
Description
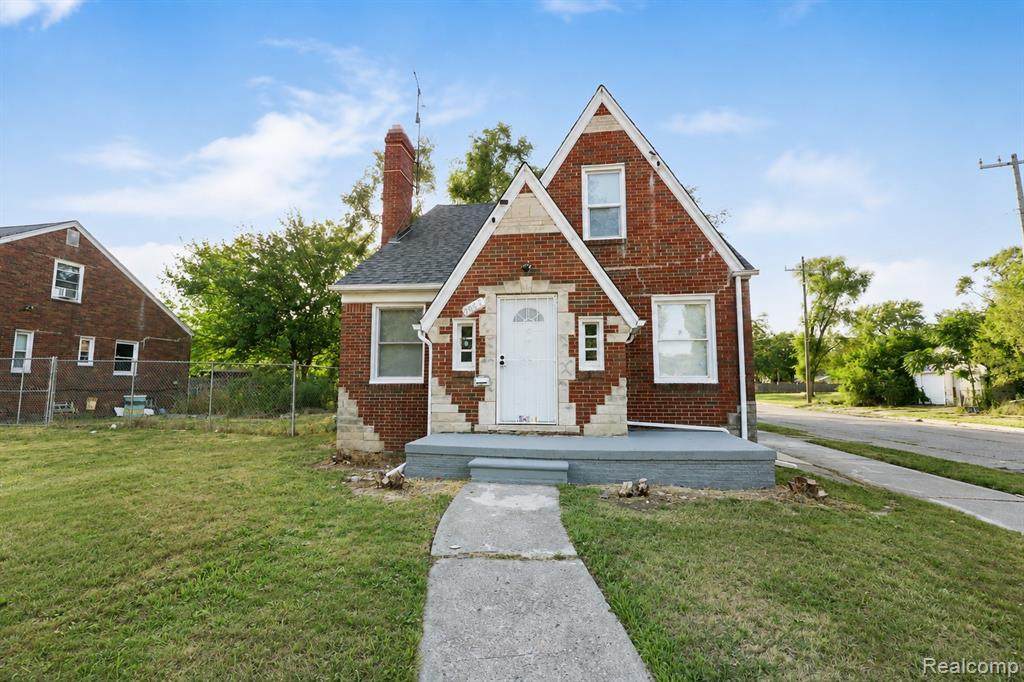
Updated throughout and offered at $128,900, with the seller offering 2% toward the buyer’s closing costs with an acceptable offer! The furnace and boiler will be installed at closing.Step inside this three-bedroom, 1.5-bath brick bungalow to a bright living room featuring a classic fireplace with a white mantel and a blue accent wall. Updated flooring, fresh neutral paint, white trim, and modern lighting complement the home’s original arched openings. Continue into the dedicated dining room, where a contemporary black light fixture and large windows create a welcoming space for everyday meals and gatherings.The renovated kitchen features white shaker cabinetry, contrasting black hardware, granite countertops, a double-basin sink, an updated faucet, wood-look flooring, and recessed lighting. Cabinet and counter space along multiple walls provides room for meal preparation and storage.Two carpeted bedrooms are located on the main floor, along with a remodeled full bathroom featuring marble-look tile across the floor and bathtub surround, a white vanity, a round mirror, and updated lighting and fixtures.Follow the carpeted staircase upstairs to the third bedroom and a spacious bonus area that offers flexibility for a home office, sitting room, or additional living space. Fresh paint, carpeting, and multiple closets continue the updated finishes while providing useful storage.The full unfinished basement includes a half bathroom and additional room for laundry, storage, hobbies, or a workshop. Outside, the yard provides space for outdoor use, while the detached garage offers parking and additional storage.Located in Detroit’s Outer Drive–Hayes neighborhood near Moross and Kelly, with access to I-94, shopping, and dining. Explore the Zillow 3D Home Tour and floor plans, then schedule your private showing.
-
3BEDS
-
0.1ACRES
-
1BATHS
-
11/2 BATHS
-
1,290SQFT
-
$100$/SQFT
Description
Updated throughout and offered at $128,900, with the seller offering 2% toward the buyer’s closing costs with an acceptable offer! The furnace and boiler will be installed at closing.Step inside this three-bedroom, 1.5-bath brick bungalow to a bright living room featuring a classic fireplace with a white mantel and a blue accent wall. Updated flooring, fresh neutral paint, white trim, and modern lighting complement the home’s original arched openings. Continue into the dedicated dining room, where a contemporary black light fixture and large windows create a welcoming space for everyday meals and gatherings.The renovated kitchen features white shaker cabinetry, contrasting black hardware, granite countertops, a double-basin sink, an updated faucet, wood-look flooring, and recessed lighting. Cabinet and counter space along multiple walls provides room for meal preparation and storage.Two carpeted bedrooms are located on the main floor, along with a remodeled full bathroom featuring marble-look tile across the floor and bathtub surround, a white vanity, a round mirror, and updated lighting and fixtures.Follow the carpeted staircase upstairs to the third bedroom and a spacious bonus area that offers flexibility for a home office, sitting room, or additional living space. Fresh paint, carpeting, and multiple closets continue the updated finishes while providing useful storage.The full unfinished basement includes a half bathroom and additional room for laundry, storage, hobbies, or a workshop. Outside, the yard provides space for outdoor use, while the detached garage offers parking and additional storage.Located in Detroit’s Outer Drive–Hayes neighborhood near Moross and Kelly, with access to I-94, shopping, and dining. Explore the Zillow 3D Home Tour and floor plans, then schedule your private showing.
IDX provided courtesy of Realcomp II Ltd. via Berkshire Hathaway HomeServices Snyder & Company, Realtors® and Realcomp II Ltd.. © 2026 Realcomp II Ltd. Shareholders. Real estate listings held by brokerages other than Berkshire Hathaway HomeServices Snyder & Company, Realtors® are marked with the Realcomp-approved IDX logo and are provided through IDX through Realcomp II Ltd. IDX information is provided exclusively for the consumers' personal, non-commercial use and may not be used for any purpose other than to identify prospective properties consumers may be interested in purchasing. Any use of search facilities of data on the site, other than by a consumer looking to purchase real estate, is prohibited. The accuracy of all information, regardless of source, is not guaranteed or warranted. All information should be independently verified. Data last updated: 2026-10-16T13:02:40.79.
 IDX provided courtesy of Realcomp II Ltd., via Amin Realty: (833) 264-6832 and Realcomp, ©2026 Realcomp II Ltd. Shareholders.