





















Skip To Content

945 Guenevere Drive

Oxford Twp, MI 48371
  • $539,900
  • STATUS: Active
  • ON SITE: 38 Days
  • MLS #: 20261071880
UPDATED: 37 min ago
$539,900
  • 4
    BEDS
  • 0.5
    ACRES
  • 2
    BATHS
  • 1
    1/2 BATHS
  • 2,205
    SQFT
  • $245
    $/SQFT
Neighborhood:
Type:
Single-Family Home
Built:
2026
County:
Area:
Lot Size Dimensions:
111X195X111X195

School Ratings & Info

School District:

Description

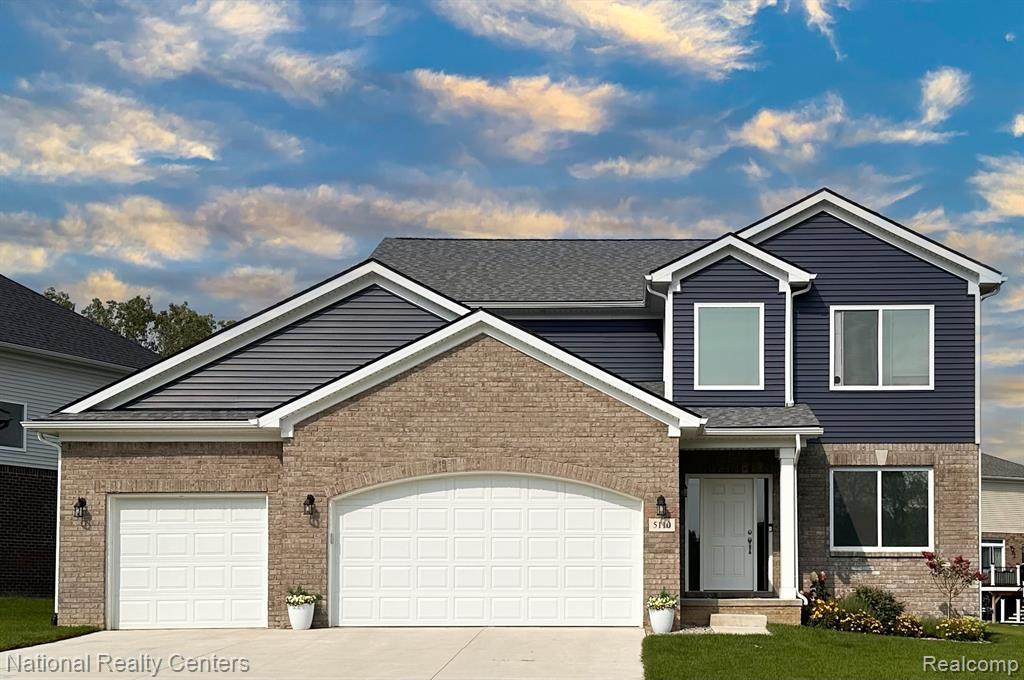
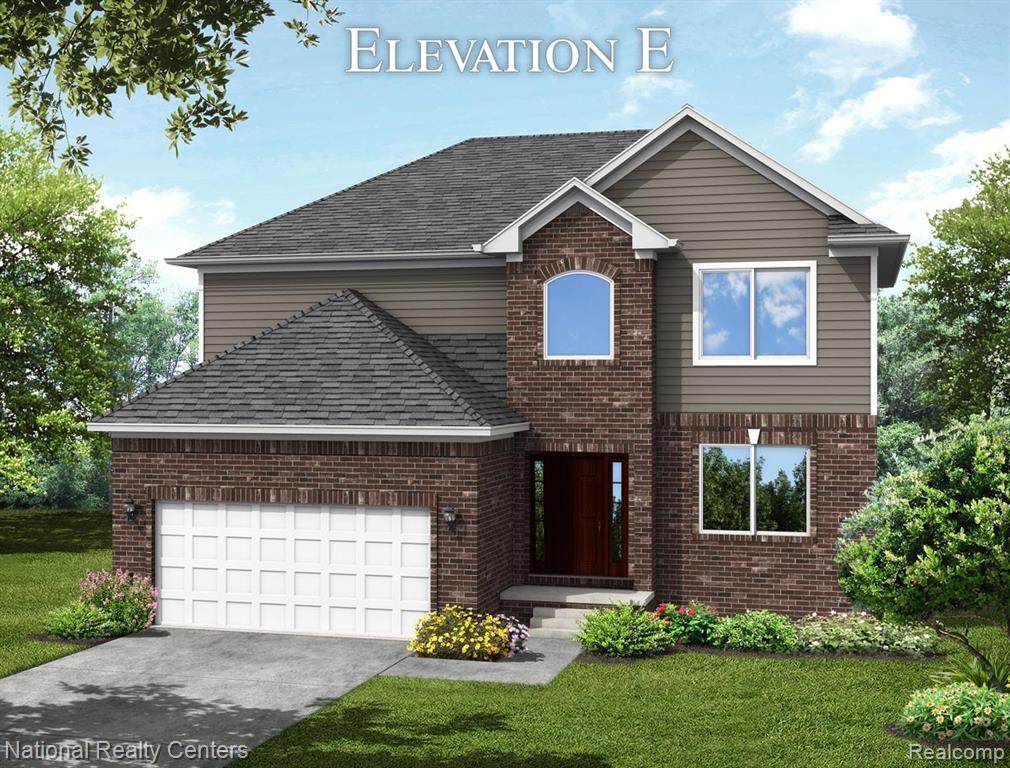
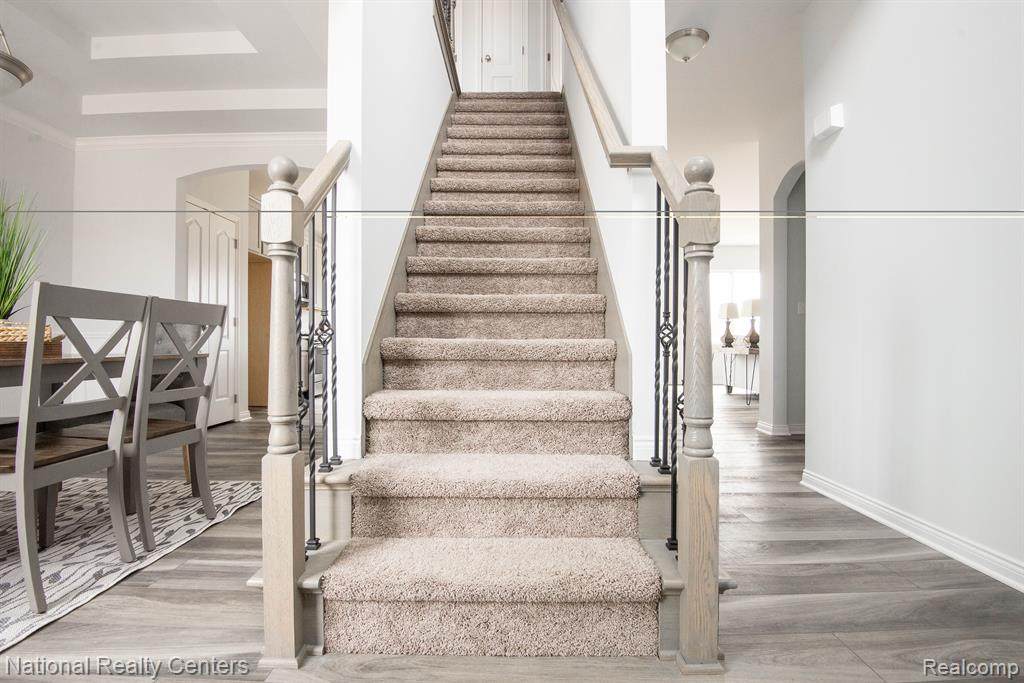
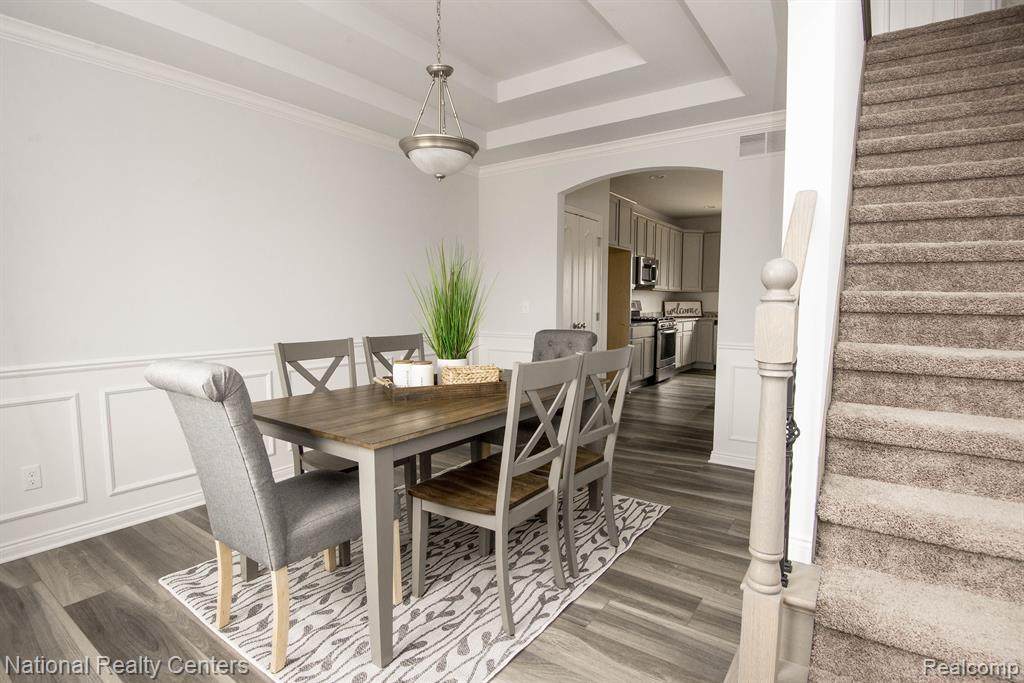
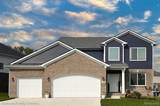
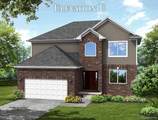
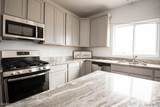
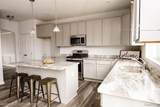
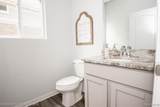
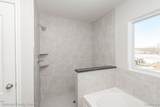
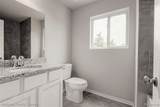
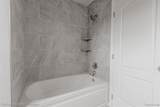
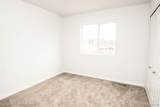
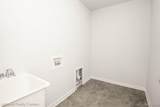
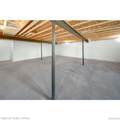
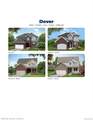
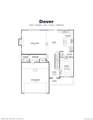
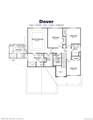
Let's build your dream home! In our newest community in Oxford! Currently being developed with awesome estate sized lots! Built by award-winning D.R. Horton. We are proud to present this to-be-built Dover Model, a spacious and thoughtfully designed four-bedroom colonial offering the perfect blend of function, comfort and style.Step inside to discover an open concept floor plan filled with natural light thanks to large, energy efficient windows. The heart of the home features a spacious kitchen with lots of cabinets, a large island perfect for additional seating and a pantry that flows effortlessly into the great room-perfect for entertaining and everyday living. Off the garage, a large mudroom provides the ideal drop zone, and a dedicated dining room adds elegance and flexibility. The dining room would make an ideal area for working from home. Upstairs, the private primary suite, is a true retreat, with a double step ceiling an attached ensuite offering double vanities, a walk-in shower, private water closet and generous walk-in closet. You will also find three additional bedrooms and the convenience of second floor laundry. The 8'6" deep basement is partially finished, its insulated, drywalled, tape, mudded and primed and includes the 3-piece prep for a future bathroom. How awesome is that? Every home features a brick exterior, on the first floor, providing timeless curb appeal and lasting quality! Several homesites and floor plans available-build your dream home in Oxford! photos from previously built Dover Homes. A 3-car garage is available for an additional $9750:)

Monthly Payment Calculator


IDX provided courtesy of Realcomp II Ltd. via Berkshire Hathaway HomeServices Snyder & Company, Realtors® and Realcomp II Ltd.. © 2026 Realcomp II Ltd. Shareholders. Real estate listings held by brokerages other than Berkshire Hathaway HomeServices Snyder & Company, Realtors® are marked with the Realcomp-approved IDX logo and are provided through IDX through Realcomp II Ltd. IDX information is provided exclusively for the consumers' personal, non-commercial use and may not be used for any purpose other than to identify prospective properties consumers may be interested in purchasing. Any use of search facilities of data on the site, other than by a consumer looking to purchase real estate, is prohibited. The accuracy of all information, regardless of source, is not guaranteed or warranted. All information should be independently verified. Data last updated: 2026-10-16T16:05:28.893.
www.bhhssnyder.com/homes/180951075
Print Image

945 Guenevere Drive Oxford Twp, MI 48371

  • Price: $539,900
  • Status: Active
  • On Site: 38 Days
  • Updated: 37 min ago
  • MLS #: 20261071880
4
Beds
2
Baths
1
½ Baths
0.5
Acres
2,205
SQFT
$245
$/SQFT
2026
Built
Neighborhood:
Oxford Twp
County:
Oakland
Area:
Oxford Twp
School District:
OXFORD
Property Description
Let's build your dream home! In our newest community in Oxford! Currently being developed with awesome estate sized lots! Built by award-winning D.R. Horton. We are proud to present this to-be-built Dover Model, a spacious and thoughtfully designed four-bedroom colonial offering the perfect blend of function, comfort and style.Step inside to discover an open concept floor plan filled with natural light thanks to large, energy efficient windows. The heart of the home features a spacious kitchen with lots of cabinets, a large island perfect for additional seating and a pantry that flows effortlessly into the great room-perfect for entertaining and everyday living. Off the garage, a large mudroom provides the ideal drop zone, and a dedicated dining room adds elegance and flexibility. The dining room would make an ideal area for working from home. Upstairs, the private primary suite, is a true retreat, with a double step ceiling an attached ensuite offering double vanities, a walk-in shower, private water closet and generous walk-in closet. You will also find three additional bedrooms and the convenience of second floor laundry. The 8'6" deep basement is partially finished, its insulated, drywalled, tape, mudded and primed and includes the 3-piece prep for a future bathroom. How awesome is that? Every home features a brick exterior, on the first floor, providing timeless curb appeal and lasting quality! Several homesites and floor plans available-build your dream home in Oxford! photos from previously built Dover Homes. A 3-car garage is available for an additional $9750:)
Exterior Features

Architecture Level 2 Story Architecture Style Colonial Buildings List Shed(s) Allowed Construction Materials BrickVinyl Entry Location Ground Level w/Steps Exterior Features Lighting Fencing Fence Allowed Foundation Details Basement Foundation Features Drainage SystemSealed FoundationSump Pump Foundation Materials Poured Garage Dimensions 19x22 Garage Features Direct AccessElectricityAttachedDrivewayGarage Faces Front Garage Size 2 Car Garage YN Yes Lot Features Cleared Lot Size Dimensions 111X195X111X195 Pool YN No Road Frontage Feet 111 Road Frontage Type PavedPub. Sidewalk Roof Material Asphalt Waterfront YN No

Interior Features

Basement Type Partially FinishedBath/Stubbed Basement YN Yes Baths Total 2.10 Cooling Central Air Fireplace Fuel Gas Fireplace Locations Great Room Fireplace YN Yes Heating Forced Air Heating Fuel Natural Gas Interior Features Smoke Alarm220 VoltsCable AvailableCarbon Monoxide Alarm(s)Circuit BreakersEgress Window(s)ENERGY STAR® Qualified Exhaust Fan(s)ENERGY STAR® Qualified Light Fixture(s)Entrance FoyerHigh Spd Internet AvailProgrammable ThermostatFurnished - No Kitchen Appliances Vented Exhaust FanDishwasherDisposalENERGY STAR® qualified dishwasherExhaust FanFree-Standing Electric RangeMicrowavePlumbed For Ice MakerStainless Steel Appliance(s) Laundry Facilities YN Yes Room Count 13 Rooms Great Room (First/Entry Level) Breakfast Nook/Room (First/Entry Level) Kitchen (First/Entry Level) Dining Room (First/Entry Level) Mud Room (First/Entry Level) Bath - Lav (First/Entry Level) Bedroom - Primary (Second Level) Bath - Primary (Second Level) Bedroom (Second Level) Bedroom (Second Level) Bedroom (Second Level) Bath - Full (Second Level) Laundry Area/Room (Second Level) Sq Ft Combined 3205 Sq Ft Lower Floor 1000 Sq Ft Total Basement 1108 Water Heater Fuel High-Efficiency/Sealed Water HeaterNatural Gas

Property Features

Association Fee 675 Association Fee Frequency Annually Association Fee Includes Insurance Association Fee YN Yes Construction Features Const. Start Upon SaleNew Construction Down Payment Resource YN Yes Exclusions YN Yes Existing Lease YN No Homestead YN No Land Contract YN No Listing Financing CashConventionalVA Ownership Status Short Sale - NoPrivate Owned Pets Allowed Yes Possession At Close Postal City Oxford Protection Period 180 Days Settlement Township Sewer Sewer (Sewer-Sanitary) Short Sale No Tax Amount Summer 0.0000 Title Standard (Private) Total Tax 0.0000 Transaction Type Sale Unparsed Address 945 Guenevere Drive Warranty Yes Water Source Community

Realcomp IDX logo IDX provided courtesy of Realcomp II Ltd., via National Realty Centers, Inc: (248) 724-1234 and Realcomp, ©2026 Realcomp II Ltd. Shareholders.


IDX provided courtesy of Realcomp II Ltd. via Berkshire Hathaway HomeServices Snyder & Company, Realtors® and Realcomp II Ltd.. © 2026 Realcomp II Ltd. Shareholders. Real estate listings held by brokerages other than Berkshire Hathaway HomeServices Snyder & Company, Realtors® are marked with the Realcomp-approved IDX logo and are provided through IDX through Realcomp II Ltd. IDX information is provided exclusively for the consumers' personal, non-commercial use and may not be used for any purpose other than to identify prospective properties consumers may be interested in purchasing. Any use of search facilities of data on the site, other than by a consumer looking to purchase real estate, is prohibited. The accuracy of all information, regardless of source, is not guaranteed or warranted. All information should be independently verified. Data last updated: 2026-10-16T16:05:28.893.
 
https://bt-photos.global.ssl.fastly.net/michigan/orig_boomver_2_668982602-2.jpg https://bt-photos.global.ssl.fastly.net/michigan/orig_boomver_2_668982602-2.jpg https://bt-photos.global.ssl.fastly.net/michigan/orig_boomver_2_668982602-2.jpg
Logo
Berkshire Hathaway HomeServices Snyder & Company, Realtors®
2655 Plymouth Road
Ann Arbor MI, 48105
;