Skip To Content

945 Bay Ridge Drive

Holland, MI 49424
  • $535,000
  • STATUS: Active
  • ON SITE: 51 Days
  • MLS #: 26049495
UPDATED: 23 min ago
$535,000
  • 4
    BEDS
  • 0.42
    ACRES
  • 2
    BATHS
  • 2
    1/2 BATHS
  • 3,296
    SQFT
  • $162
    $/SQFT
Neighborhood:
Type:
Single-Family Home
Built:
1990
County:

School Ratings & Info

School District:

Description

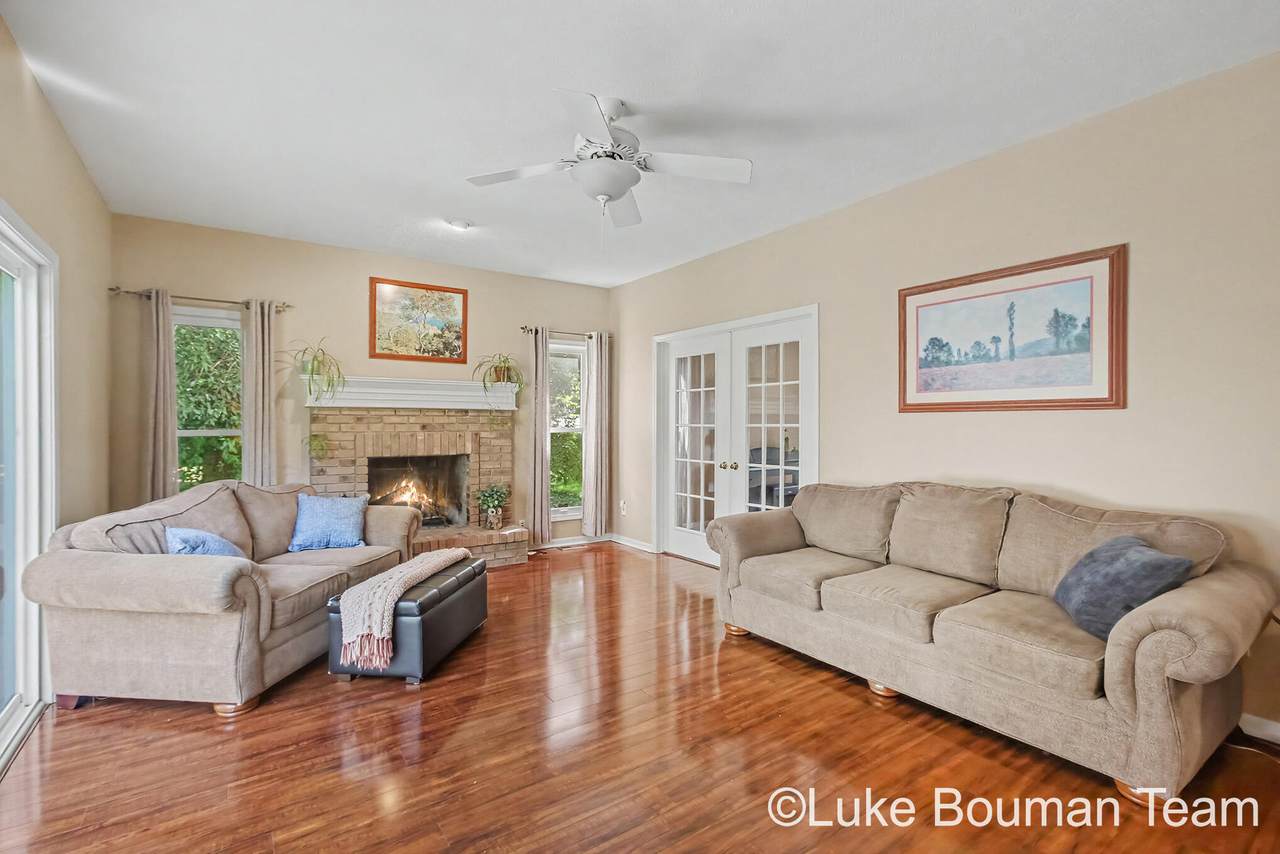
Welcome to this spacious 4-bedroom, 2 full bath, 2 half bath home in Bay Meadows, offering more than 3,200 square feet of finished living space. The kitchen features quartz countertops, stainless steel appliances, and plenty of room for gathering and entertaining. Sliding glass doors lead to a large deck, extending the living space outdoors for relaxing or hosting guests. Inside, a cozy fireplace anchors the main living area, while a main-floor office provides a dedicated space for working from home. Upstairs, the generous primary suite features a spacious bedroom, private bath, and large closet. An additional bedroom and half bath above the garage are accessed by a second staircase, creating a flexible space for guests, a home office, or additional living area. Other highlights include an updated tankless water heater and an extra-deep garage with a workshop area. Bay Meadows residents also enjoy access to the neighborhood clubhouse, pool, tennis courts, and pickleball courts. With multiple living spaces, thoughtful updates, and plenty of room inside and out, this home has a lot to offer.

Monthly Payment Calculator


© 2026 MichRIC, LLC. All rights reserved. Information deemed reliable but not guaranteed. Updated: 2026-11-08T06:34:18.313.
www.bhhssnyder.com/homes/181285764
Print Image

945 Bay Ridge Drive Holland, MI 49424

  • Price: $535,000
  • Status: Active
  • On Site: 51 Days
  • Updated: 23 min ago
  • MLS #: 26049495
4
Beds
2
Baths
2
½ Baths
0.42
Acres
3,296
SQFT
$162
$/SQFT
1990
Built
Neighborhood:
Park Twp
County:
Ottawa
School District:
West Ottawa
Property Description
Welcome to this spacious 4-bedroom, 2 full bath, 2 half bath home in Bay Meadows, offering more than 3,200 square feet of finished living space. The kitchen features quartz countertops, stainless steel appliances, and plenty of room for gathering and entertaining. Sliding glass doors lead to a large deck, extending the living space outdoors for relaxing or hosting guests. Inside, a cozy fireplace anchors the main living area, while a main-floor office provides a dedicated space for working from home. Upstairs, the generous primary suite features a spacious bedroom, private bath, and large closet. An additional bedroom and half bath above the garage are accessed by a second staircase, creating a flexible space for guests, a home office, or additional living area. Other highlights include an updated tankless water heater and an extra-deep garage with a workshop area. Bay Meadows residents also enjoy access to the neighborhood clubhouse, pool, tennis courts, and pickleball courts. With multiple living spaces, thoughtful updates, and plenty of room inside and out, this home has a lot to offer.
Exterior Features

Architectural Style Traditional Attached Garage YN Yes Construction Materials Vinyl Siding Driveway Paved YN Yes Garage YN Yes Lot Features Level Other Structures [] Pool Features [] Road Surface Type Paved Roof Composition Water Access YN No Waterfront Features [] Waterfront YN No Window Features Low-Emissivity WindowsSkylight(s)Insulated Windows

Interior Features

Appliances DishwasherDryerMicrowaveRangeRefrigeratorWasher Basement Full Basement YN Yes Cooling Central Air Cooling YN Yes Fireplace Features Gas LogLiving Room Fireplace YN Yes Heating Forced Air Heating YN Yes Interior Features BroadbandGarage Door Opener Main Floor Bedrooms 0 Rooms Kitchen (Main Level) Dining Area (Main Level) Living Room (Main Level) Office (Main Level) Bathroom 2 (Main Level) Primary Bedroom (Upper Level) Primary Bathroom (Upper Level) Bedroom 2 (Upper Level) Bathroom 3 (Upper Level) Bedroom 3 (Upper Level) Bedroom 4 (Upper Level) Bathroom 4 (Upper Level)

Property Features

Accessibility Features [] Association Amenities ClubhousePoolTennis Court(s) Association Amenities Pool YN Yes Association Amenities Tennis Court YN Yes Association Fee 1145 Association Fee Frequency Annually Association Fee Includes OtherTrash Association YN Yes Auction Or For Sale For Sale Cross Street Lakewood Blvd & Bay Meadows Dr Listing Terms CashVA LoanConventional New Construction YN No Property Sub Type Single Family Residence Sewer Public Tax Annual Amount 4436 Tax Year 2026 Utilities Natural Gas AvailableElectricity AvailableNatural Gas Connected Water Source Public

Listing provided courtesy of Luke Bouman of HomeRealty Holland: 616-796-9696. © 2026 MichRIC, LLC. All rights reserved. Information deemed reliable but not guaranteed.


© 2026 MichRIC, LLC. All rights reserved. Information deemed reliable but not guaranteed. Updated: 2026-11-08T06:34:18.313.
 
https://bt-photos.global.ssl.fastly.net/swmich/1280_boomver_1_26049495-2.jpg https://bt-photos.global.ssl.fastly.net/swmich/1280_boomver_1_26049495-2.jpg https://bt-photos.global.ssl.fastly.net/swmich/1280_boomver_1_26049495-2.jpg
Logo
Berkshire Hathaway HomeServices Snyder & Company, Realtors®
2655 Plymouth Road
Ann Arbor MI, 48105
;