Skip To Content

9161 Austin Road

Saline, MI 48176
  • $340,000
  • STATUS: Active
  • ON SITE: 61 Days
  • MLS #: 26042077
UPDATED: 49 min ago
$340,000
  • 3
    BEDS
  • 0.29
    ACRES
  • 2
    BATHS
  • 0
    1/2 BATHS
  • 1,600
    SQFT
  • $213
    $/SQFT
Neighborhood:
Type:
Single-Family Home
Built:
1917
County:

School Ratings & Info

School District:

Description

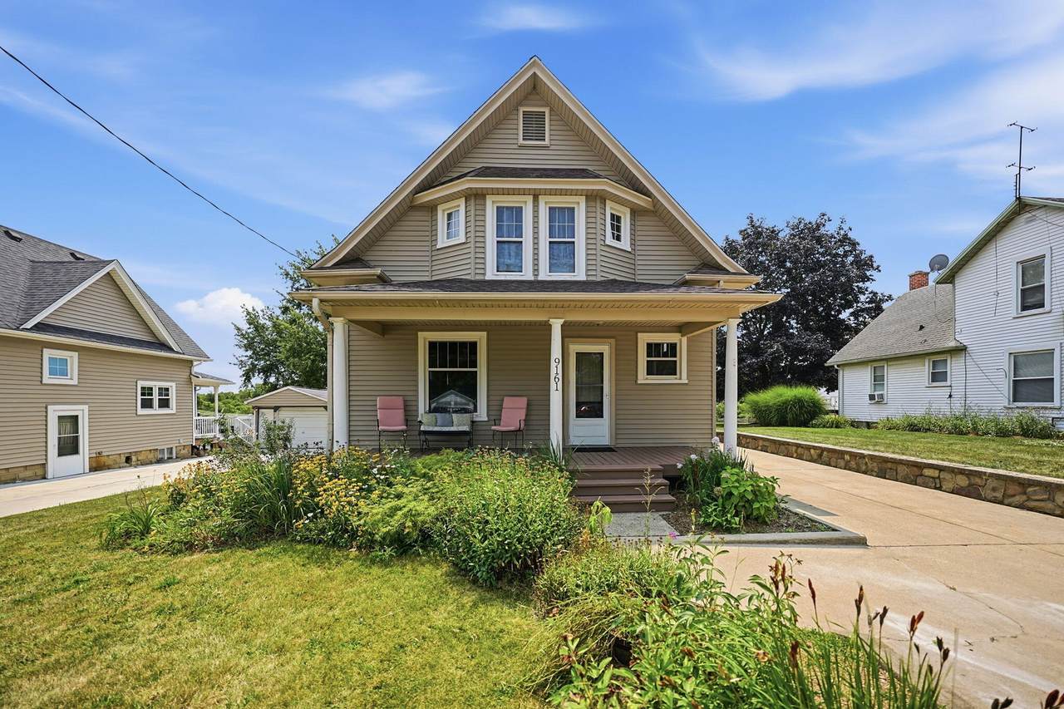
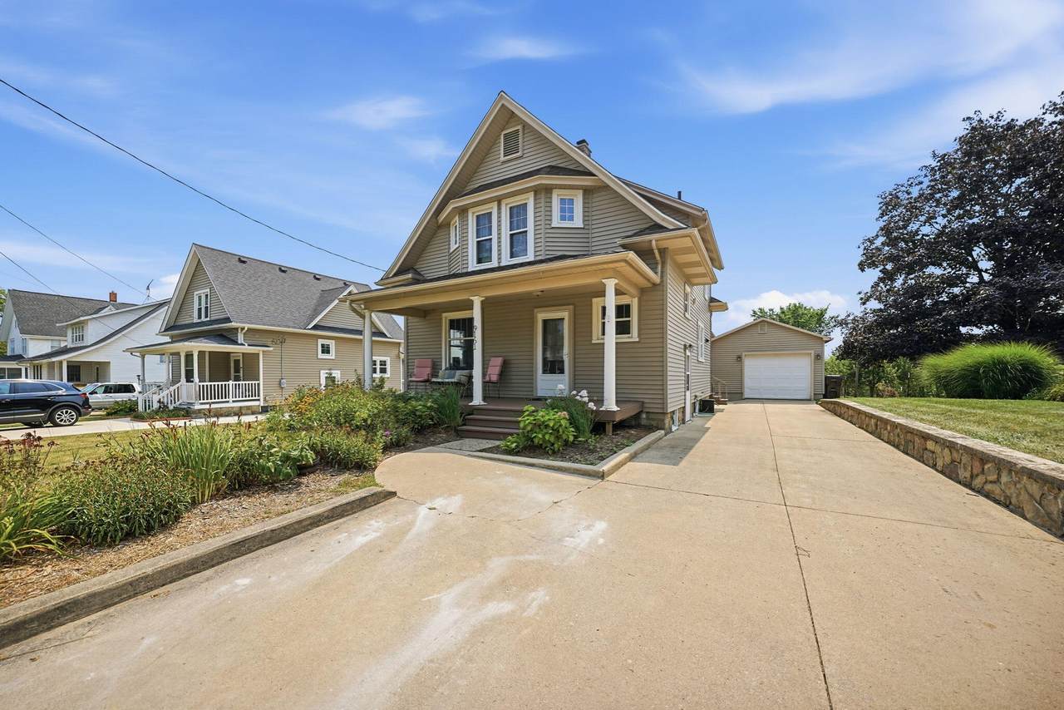
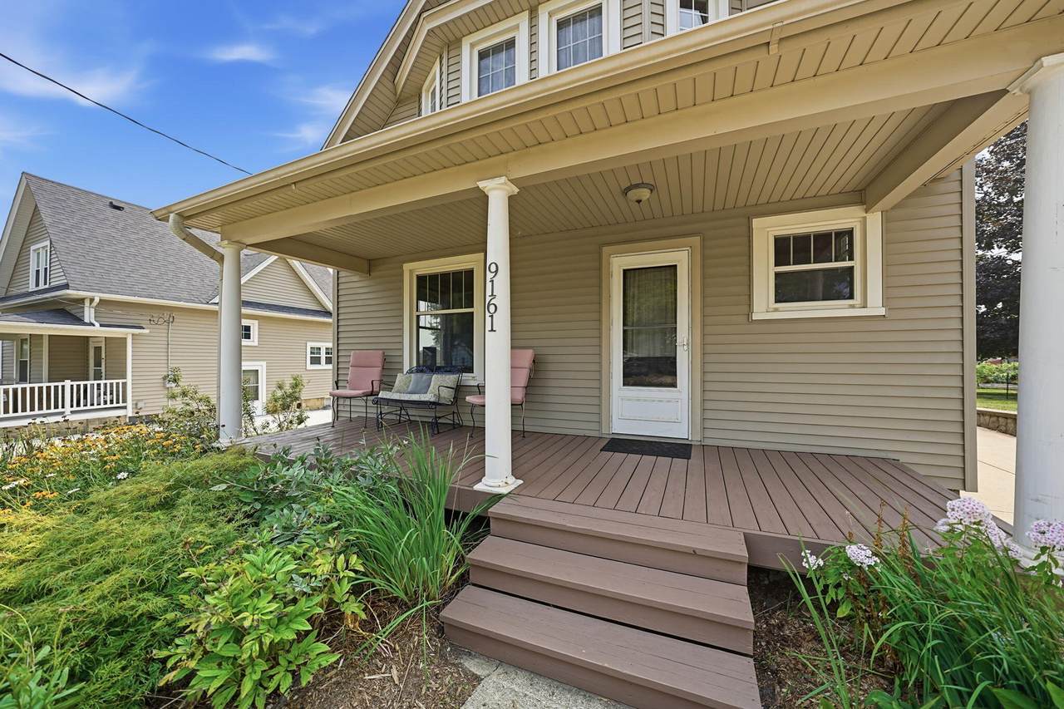
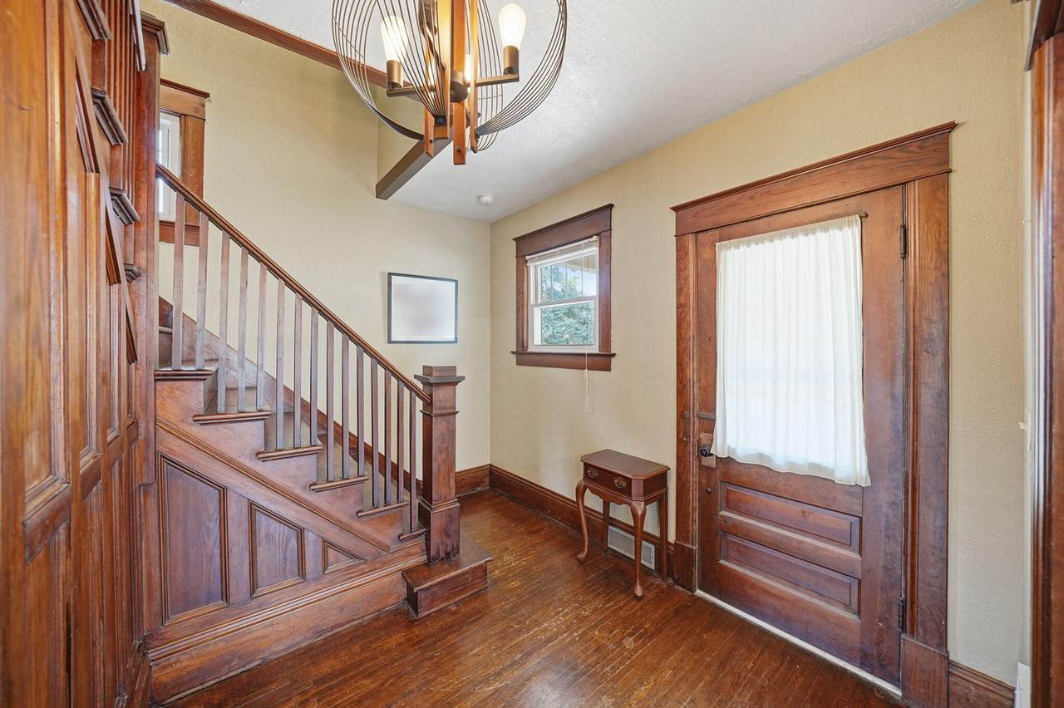
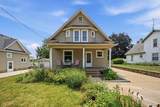
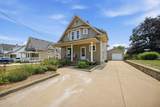
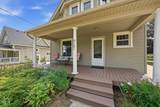
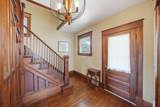
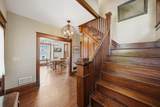
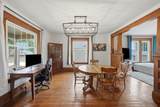
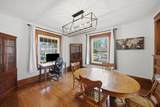
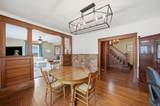
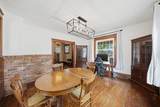
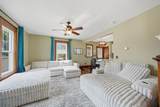
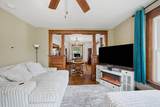
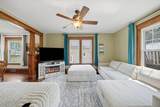
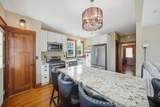
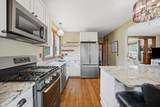
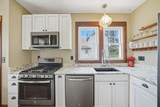
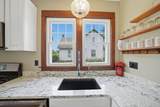
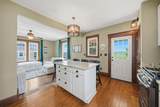
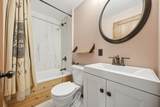
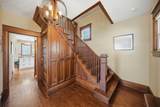
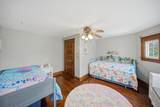
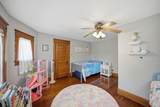
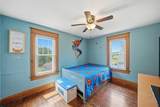
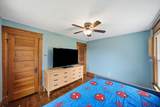
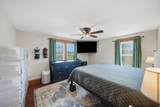
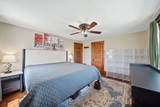
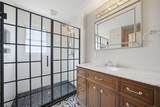
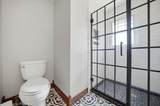
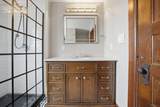
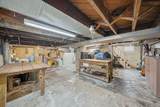
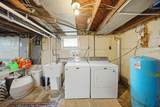
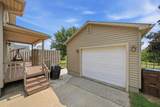
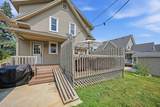
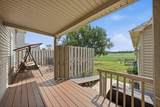
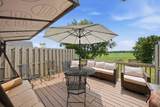
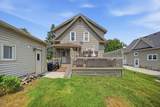
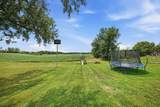
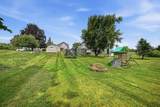
Set against the peaceful countryside of Bridgewater, this 1917 Craftsman offers a level of character that simply cannot be recreated. Approximately 1,600 square feet of living space showcases original hardwood flooring, substantial woodwork, solid wood doors, and a beautifully preserved paneled staircase. The home's historic details are complemented by thoughtful updates throughout. The renovated kitchen offers granite countertops, stainless steel appliances, and updated cabinetry, while two full bathrooms,one conveniently located on the main floor and another remodeled bath upstairs add function to the three bedroom layout. Generously sized rooms and abundant natural light create an inviting atmosphere on both levels. A full basement, detached garage, and ample closet space provide plenty of room for storage. Step outside onto the back deck to enjoy sweeping views of the surrounding countryside and a setting that feels removed yet remains convenient. Located in Saline School District.

Monthly Payment Calculator


© 2026 MichRIC, LLC. All rights reserved. Information deemed reliable but not guaranteed. Updated: 2026-10-13T10:34:25.547.
www.bhhssnyder.com/homes/180059964
Print Image

9161 Austin Road Saline, MI 48176

  • Price: $340,000
  • Status: Active
  • On Site: 61 Days
  • Updated: 49 min ago
  • MLS #: 26042077
3
Beds
2
Baths
0
½ Baths
0.29
Acres
1,600
SQFT
$213
$/SQFT
1917
Built
Neighborhood:
Bridgewater Twp
County:
Washtenaw
School District:
Saline
Property Description
Set against the peaceful countryside of Bridgewater, this 1917 Craftsman offers a level of character that simply cannot be recreated. Approximately 1,600 square feet of living space showcases original hardwood flooring, substantial woodwork, solid wood doors, and a beautifully preserved paneled staircase. The home's historic details are complemented by thoughtful updates throughout. The renovated kitchen offers granite countertops, stainless steel appliances, and updated cabinetry, while two full bathrooms,one conveniently located on the main floor and another remodeled bath upstairs add function to the three bedroom layout. Generously sized rooms and abundant natural light create an inviting atmosphere on both levels. A full basement, detached garage, and ample closet space provide plenty of room for storage. Step outside onto the back deck to enjoy sweeping views of the surrounding countryside and a setting that feels removed yet remains convenient. Located in Saline School District.
Exterior Features

Architectural Style Craftsman Attached Garage YN No Construction Materials Vinyl Siding Garage YN Yes Lot Features Rolling Hills Other Structures [] Pool Features [] Road Surface Type Paved Roof Asphalt Waterfront Features [] Waterfront YN No Window Features Bay/BowWindow Treatments

Interior Features

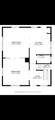
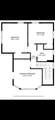
Appliances DishwasherDisposalDryerMicrowaveOvenRangeRefrigeratorWasherWater Softener Owned Basement Full Basement YN Yes Cooling Central Air Cooling YN Yes Fireplace Features [] Fireplace YN No Heating Forced Air Heating YN Yes Interior Features Ceiling Fan(s)BroadbandGarage Door OpenerCenter IslandPantry Main Floor Bedrooms 0 Pantry YN Yes Rooms Living Room (Main Level) Kitchen (Main Level) Dining Area (Main Level) Bathroom 1 (Main Level) Other (Main Level) Primary Bedroom (Upper Level) Bathroom 2 (Upper Level) Bedroom 2 (Upper Level) Bedroom 3 (Upper Level)

Property Features

Accessibility Features [] Association Amenities [] Association Fee Includes [] Auction Or For Sale For Sale Cross Street Boettner Listing Terms CashFHAVA LoanMSHDAConventional New Construction YN No Property Sub Type Single Family Residence Sewer Septic Tank Tax Annual Amount 6385.44 Tax Year 2025 Utilities Phone AvailableNatural Gas AvailableElectricity AvailablePhone ConnectedNatural Gas Connected Water Source Well

Listing provided courtesy of Jonathan Robbins of Brookstone, REALTORS®: 248-963-0505. © 2026 MichRIC, LLC. All rights reserved. Information deemed reliable but not guaranteed.


© 2026 MichRIC, LLC. All rights reserved. Information deemed reliable but not guaranteed. Updated: 2026-10-13T10:34:25.547.
 
https://bt-photos.global.ssl.fastly.net/swmich/1280_boomver_1_26042077-2.jpg https://bt-photos.global.ssl.fastly.net/swmich/1280_boomver_1_26042077-2.jpg https://bt-photos.global.ssl.fastly.net/swmich/1280_boomver_1_26042077-2.jpg
Logo
Berkshire Hathaway HomeServices Snyder & Company, Realtors®
2655 Plymouth Road
Ann Arbor MI, 48105
;