



Description
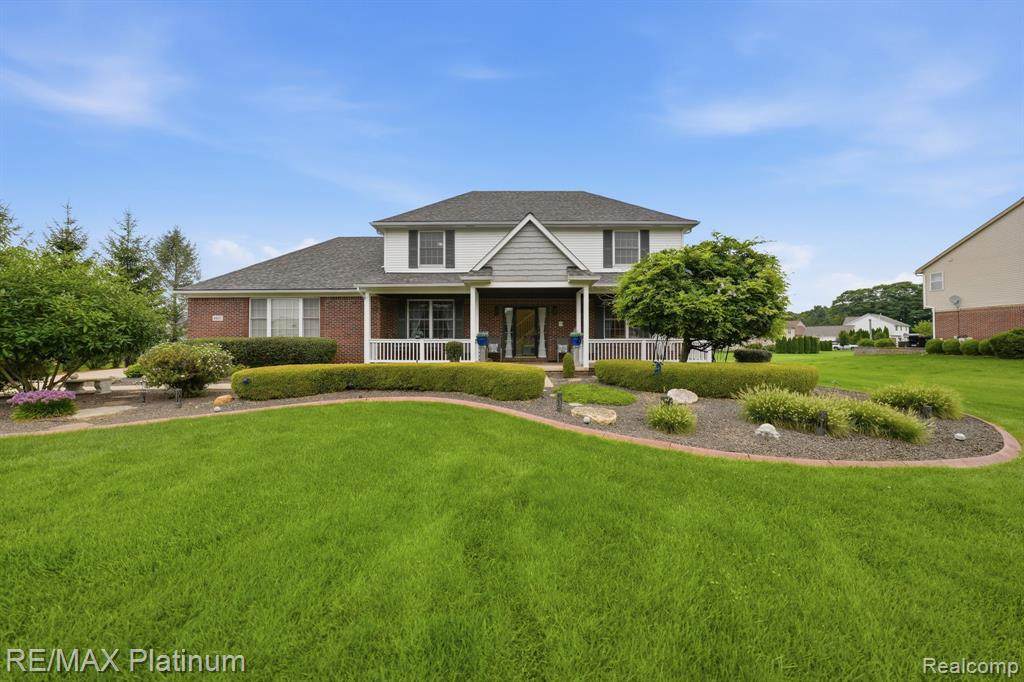
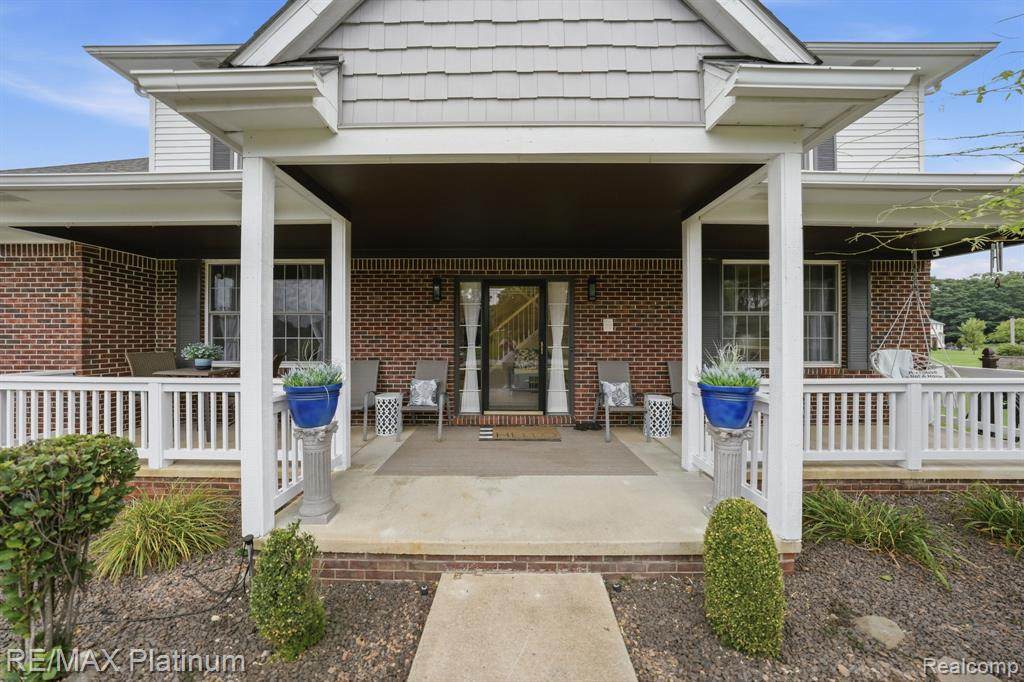
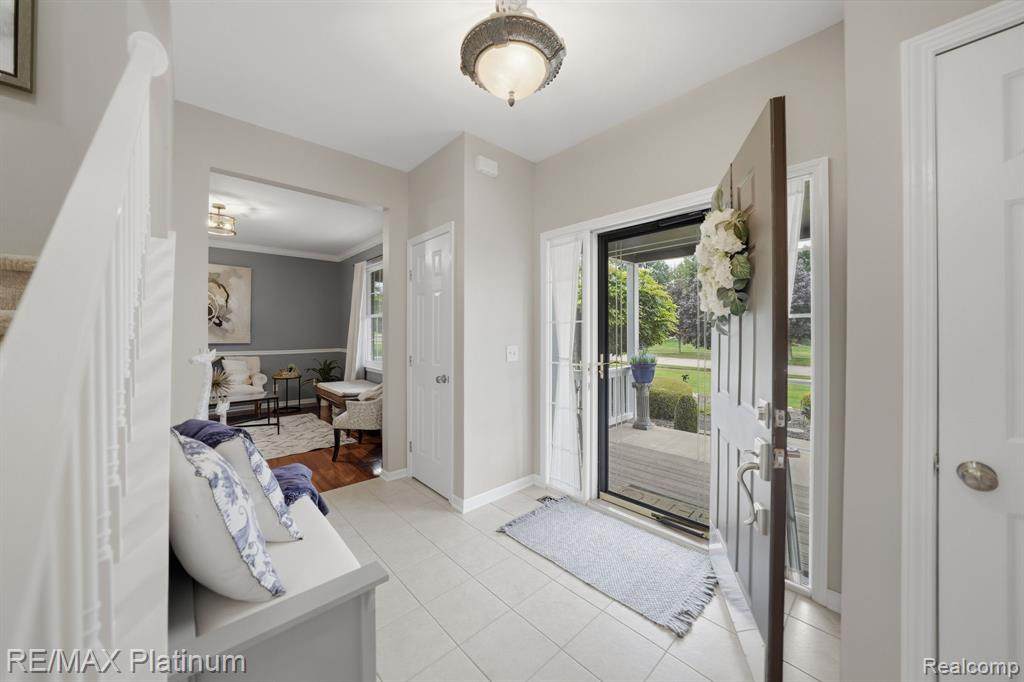
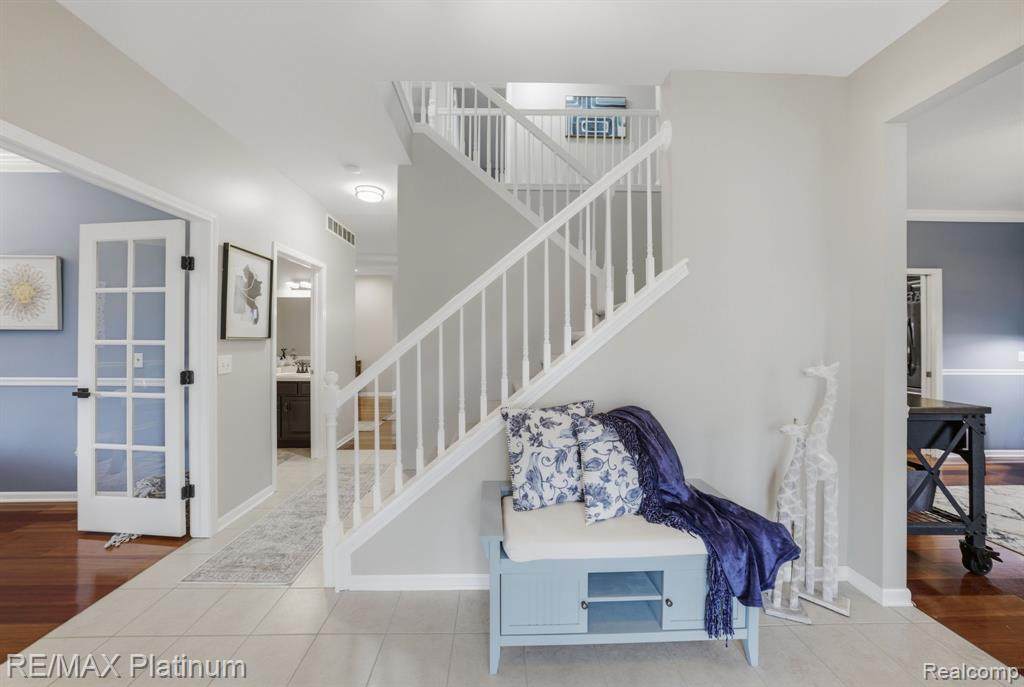
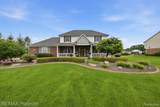
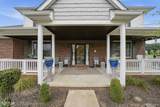
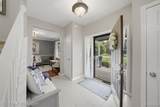
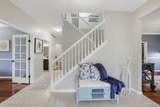
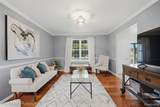
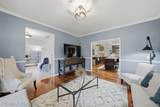
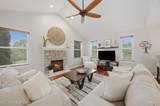
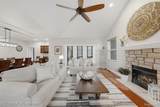
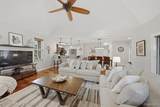
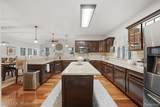
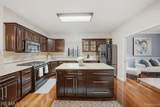
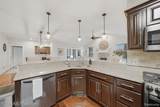
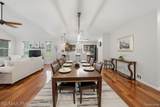
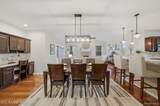
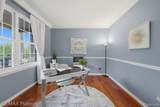
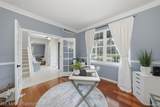
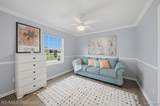
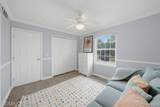
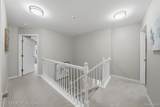
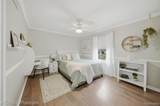
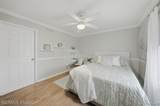
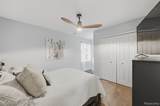
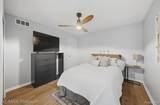
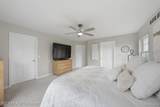
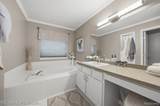
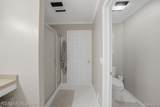
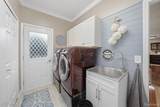
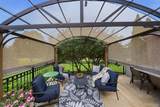
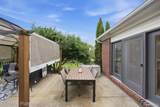
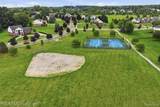
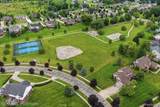
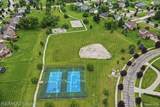
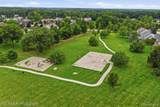
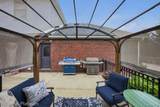
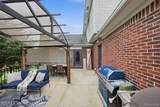
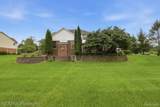
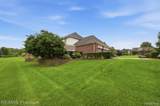
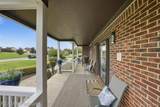
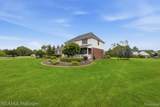
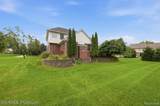
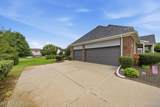
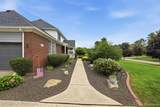
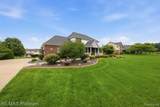
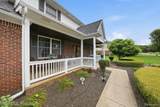
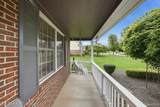
Welcome to this stunning 4-bedroom, 2.5-bathroom home nestled within a highly desirable gated community in Hartland Township. Combining timeless charm with exceptional amenities, this residence offers the perfect balance of elegance, comfort, and everyday convenience. From the moment you arrive, the inviting wrap-around porch sets the tone, providing the perfect place to enjoy morning coffee, unwind in the evening, or take in the peaceful surroundings. Inside, spacious living areas are filled with natural light and designed for both comfortable daily living and effortless entertaining. The thoughtfully crafted floor plan offers generous gathering spaces, well-appointed bedrooms, and ample room for family and guests. A whole-house generator provides added peace of mind and reliable backup power when you need it most. Step outside to your private back patio with a gazebo, creating an ideal setting for outdoor dining, summer gatherings, or simply relaxing while enjoying the beautiful landscape. The home's outdoor living spaces seamlessly complement the serene atmosphere of the community. Residents enjoy access to a variety of neighborhood amenities, including scenic walking paths, open green spaces, tennis courts, basketball courts, a neighborhood playground, and nearby outdoor recreational facilities. Whether you're taking a leisurely stroll, enjoying a game with friends, or spending time with family, there's something for everyone to enjoy. Offering the privacy of a gated community, beautiful outdoor living spaces, a whole-house generator, and an abundance of recreational opportunities, 8927 Lantree Drive delivers an exceptional lifestyle in one of Hartland Township's most sought-after locations. This is a place you'll be proud to call home. Contact us for a private tour today.
-
4BEDS
-
0.52ACRES
-
2BATHS
-
11/2 BATHS
-
2,854SQFT
-
$201$/SQFT
Description
Welcome to this stunning 4-bedroom, 2.5-bathroom home nestled within a highly desirable gated community in Hartland Township. Combining timeless charm with exceptional amenities, this residence offers the perfect balance of elegance, comfort, and everyday convenience. From the moment you arrive, the inviting wrap-around porch sets the tone, providing the perfect place to enjoy morning coffee, unwind in the evening, or take in the peaceful surroundings. Inside, spacious living areas are filled with natural light and designed for both comfortable daily living and effortless entertaining. The thoughtfully crafted floor plan offers generous gathering spaces, well-appointed bedrooms, and ample room for family and guests. A whole-house generator provides added peace of mind and reliable backup power when you need it most. Step outside to your private back patio with a gazebo, creating an ideal setting for outdoor dining, summer gatherings, or simply relaxing while enjoying the beautiful landscape. The home's outdoor living spaces seamlessly complement the serene atmosphere of the community. Residents enjoy access to a variety of neighborhood amenities, including scenic walking paths, open green spaces, tennis courts, basketball courts, a neighborhood playground, and nearby outdoor recreational facilities. Whether you're taking a leisurely stroll, enjoying a game with friends, or spending time with family, there's something for everyone to enjoy. Offering the privacy of a gated community, beautiful outdoor living spaces, a whole-house generator, and an abundance of recreational opportunities, 8927 Lantree Drive delivers an exceptional lifestyle in one of Hartland Township's most sought-after locations. This is a place you'll be proud to call home. Contact us for a private tour today.
IDX provided courtesy of Realcomp II Ltd. via Berkshire Hathaway HomeServices Snyder & Company, Realtors® and Realcomp II Ltd.. © 2026 Realcomp II Ltd. Shareholders. Real estate listings held by brokerages other than Berkshire Hathaway HomeServices Snyder & Company, Realtors® are marked with the Realcomp-approved IDX logo and are provided through IDX through Realcomp II Ltd. IDX information is provided exclusively for the consumers' personal, non-commercial use and may not be used for any purpose other than to identify prospective properties consumers may be interested in purchasing. Any use of search facilities of data on the site, other than by a consumer looking to purchase real estate, is prohibited. The accuracy of all information, regardless of source, is not guaranteed or warranted. All information should be independently verified. Data last updated: 2026-10-07T05:02:15.527.
 IDX provided courtesy of Realcomp II Ltd., via RE/MAX Platinum: (810) 227-4600 and Realcomp, ©2026 Realcomp II Ltd. Shareholders.