





















Description
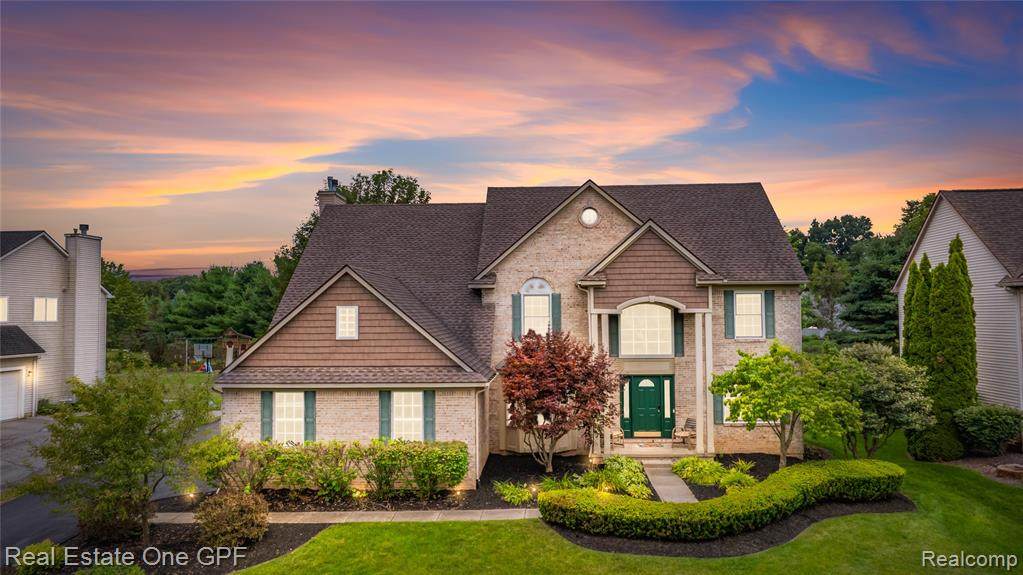
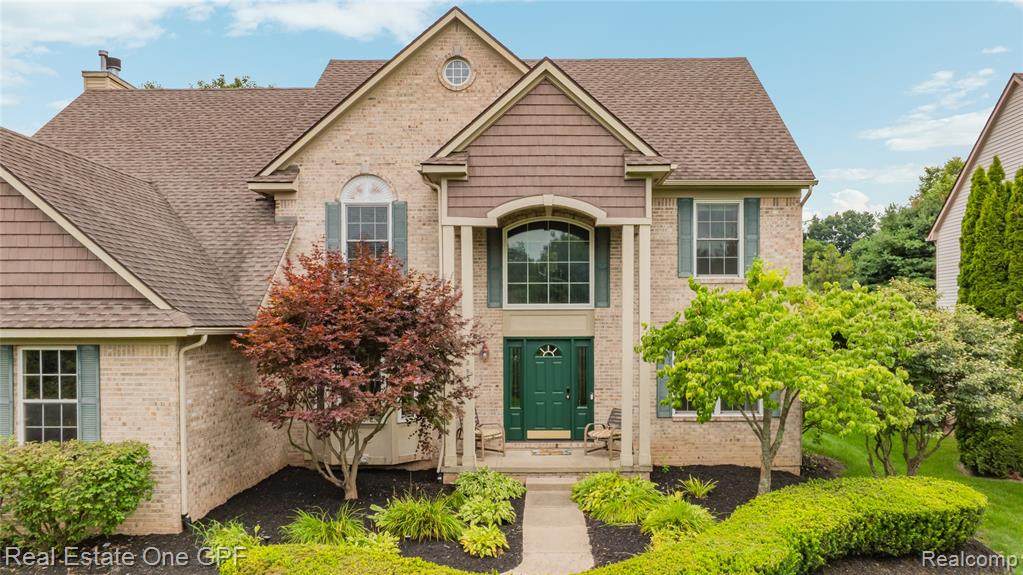
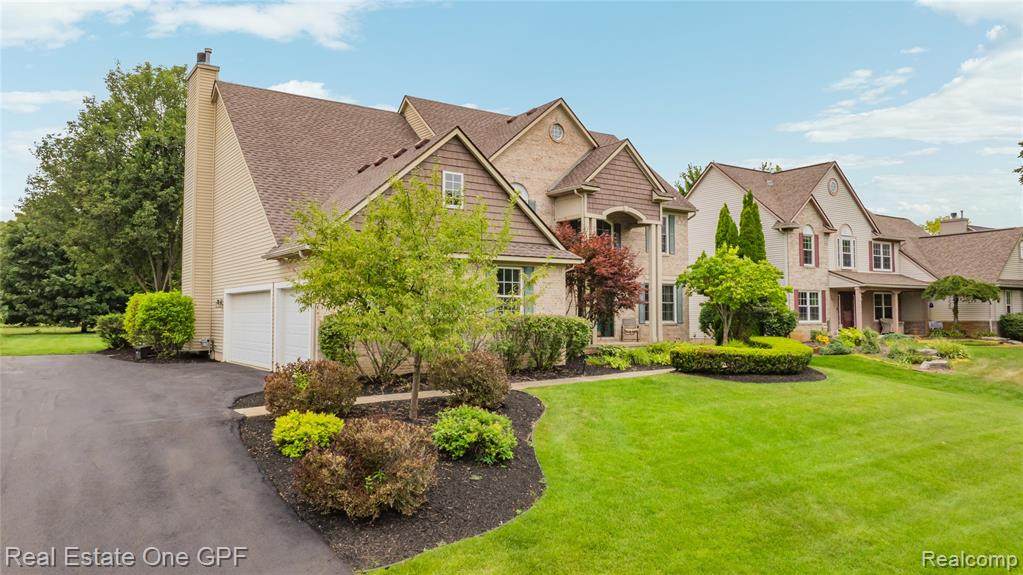
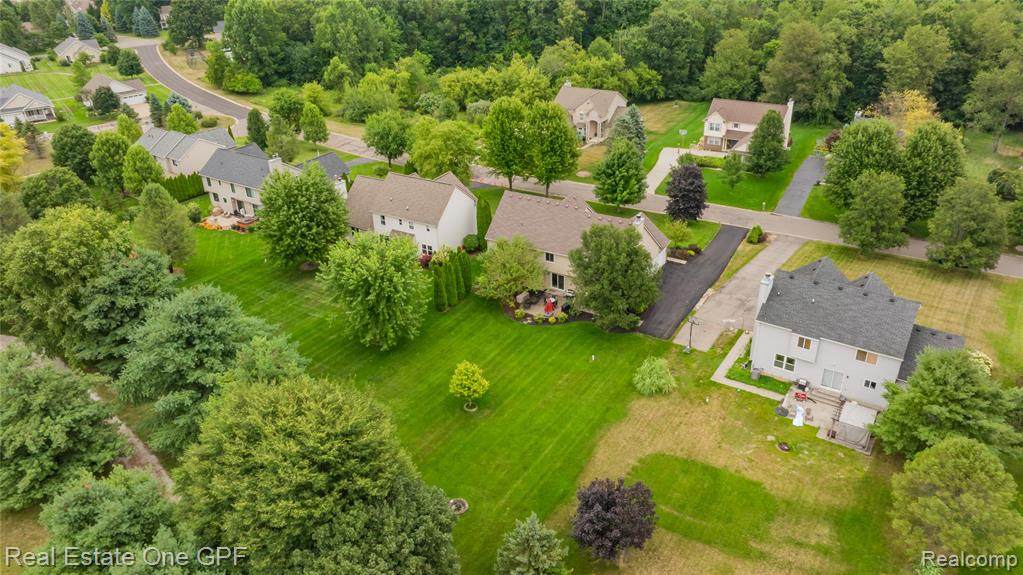
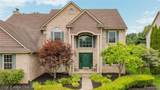
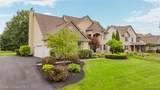
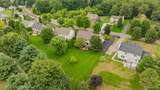
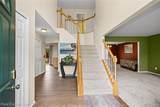
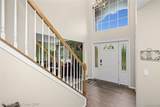
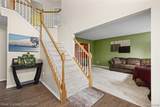
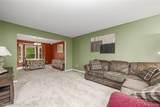
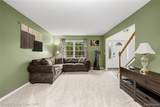
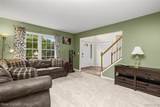
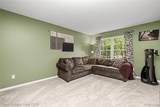
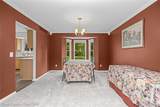
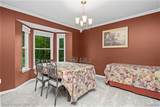
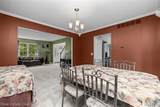
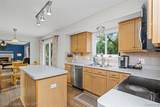
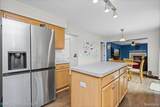
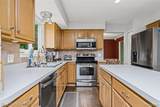
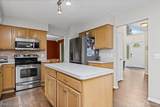
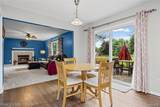
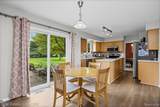
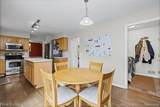
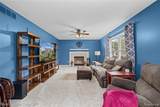
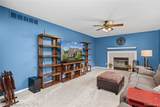
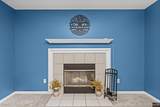
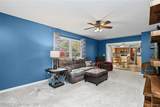
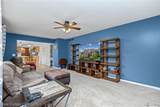
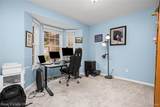
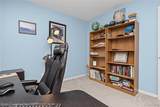
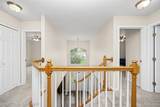
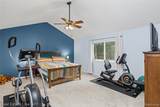
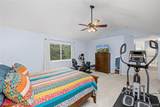
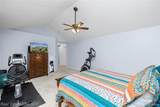
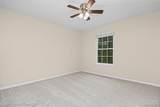
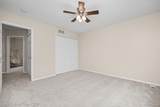
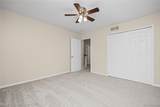
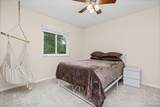
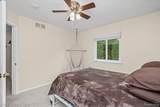
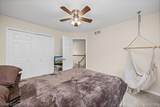
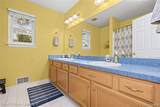
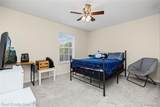
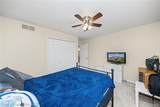
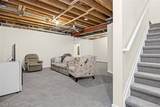
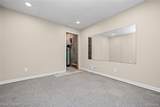
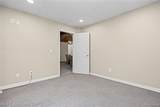
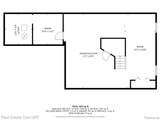
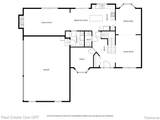
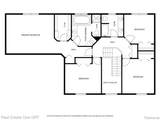
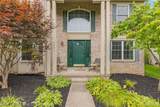
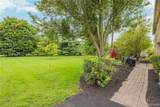
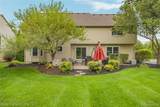
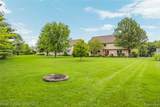
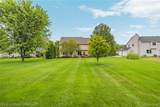
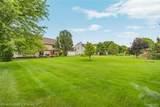
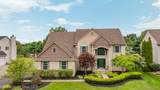
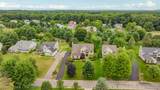
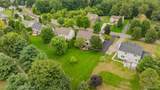
Half an Acre of Gorgeous, Just Steps from the Lakeland Nature TrailWelcome home to this stunning residence in the Hay Creek subdivision — where privacy, natural beauty, and small-town charm meet everyday convenience.Step through into a dramatic two-story foyer that sets the tone for the rest of this thoughtfully designed home. The family room's natural fireplace anchors an open-concept layout that flows effortlessly into the kitchen, freshly finished with brand-new wood flooring — the perfect backdrop for both quiet mornings and lively gatherings bringing the outside in from your paver patio to bonfires in the yard. A formal dining room, elegant living room, and dedicated home office round out the main level, offering space for every need or occasion.Upstairs, four generously sized bedrooms await, including a true owner's retreat: a primary suite with soaring cathedral ceilings, a spa-like bath with jacuzzi tub, and a spacious walk-in closet.Downstairs, the finished basement adds even more livable space, complete with a home gym and pre-plumbing for an additional bathroom — Perfect for a game room or theater.Recent updates give you peace of mind from day one, including cedar like vinyl, a new furnace, sump pump, and water softener system.This home backs up to endless outdoor adventure and small-town favorites:In addition to the miles of scenic biking, walking, and running right outside your door, Pinckney rec offers a buffet of year-round outdoor fun, and you can enjoy boating and fishing in the Chain of Lakes.This is more than a house — it's a lifestyle. Space to grow, room to breathe, and a location that puts nature and community right at your doorstep. ===
-
4BEDS
-
0.45ACRES
-
2BATHS
-
11/2 BATHS
-
2,506SQFT
-
$190$/SQFT
Description
Half an Acre of Gorgeous, Just Steps from the Lakeland Nature TrailWelcome home to this stunning residence in the Hay Creek subdivision — where privacy, natural beauty, and small-town charm meet everyday convenience.Step through into a dramatic two-story foyer that sets the tone for the rest of this thoughtfully designed home. The family room's natural fireplace anchors an open-concept layout that flows effortlessly into the kitchen, freshly finished with brand-new wood flooring — the perfect backdrop for both quiet mornings and lively gatherings bringing the outside in from your paver patio to bonfires in the yard. A formal dining room, elegant living room, and dedicated home office round out the main level, offering space for every need or occasion.Upstairs, four generously sized bedrooms await, including a true owner's retreat: a primary suite with soaring cathedral ceilings, a spa-like bath with jacuzzi tub, and a spacious walk-in closet.Downstairs, the finished basement adds even more livable space, complete with a home gym and pre-plumbing for an additional bathroom — Perfect for a game room or theater.Recent updates give you peace of mind from day one, including cedar like vinyl, a new furnace, sump pump, and water softener system.This home backs up to endless outdoor adventure and small-town favorites:In addition to the miles of scenic biking, walking, and running right outside your door, Pinckney rec offers a buffet of year-round outdoor fun, and you can enjoy boating and fishing in the Chain of Lakes.This is more than a house — it's a lifestyle. Space to grow, room to breathe, and a location that puts nature and community right at your doorstep. ===
IDX provided courtesy of Realcomp II Ltd. via Berkshire Hathaway HomeServices Snyder & Company, Realtors® and Realcomp II Ltd.. © 2026 Realcomp II Ltd. Shareholders. Real estate listings held by brokerages other than Berkshire Hathaway HomeServices Snyder & Company, Realtors® are marked with the Realcomp-approved IDX logo and are provided through IDX through Realcomp II Ltd. IDX information is provided exclusively for the consumers' personal, non-commercial use and may not be used for any purpose other than to identify prospective properties consumers may be interested in purchasing. Any use of search facilities of data on the site, other than by a consumer looking to purchase real estate, is prohibited. The accuracy of all information, regardless of source, is not guaranteed or warranted. All information should be independently verified. Data last updated: 2026-10-09T05:29:45.737.
 IDX provided courtesy of Realcomp II Ltd., via Real Estate One GPF: (313) 884-0600 and Realcomp, ©2026 Realcomp II Ltd. Shareholders.