




Description
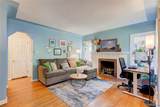
Welcome Home to a Fantastic Community! This beautifully updated 3-bedroom, 3-bath home offers the perfect combination of comfortable living, entertaining space, and an unbeatable community setting. Featuring a new addition with a spacious primary suite, this home provides the extra room and privacy you've been looking for. Enjoy an abundance of natural light throughout and a large back room that offers flexible space for relaxing, entertaining, working from home, or gathering with family and friends. Step outside to an oversized aggregate patio complete with a hot tub, creating an incredible outdoor entertaining area. The large 2+ car garage features a generous overhang—perfect for grilling, relaxing, and enjoying the outdoors. Location is everything, and this home delivers! Take a short walk to the community pool and community center, with nearby parks featuring tennis courts and pickleball. Situated on a quiet dead-end street, you'll enjoy a peaceful neighborhood setting while still being conveniently close to downtown Ferndale, downtown Royal Oak, major highways, shopping, dining, and entertainment. A wonderful home in a great community with space to live, entertain, and enjoy everything the area has to offer!
-
3BEDS
-
0.14ACRES
-
3BATHS
-
01/2 BATHS
-
2,030SQFT
-
$259$/SQFT
Description
Welcome Home to a Fantastic Community! This beautifully updated 3-bedroom, 3-bath home offers the perfect combination of comfortable living, entertaining space, and an unbeatable community setting. Featuring a new addition with a spacious primary suite, this home provides the extra room and privacy you've been looking for. Enjoy an abundance of natural light throughout and a large back room that offers flexible space for relaxing, entertaining, working from home, or gathering with family and friends. Step outside to an oversized aggregate patio complete with a hot tub, creating an incredible outdoor entertaining area. The large 2+ car garage features a generous overhang—perfect for grilling, relaxing, and enjoying the outdoors. Location is everything, and this home delivers! Take a short walk to the community pool and community center, with nearby parks featuring tennis courts and pickleball. Situated on a quiet dead-end street, you'll enjoy a peaceful neighborhood setting while still being conveniently close to downtown Ferndale, downtown Royal Oak, major highways, shopping, dining, and entertainment. A wonderful home in a great community with space to live, entertain, and enjoy everything the area has to offer!
IDX provided courtesy of Realcomp II Ltd. via Berkshire Hathaway HomeServices Snyder & Company, Realtors® and Realcomp II Ltd.. © 2026 Realcomp II Ltd. Shareholders. Real estate listings held by brokerages other than Berkshire Hathaway HomeServices Snyder & Company, Realtors® are marked with the Realcomp-approved IDX logo and are provided through IDX through Realcomp II Ltd. IDX information is provided exclusively for the consumers' personal, non-commercial use and may not be used for any purpose other than to identify prospective properties consumers may be interested in purchasing. Any use of search facilities of data on the site, other than by a consumer looking to purchase real estate, is prohibited. The accuracy of all information, regardless of source, is not guaranteed or warranted. All information should be independently verified. Data last updated: 2026-11-11T09:58:06.083.
 IDX provided courtesy of Realcomp II Ltd., via Urban Ridge Realty LLC: (248) 230-8767 and Realcomp, ©2026 Realcomp II Ltd. Shareholders.