




Description
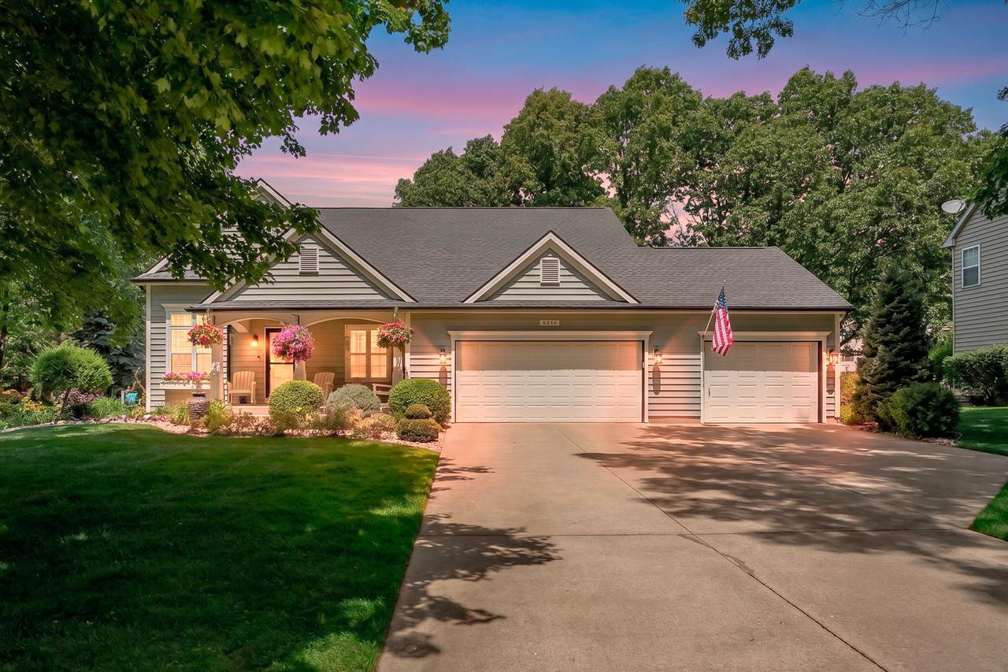
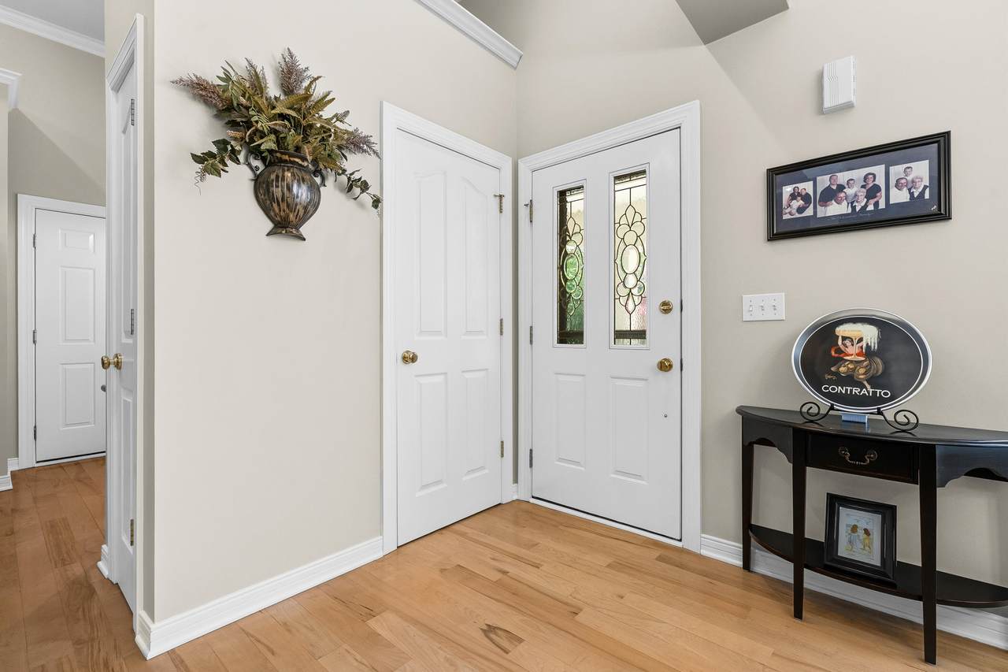
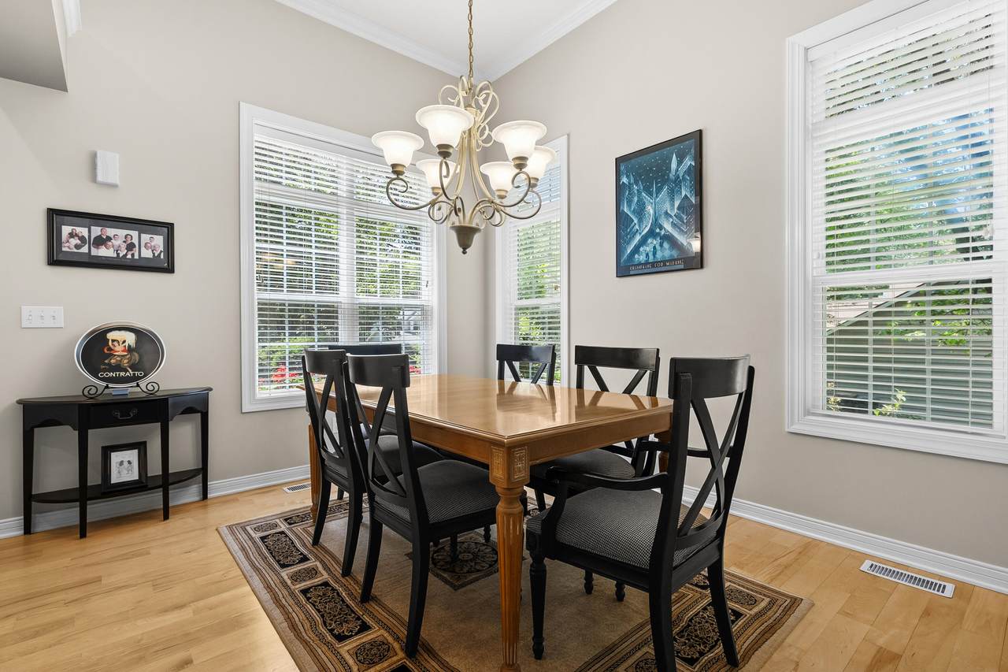
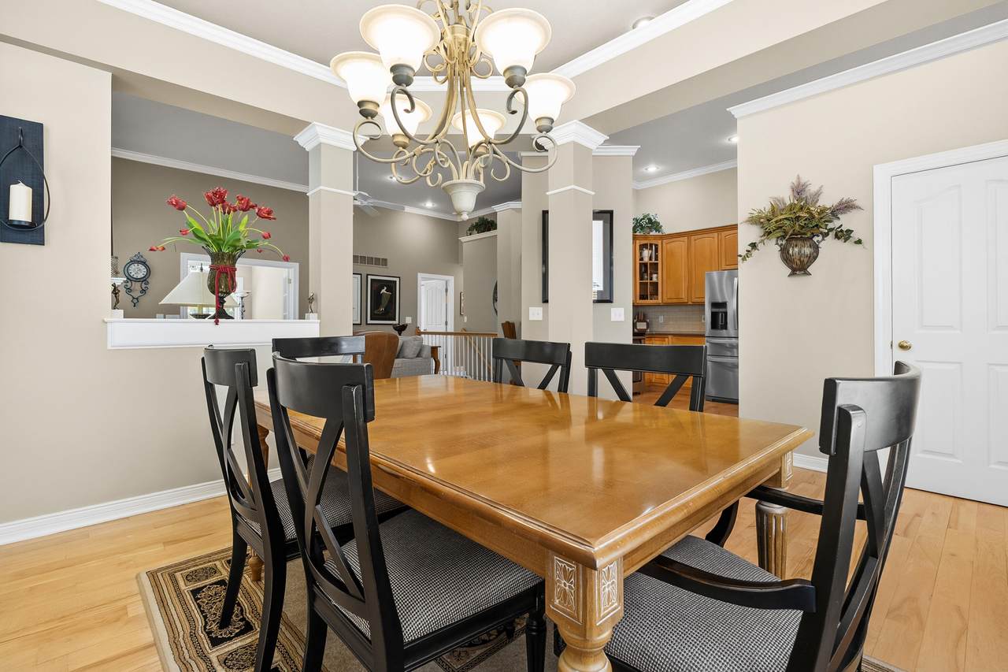
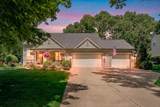
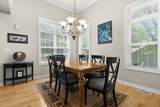
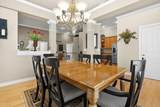
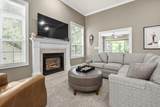
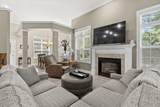
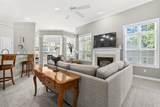
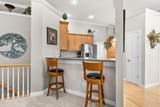
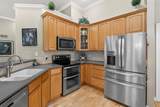
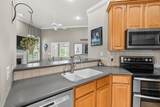
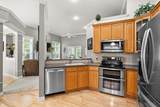
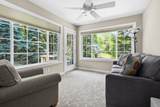
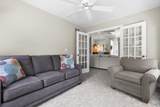
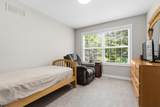
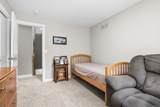
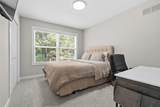
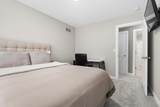
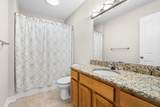
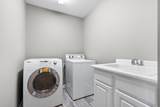
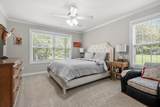
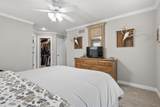
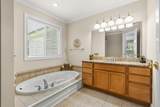
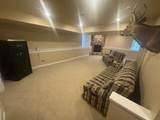
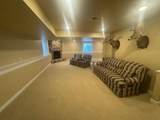
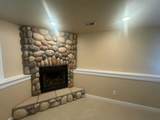
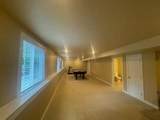
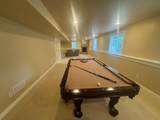
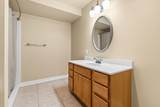
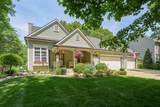
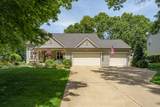
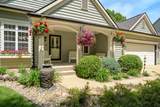
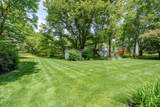
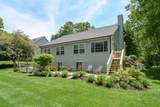
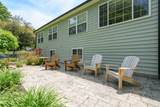
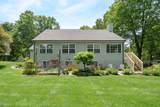
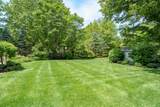
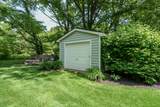
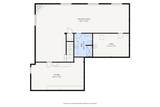
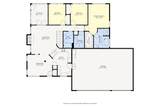
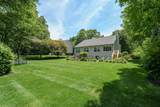
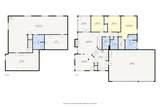
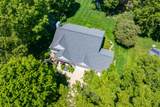
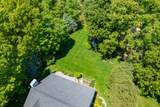
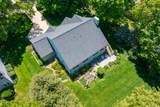
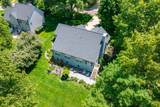
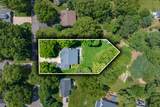
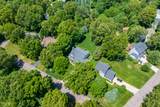
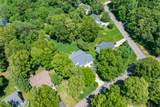
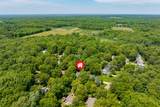
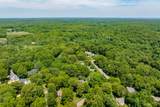
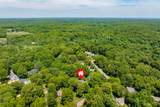
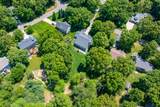
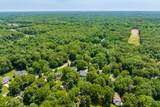
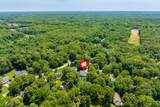
Custom-built, pristine ranch offering seamless main-level living paired with a light-filled daylight lower level! The open main floor features a stainless-equipped kitchen with abundant storage, dining area with freshly refinished hardwood floors, a bright sunroom, and a cozy living room with a gas log fireplace. Durable tile flooring spans the primary ensuite with private bath, two guest bedrooms, full bath, and main-floor laundry (washer and dryer included). Downstairs, the finished lower level boasts an expansive entertaining area with a Napoleon stone gas fireplace and full bath. Outside, enjoy a private yard with professional landscaping, raised garden beds, fruit trees, underground sprinkling, and a stamped concrete patio connecting directly to community walking paths. Features a 12x16 second garage with electric, plus a heated 24x36 3-stall garage with hot/cold water, floor drains, and generator hookup. A spotless, turnkey gem! Features fresh interior paint, water softener (2026), main-floor carpet & hardwood refisnishing (2026), HVAC & water heater (~4 yrs), roof & gutters (~5 yrs), and stainless appliances (~5 yrs). Basement furniture and pool table can be included at no fee. Backyard backs up to association walking paths.
-
3BEDS
-
0.4ACRES
-
3BATHS
-
01/2 BATHS
-
2,675SQFT
-
$168$/SQFT
Description
Custom-built, pristine ranch offering seamless main-level living paired with a light-filled daylight lower level! The open main floor features a stainless-equipped kitchen with abundant storage, dining area with freshly refinished hardwood floors, a bright sunroom, and a cozy living room with a gas log fireplace. Durable tile flooring spans the primary ensuite with private bath, two guest bedrooms, full bath, and main-floor laundry (washer and dryer included). Downstairs, the finished lower level boasts an expansive entertaining area with a Napoleon stone gas fireplace and full bath. Outside, enjoy a private yard with professional landscaping, raised garden beds, fruit trees, underground sprinkling, and a stamped concrete patio connecting directly to community walking paths. Features a 12x16 second garage with electric, plus a heated 24x36 3-stall garage with hot/cold water, floor drains, and generator hookup. A spotless, turnkey gem! Features fresh interior paint, water softener (2026), main-floor carpet & hardwood refisnishing (2026), HVAC & water heater (~4 yrs), roof & gutters (~5 yrs), and stainless appliances (~5 yrs). Basement furniture and pool table can be included at no fee. Backyard backs up to association walking paths.
© 2026 MichRIC, LLC. All rights reserved. Information deemed reliable but not guaranteed. Updated: 2026-10-16T12:34:01.623.