


Description
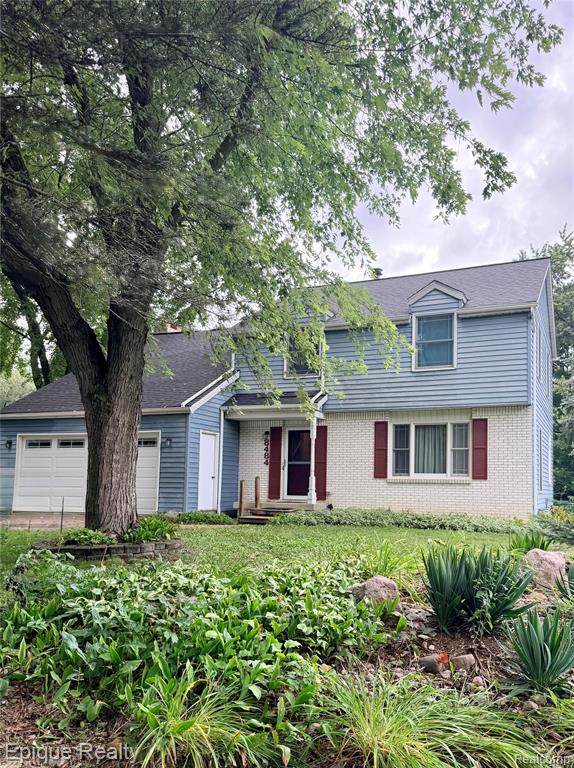
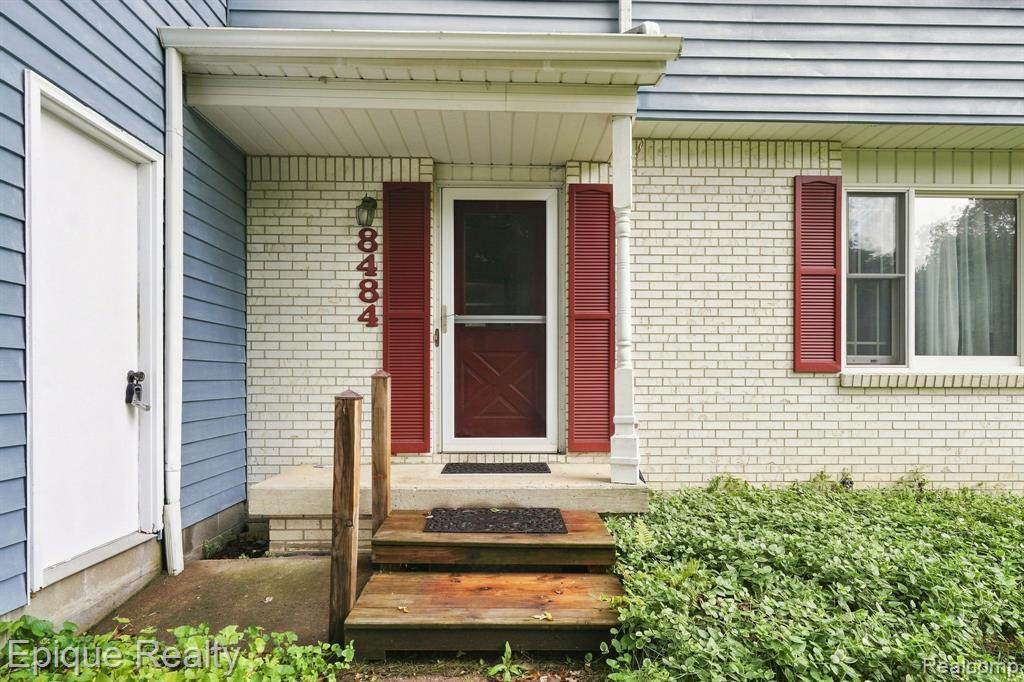
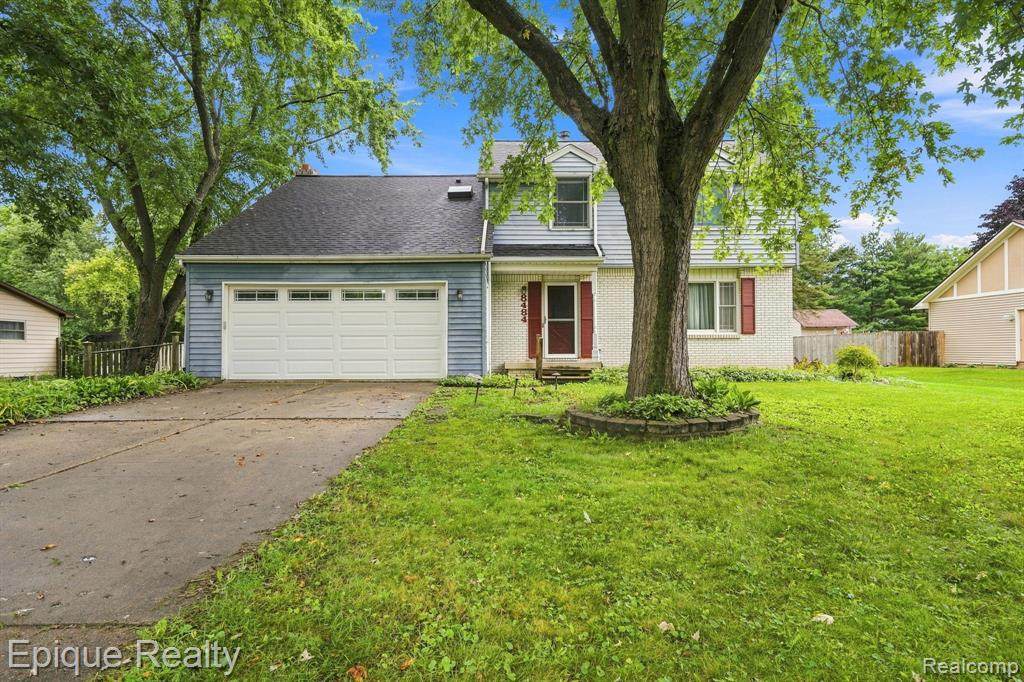
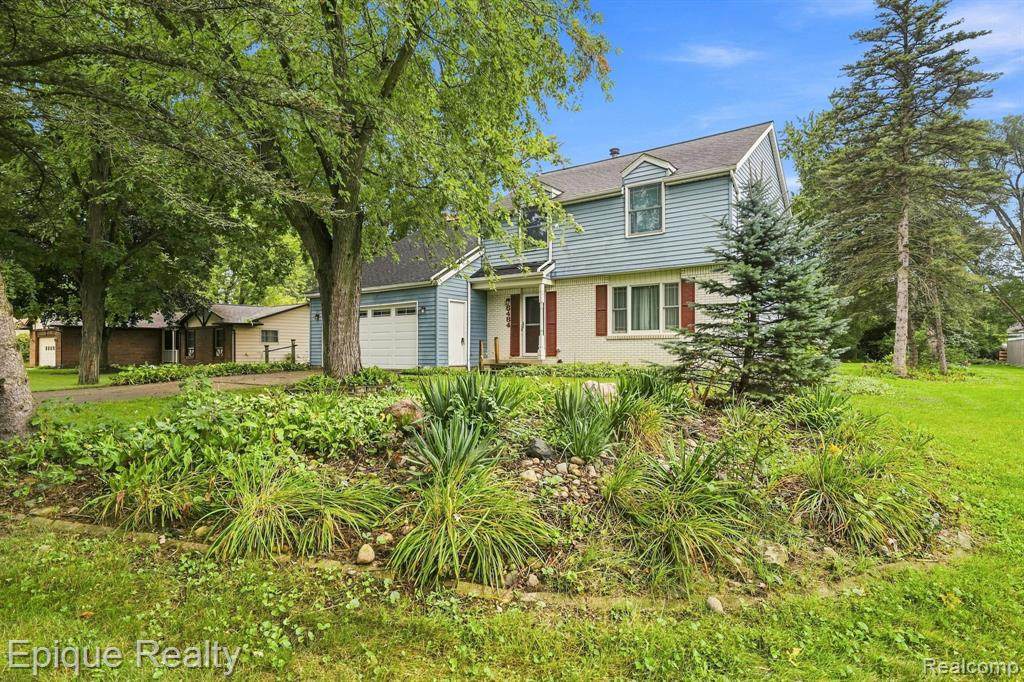
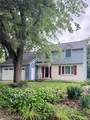
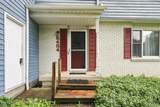
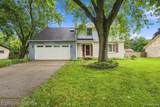
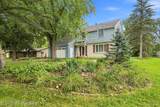
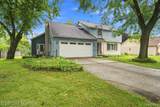
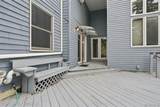
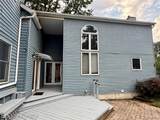
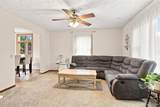
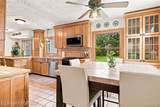
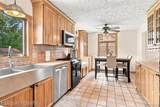
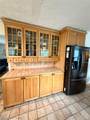
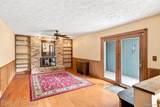
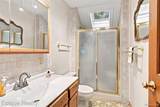
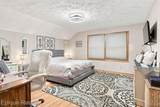
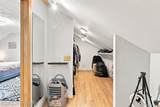
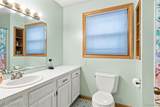
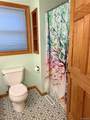
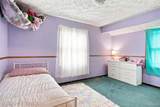
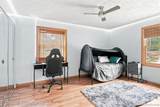
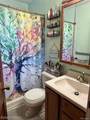
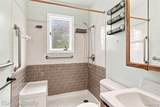
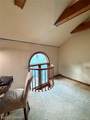
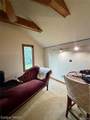
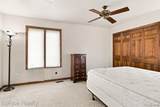
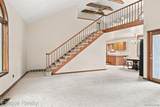
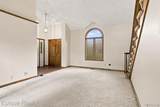
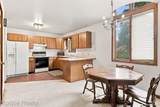
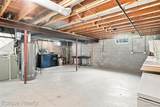
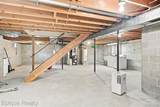
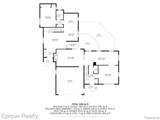
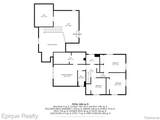
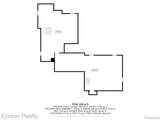
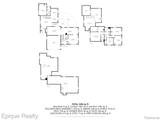
ONCE-IN-A-LIFETIME DUAL-LIVING OPPORTUNITY IN FLUSHING TOWNSHIP!Properties offering this level of versatility, square footage, and privacyrarely hit the market. This contemporary colonial features TWO complete, fullyself-contained living residences under one roof—the ultimate setup for multi-generational living, extended family, in-laws, college kids, a private homeoffice, or potential income!MAIN RESIDENCE HIGHLIGHTS:4 beds and 2.5 baths, including a massive primary suite complete with anenormous walk-in closet and attached full bath. Enjoy an expansive chef'skitchen designed for cooking, plus dual living spaces featuring both a formalliving room and family room. Showcasing rich custom woodwork, solid wooddoors, and detailed trim throughout. Central AC, attached 2-car garage, andall kitchen appliances included!PRIVATE ATTACHED SECONDARY SUITE:1 Bed + dramatic large loft (potential 2nd bed), 1 full bath, and full kitchen(appliances included). Completely private ground-level entrance ensuring totalindependence. Connected only via a secure basement door with keyed deadbolt.MECHANICALS, DUAL BASEMENTS & OUTBUILDINGS:100% independent utilities: separate furnaces, central AC, water heaters, andelectrical panels! Newer roof, furnace, and water heater. Massive ~1,800 sq ftmain basement—formerly a woodworker's workshop—equipped with built-inworkbenches and storage, plus a separate basement for the suite. Backyardboasts a large deck, patio, mature shade trees, and a bonus detached 1-cargarage for boats, toys, or outdoor gear.LOCATION, POSSESSION & UNBEATABLE VALUE:Located in Flushing Township (low taxes!) with Flushing Schools. Immediatepossession at close—sellers have secured their next home and will be moved outby closing! Looking at local cost per square foot, nothingtouches this value! So many options—hurry, this one will not last! BATVAI.
-
5BEDS
-
0.49ACRES
-
3BATHS
-
11/2 BATHS
-
3,332SQFT
-
$114$/SQFT
Description
ONCE-IN-A-LIFETIME DUAL-LIVING OPPORTUNITY IN FLUSHING TOWNSHIP!Properties offering this level of versatility, square footage, and privacyrarely hit the market. This contemporary colonial features TWO complete, fullyself-contained living residences under one roof—the ultimate setup for multi-generational living, extended family, in-laws, college kids, a private homeoffice, or potential income!MAIN RESIDENCE HIGHLIGHTS:4 beds and 2.5 baths, including a massive primary suite complete with anenormous walk-in closet and attached full bath. Enjoy an expansive chef'skitchen designed for cooking, plus dual living spaces featuring both a formalliving room and family room. Showcasing rich custom woodwork, solid wooddoors, and detailed trim throughout. Central AC, attached 2-car garage, andall kitchen appliances included!PRIVATE ATTACHED SECONDARY SUITE:1 Bed + dramatic large loft (potential 2nd bed), 1 full bath, and full kitchen(appliances included). Completely private ground-level entrance ensuring totalindependence. Connected only via a secure basement door with keyed deadbolt.MECHANICALS, DUAL BASEMENTS & OUTBUILDINGS:100% independent utilities: separate furnaces, central AC, water heaters, andelectrical panels! Newer roof, furnace, and water heater. Massive ~1,800 sq ftmain basement—formerly a woodworker's workshop—equipped with built-inworkbenches and storage, plus a separate basement for the suite. Backyardboasts a large deck, patio, mature shade trees, and a bonus detached 1-cargarage for boats, toys, or outdoor gear.LOCATION, POSSESSION & UNBEATABLE VALUE:Located in Flushing Township (low taxes!) with Flushing Schools. Immediatepossession at close—sellers have secured their next home and will be moved outby closing! Looking at local cost per square foot, nothingtouches this value! So many options—hurry, this one will not last! BATVAI.
IDX provided courtesy of Realcomp II Ltd. via Berkshire Hathaway HomeServices Snyder & Company, Realtors® and Realcomp II Ltd.. © 2026 Realcomp II Ltd. Shareholders. Real estate listings held by brokerages other than Berkshire Hathaway HomeServices Snyder & Company, Realtors® are marked with the Realcomp-approved IDX logo and are provided through IDX through Realcomp II Ltd. IDX information is provided exclusively for the consumers' personal, non-commercial use and may not be used for any purpose other than to identify prospective properties consumers may be interested in purchasing. Any use of search facilities of data on the site, other than by a consumer looking to purchase real estate, is prohibited. The accuracy of all information, regardless of source, is not guaranteed or warranted. All information should be independently verified. Data last updated: 2026-10-12T23:58:37.137.
 IDX provided courtesy of Realcomp II Ltd., via Epique Realty: (248) 218-2604 and Realcomp, ©2026 Realcomp II Ltd. Shareholders.