
Description
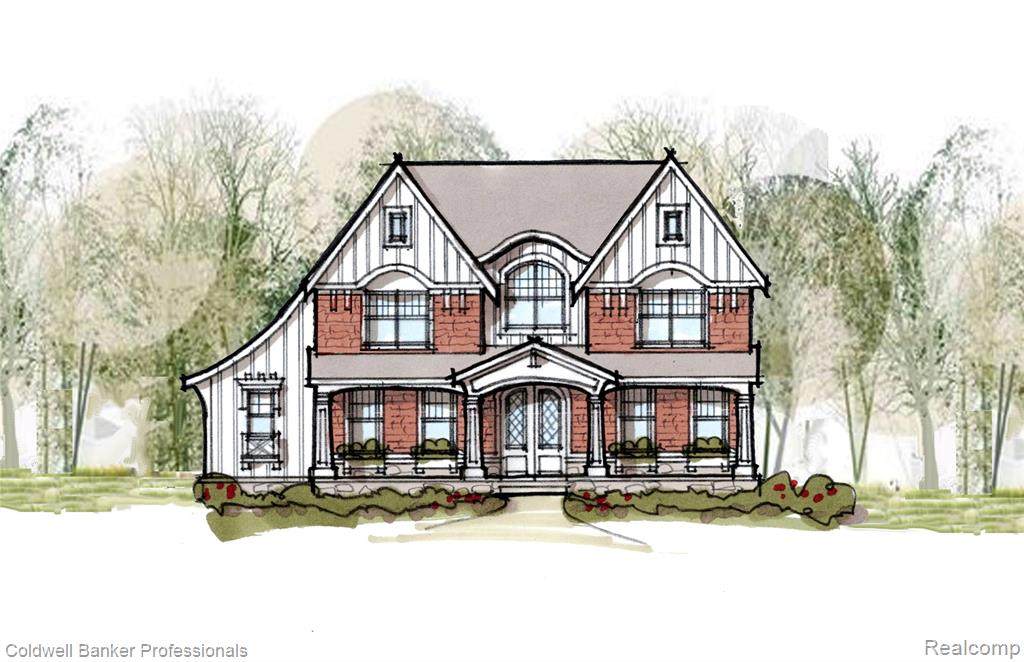
This exceptional, one-of-a-kind luxury new construction estate presents a custom Craftsman masterpiece, perfectly positioned on one of the most coveted and prestigious streets in Downtown Plymouth. Set on an expansive lot and just steps from town, this rare offering combines an elite location with timeless architectural elegance and uncompromising craftsmanship. A stunning covered front porch welcomes you into a grand two-story foyer, setting the stage for the refined finishes found throughout. The first-floor primary suite is a private sanctuary, featuring expansive his-and-hers walk-in closets and a spa-caliber bath complete with a tiled walk-in shower with seating, glass euro enclosure, dual vanities, and a striking freestanding soaking tub. Designed for both everyday living and sophisticated entertaining, the Great Room showcases a dramatic coffered ceiling and gas fireplace, seamlessly flowing into the chef’s kitchen. This culinary showpiece boasts bespoke custom cabinetry, an oversized statement island, walk-in pantry, secondary prep kitchen, and an elegant dining area with sliding doors opening to the breathtaking covered lanai—perfect for elevated indoor-outdoor entertaining. Rich hardwood flooring extends throughout the first floor (excluding the primary suite), complemented by hardwood staircase treads and risers with a choice of iron or wood spindles. Additional highlights include a first-floor laundry with designer tile flooring, 9-foot ceilings on the main level and volume ceilings on the second floor. 3 car garage designed to accommodate car lifts, offering exceptional flexibility for car enthusiasts, hobbyists, or additional storage. Optional finished living space or storage area above the garage provides even more versatility—perfect for a home office, guest suite, studio, or bonus room. Build your dream home – customize the floor plan and finishes to suit your lifestyle. Attached photos are from similar homes built.
-
5BEDS
-
0.2ACRES
-
3BATHS
-
11/2 BATHS
-
3,480SQFT
-
$642$/SQFT
Description
This exceptional, one-of-a-kind luxury new construction estate presents a custom Craftsman masterpiece, perfectly positioned on one of the most coveted and prestigious streets in Downtown Plymouth. Set on an expansive lot and just steps from town, this rare offering combines an elite location with timeless architectural elegance and uncompromising craftsmanship. A stunning covered front porch welcomes you into a grand two-story foyer, setting the stage for the refined finishes found throughout. The first-floor primary suite is a private sanctuary, featuring expansive his-and-hers walk-in closets and a spa-caliber bath complete with a tiled walk-in shower with seating, glass euro enclosure, dual vanities, and a striking freestanding soaking tub. Designed for both everyday living and sophisticated entertaining, the Great Room showcases a dramatic coffered ceiling and gas fireplace, seamlessly flowing into the chef’s kitchen. This culinary showpiece boasts bespoke custom cabinetry, an oversized statement island, walk-in pantry, secondary prep kitchen, and an elegant dining area with sliding doors opening to the breathtaking covered lanai—perfect for elevated indoor-outdoor entertaining. Rich hardwood flooring extends throughout the first floor (excluding the primary suite), complemented by hardwood staircase treads and risers with a choice of iron or wood spindles. Additional highlights include a first-floor laundry with designer tile flooring, 9-foot ceilings on the main level and volume ceilings on the second floor. 3 car garage designed to accommodate car lifts, offering exceptional flexibility for car enthusiasts, hobbyists, or additional storage. Optional finished living space or storage area above the garage provides even more versatility—perfect for a home office, guest suite, studio, or bonus room. Build your dream home – customize the floor plan and finishes to suit your lifestyle. Attached photos are from similar homes built.
IDX provided courtesy of Realcomp II Ltd. via Berkshire Hathaway HomeServices Snyder & Company, Realtors® and Realcomp II Ltd.. © 2026 Realcomp II Ltd. Shareholders. Real estate listings held by brokerages other than Berkshire Hathaway HomeServices Snyder & Company, Realtors® are marked with the Realcomp-approved IDX logo and are provided through IDX through Realcomp II Ltd. IDX information is provided exclusively for the consumers' personal, non-commercial use and may not be used for any purpose other than to identify prospective properties consumers may be interested in purchasing. Any use of search facilities of data on the site, other than by a consumer looking to purchase real estate, is prohibited. The accuracy of all information, regardless of source, is not guaranteed or warranted. All information should be independently verified. Data last updated: 2026-10-13T12:01:27.157.
 IDX provided courtesy of Realcomp II Ltd., via Coldwell Banker Professionals-Northville: (248) 347-3050 and Realcomp, ©2026 Realcomp II Ltd. Shareholders.