


Description
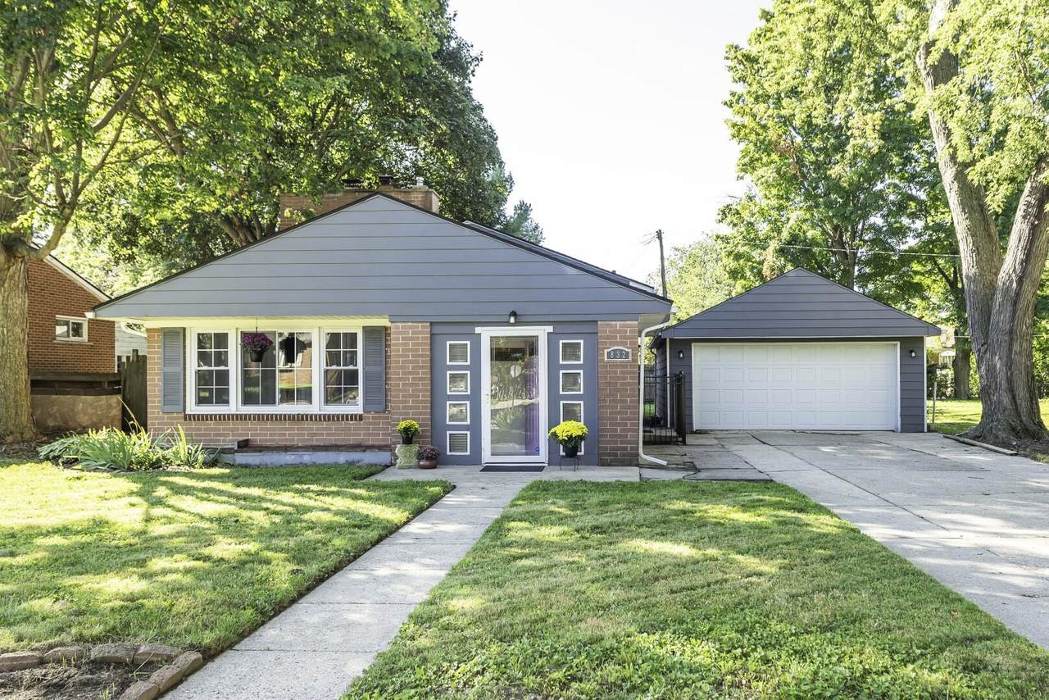
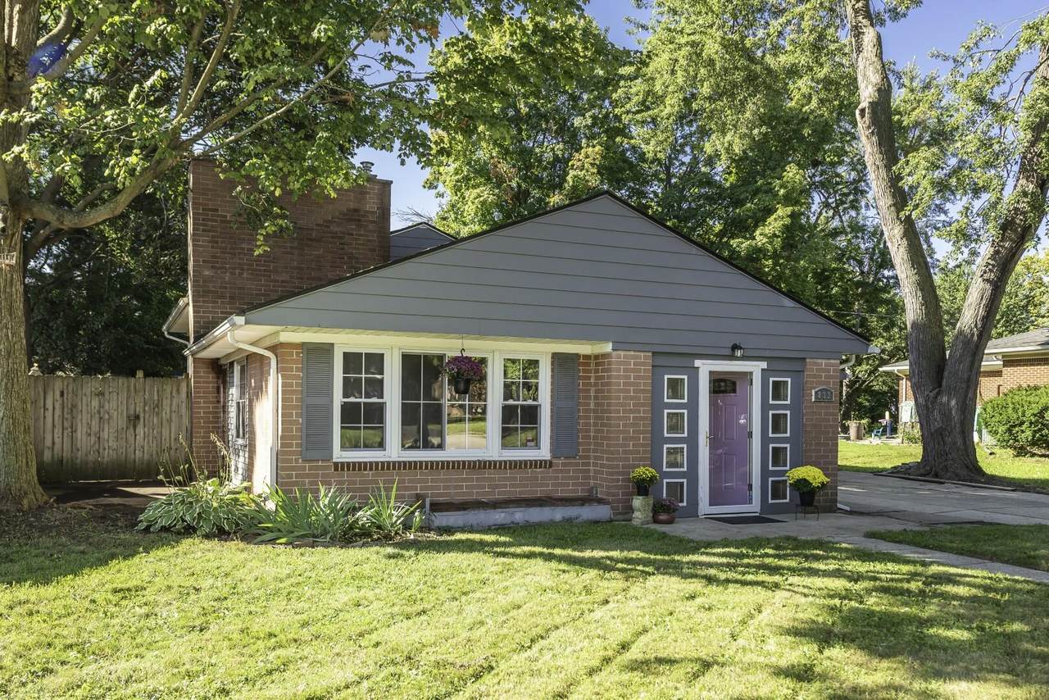
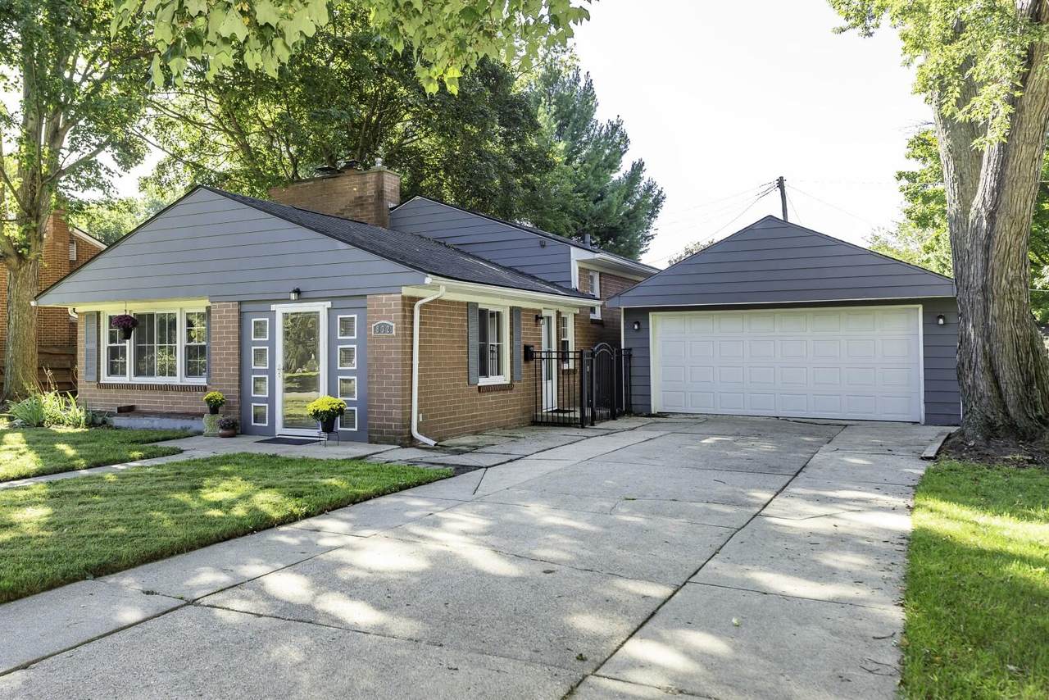
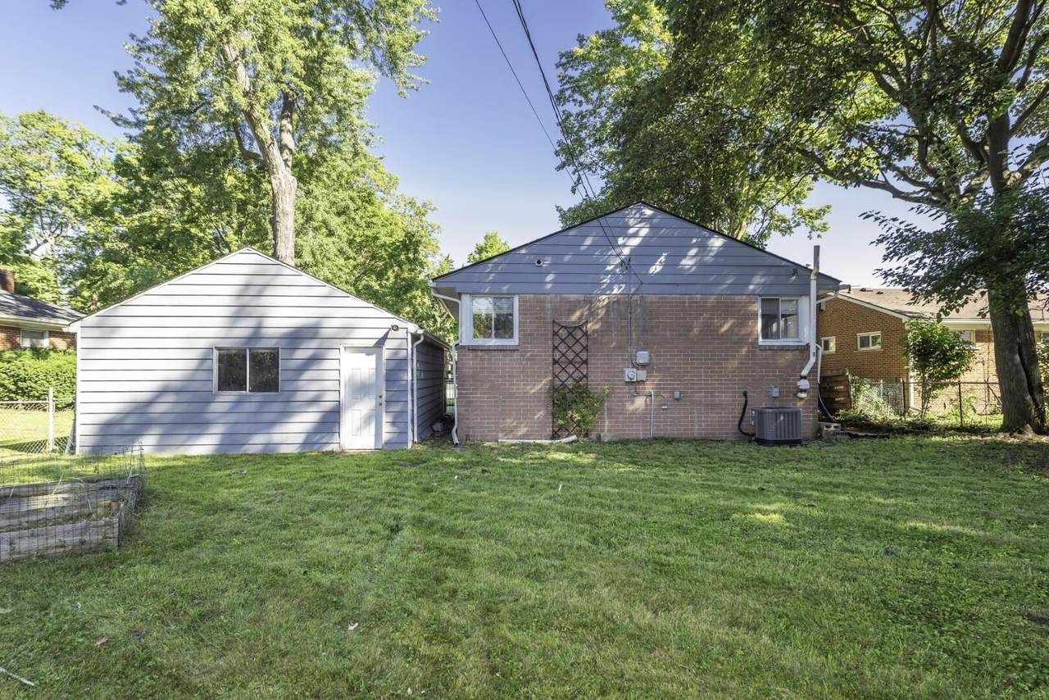
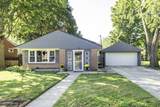
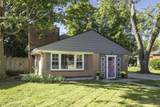
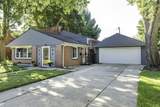
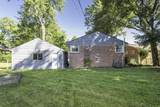
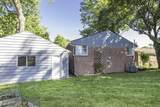
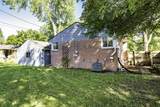
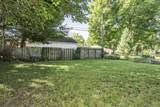
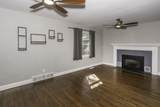
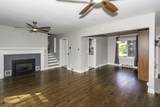
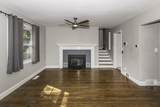
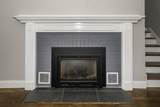
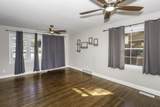
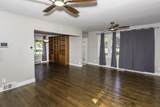
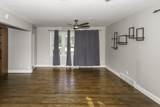
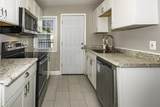
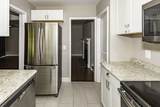
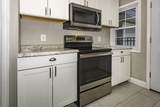
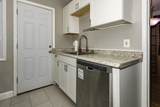
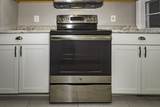
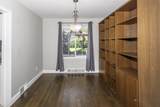
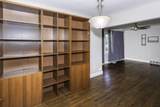
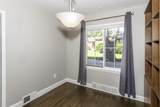
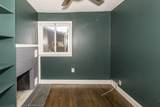
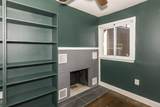
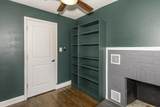
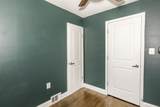
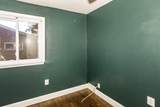
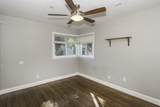
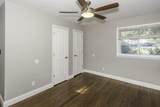
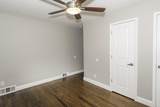
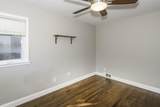
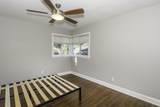
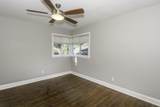
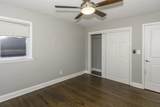
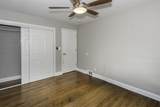
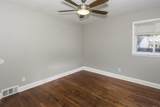
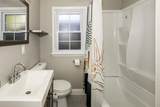
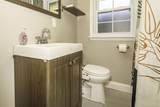
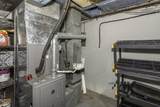
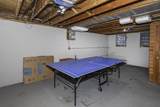
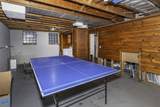
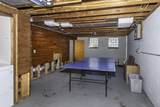
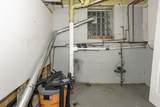
This tremendous turn key value in the popular Prospect Park area will not last long. Among the favorite features is the large, warm, inviting living room highlighted by dark hardwood flooring, gas fireplace and picture window providing the perfect space for get-together's, game nights with friends, and watching movies. The major mechanicals have all been updated in the last 5 years including the furnace and central air in 2021 and updated electrical and water heater in 2023. Bright kitchen and formal dining room complete the main floor. Upper level features hardwood throughout, 3 bedrooms and a full bath. The lower level awaits your finishing touch with the possibility of adding an additional 500 square feet of living space. Exterior has been recently power washed and painted. Fully fenced back yard with patio and 2 car detached garage enhance the value. Great location within walking distance to Depot Town dining and entertainment, Riverside and Prospect Parks and acclaimed International elementary school. Just minutes to Eastern Michigan University, St. Joseph's Hospital and expressways.
-
3BEDS
-
0.17ACRES
-
1BATHS
-
01/2 BATHS
-
1,102SQFT
-
$272$/SQFT
Description
This tremendous turn key value in the popular Prospect Park area will not last long. Among the favorite features is the large, warm, inviting living room highlighted by dark hardwood flooring, gas fireplace and picture window providing the perfect space for get-together's, game nights with friends, and watching movies. The major mechanicals have all been updated in the last 5 years including the furnace and central air in 2021 and updated electrical and water heater in 2023. Bright kitchen and formal dining room complete the main floor. Upper level features hardwood throughout, 3 bedrooms and a full bath. The lower level awaits your finishing touch with the possibility of adding an additional 500 square feet of living space. Exterior has been recently power washed and painted. Fully fenced back yard with patio and 2 car detached garage enhance the value. Great location within walking distance to Depot Town dining and entertainment, Riverside and Prospect Parks and acclaimed International elementary school. Just minutes to Eastern Michigan University, St. Joseph's Hospital and expressways.
© 2026 MichRIC, LLC. All rights reserved. Information deemed reliable but not guaranteed. Updated: 2026-10-12T23:33:25.077.