
Skip To Content

8282 Courtland Drive NE

Rockford, MI 49341
  • $384,900
  • STATUS: Active
  • ON SITE: 62 Days
  • MLS #: 26042045
Open House
UPDATED: 78 min ago
$384,900
  • 3
    BEDS
  • 0.23
    ACRES
  • 1
    BATHS
  • 1
    1/2 BATHS
  • 1,576
    SQFT
  • $244
    $/SQFT
Neighborhood:
Type:
Single-Family Home
Built:
1964
County:

School Ratings & Info

School District:

Description

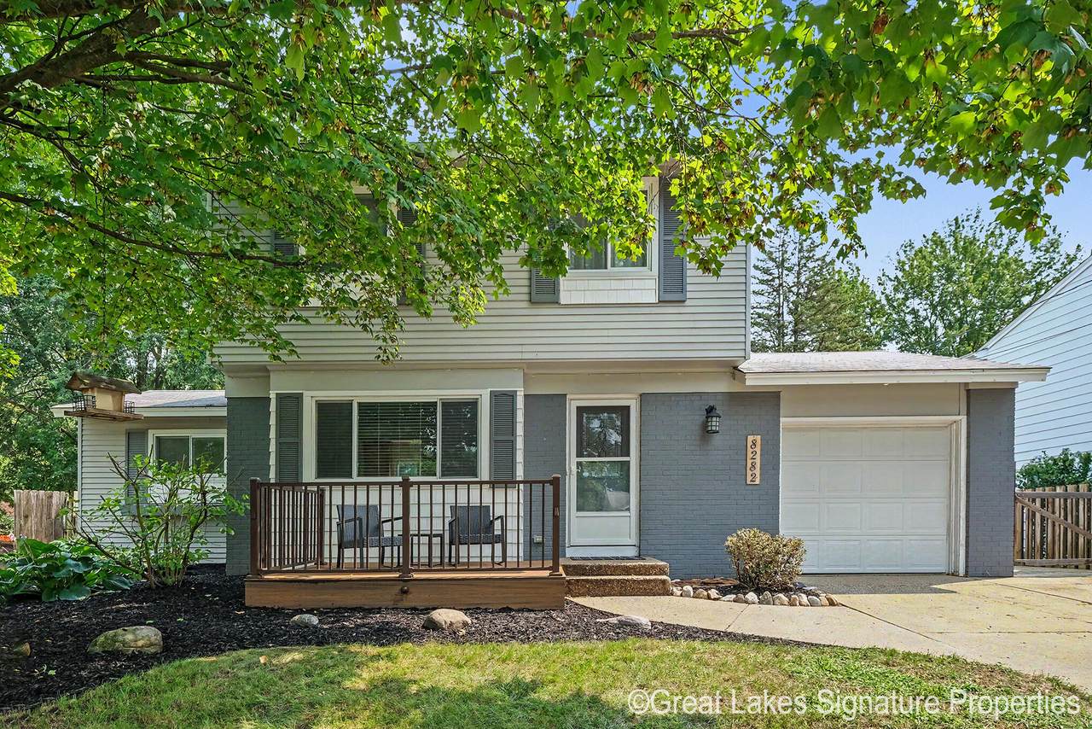
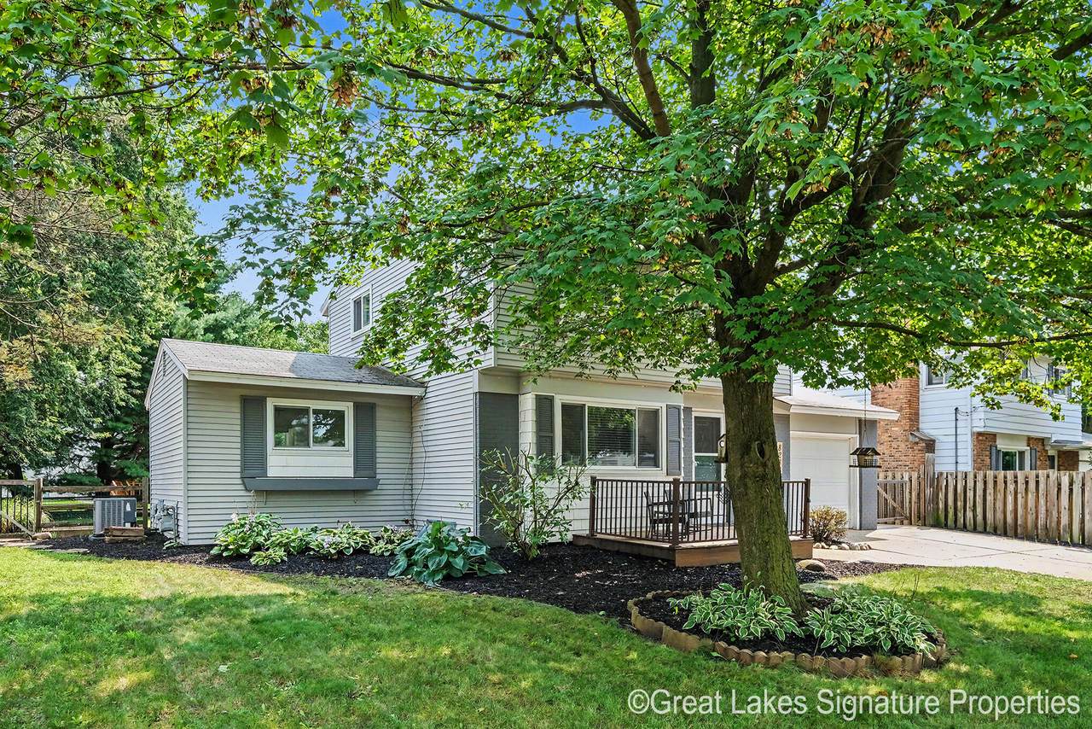
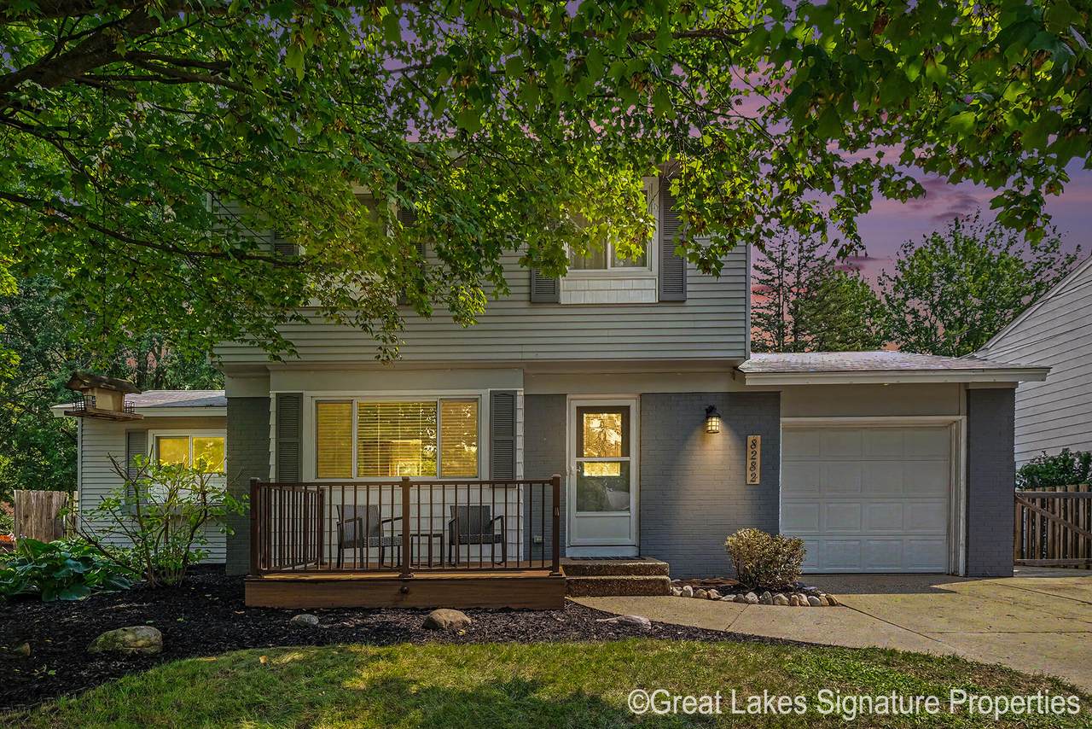
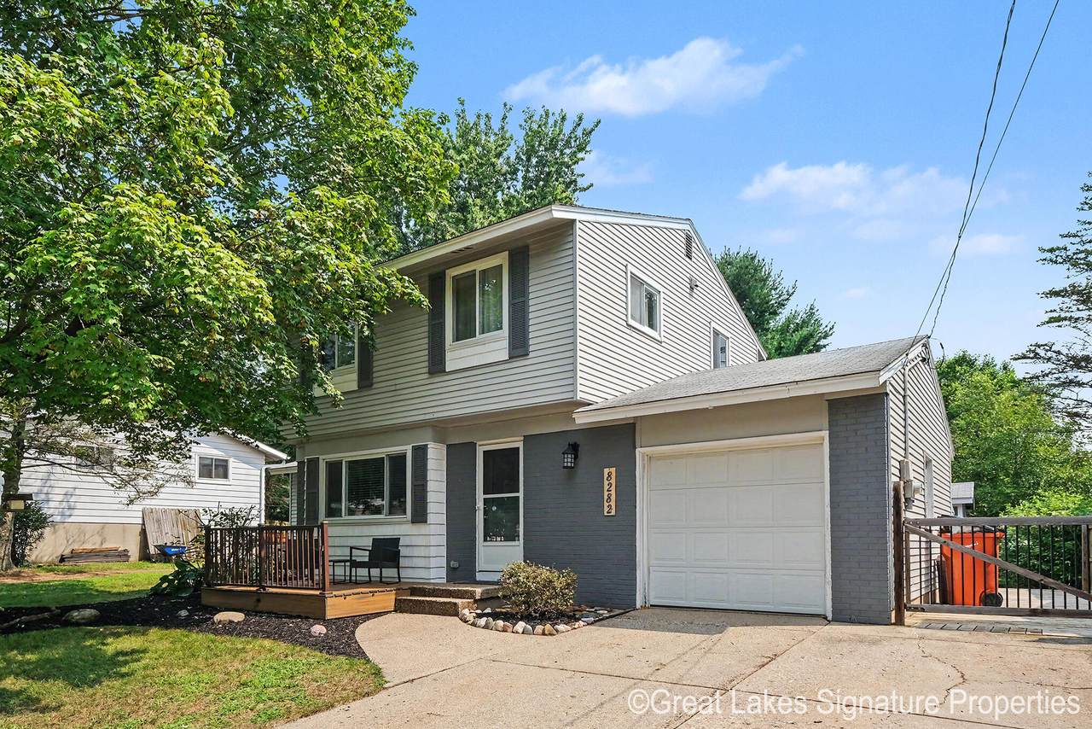
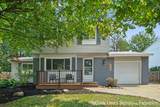
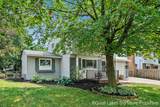
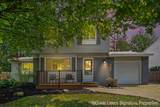
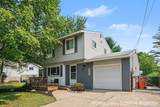
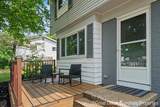
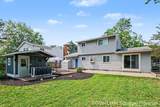
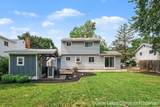
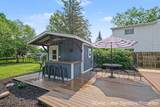
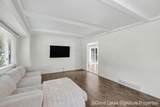
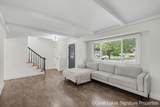
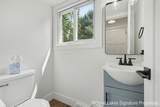
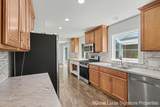
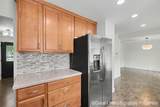
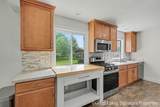
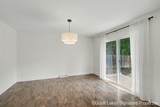
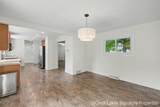
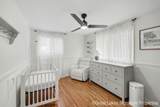
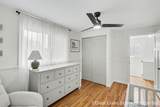
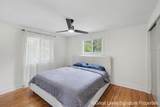
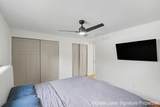
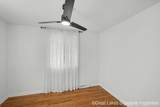
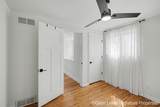
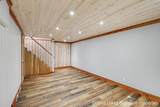
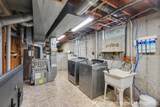
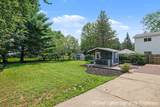
OPEN HOUSE; Monday, October 19, 4:30-6:00 PM!! Super sharp 2 story, 3 bed, 1 1/2 bath home in Rockford School District, and near to all that downtown Rockford has to offer. Freshly updated with new LED lights, ceiling fans, fresh paint throughout, RO system, and new dishwasher. Updated bathrooms, flooring, appliances, and cabinets. 3 bedrooms and a full bath are up, and the open floor plan on the main with a half bath invite you to relax and rejuvenate. Down you have a huge family room to work or play in. Outside, you'll love the front deck rear patio, trees and fencing, but most of all, you'll enjoy the unique party shed with a bar, decking and its own electric and breakers. Recent landscaping surrounds the home so you'll be able to relax and entertain all spring, summer and fall. Attached garage,

Monthly Payment Calculator


© 2026 MichRIC, LLC. All rights reserved. Information deemed reliable but not guaranteed. Updated: 2026-10-13T11:33:48.64.
www.bhhssnyder.com/homes/180053509
Print Image

8282 Courtland Drive NE Rockford, MI 49341

  • Price: $384,900
  • Status: Active
  • On Site: 62 Days
  • Updated: 78 min ago
  • MLS #: 26042045
3
Beds
1
Baths
1
½ Baths
0.23
Acres
1,576
SQFT
$244
$/SQFT
1964
Built
Neighborhood:
Cannon Twp
County:
Kent
School District:
Rockford
Property Description
OPEN HOUSE; Monday, October 19, 4:30-6:00 PM!! Super sharp 2 story, 3 bed, 1 1/2 bath home in Rockford School District, and near to all that downtown Rockford has to offer. Freshly updated with new LED lights, ceiling fans, fresh paint throughout, RO system, and new dishwasher. Updated bathrooms, flooring, appliances, and cabinets. 3 bedrooms and a full bath are up, and the open floor plan on the main with a half bath invite you to relax and rejuvenate. Down you have a huge family room to work or play in. Outside, you'll love the front deck rear patio, trees and fencing, but most of all, you'll enjoy the unique party shed with a bar, decking and its own electric and breakers. Recent landscaping surrounds the home so you'll be able to relax and entertain all spring, summer and fall. Attached garage,
Exterior Features

Architectural Style Traditional Attached Garage YN Yes Construction Materials BrickVinyl Siding Driveway Paved YN Yes Garage YN Yes Lot Features LevelSidewalkWooded Other Structures [] Pool Features [] Road Surface Type Paved Roof Shingle Water Access YN No Waterfront Features [] Waterfront YN No Window Features ReplacementInsulated WindowsWindow Treatments

Interior Features

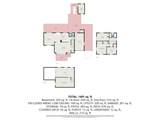
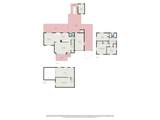
Appliances HumidifierDishwasherDisposalDryerMicrowaveRangeRefrigeratorWasherWater Softener Rented Basement Full Basement YN Yes Cooling Attic FanCentral Air Cooling YN Yes Fireplace Features [] Fireplace YN No Heating Forced Air Heating YN Yes Interior Features Ceiling Fan(s)Garage Door OpenerEat-in Kitchen Main Floor Bedrooms 0 Rooms Living Room (Main Level) Kitchen (Main Level) Dining Area (Main Level) Bathroom 1 (Main Level) Primary Bedroom (Upper Level) Primary Bathroom (Upper Level) Bedroom 2 (Upper Level) Bedroom 3 (Upper Level) Family Room (Lower Level)

Property Features

Accessibility Features [] Association Amenities [] Association Fee Includes [] Auction Or For Sale For Sale Cross Street 10 Mile Home Warranty YN Yes Listing Terms CashFHAVA LoanMSHDAConventional New Construction YN No Property Sub Type Single Family Residence Sewer Public Tax Annual Amount 4750 Tax Year 2026 Utilities Natural Gas ConnectedCable ConnectedHigh-Speed Internet Water Source Public Zoning RES

Listing provided courtesy of Paul Schwallier of Great Lakes Signature Prop: 616-490-0932. © 2026 MichRIC, LLC. All rights reserved. Information deemed reliable but not guaranteed.


© 2026 MichRIC, LLC. All rights reserved. Information deemed reliable but not guaranteed. Updated: 2026-10-13T11:33:48.64.
 
https://bt-photos.global.ssl.fastly.net/swmich/1280_boomver_1_26042045-2.jpg https://bt-photos.global.ssl.fastly.net/swmich/1280_boomver_1_26042045-2.jpg https://bt-photos.global.ssl.fastly.net/swmich/1280_boomver_1_26042045-2.jpg
Logo
Berkshire Hathaway HomeServices Snyder & Company, Realtors®
2655 Plymouth Road
Ann Arbor MI, 48105
;