









Description
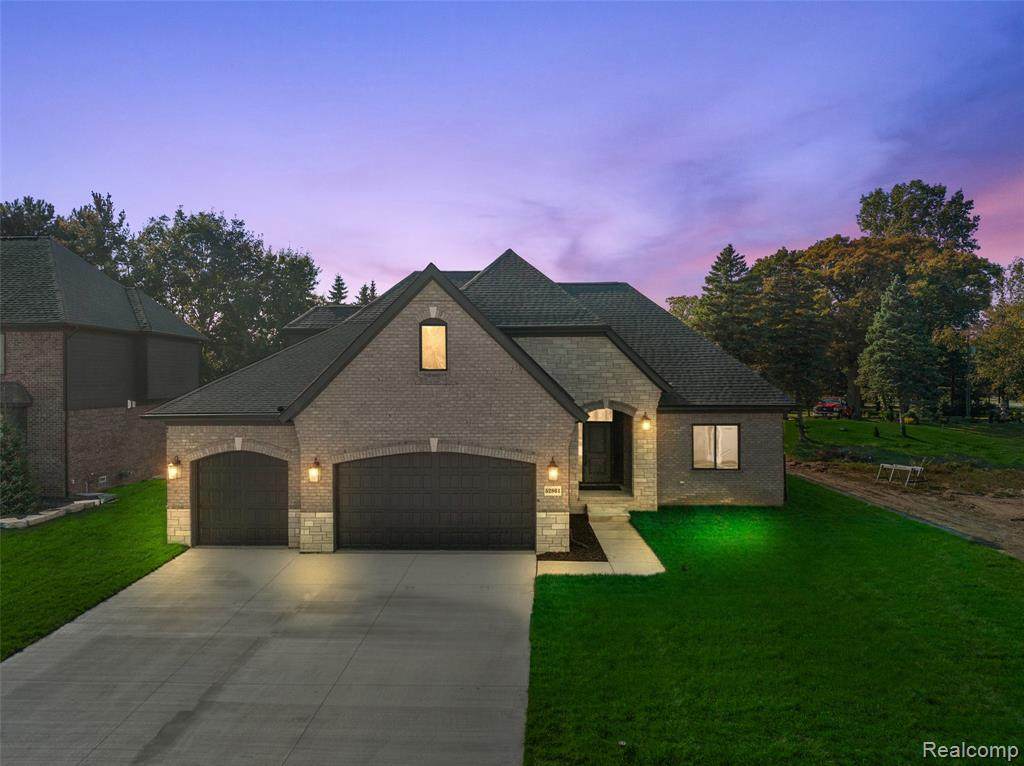
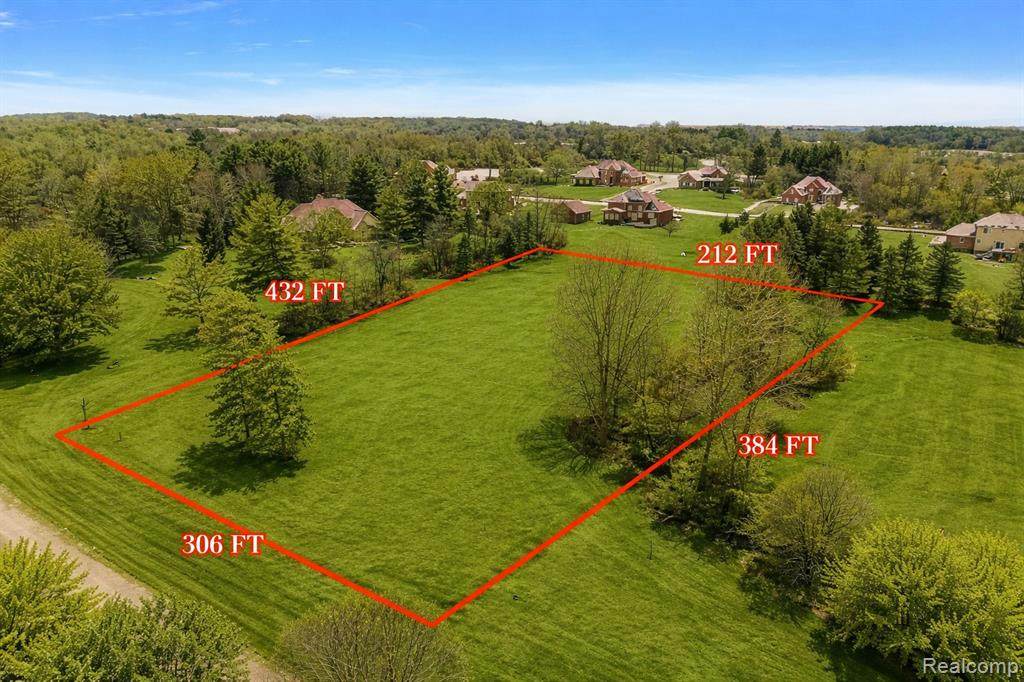
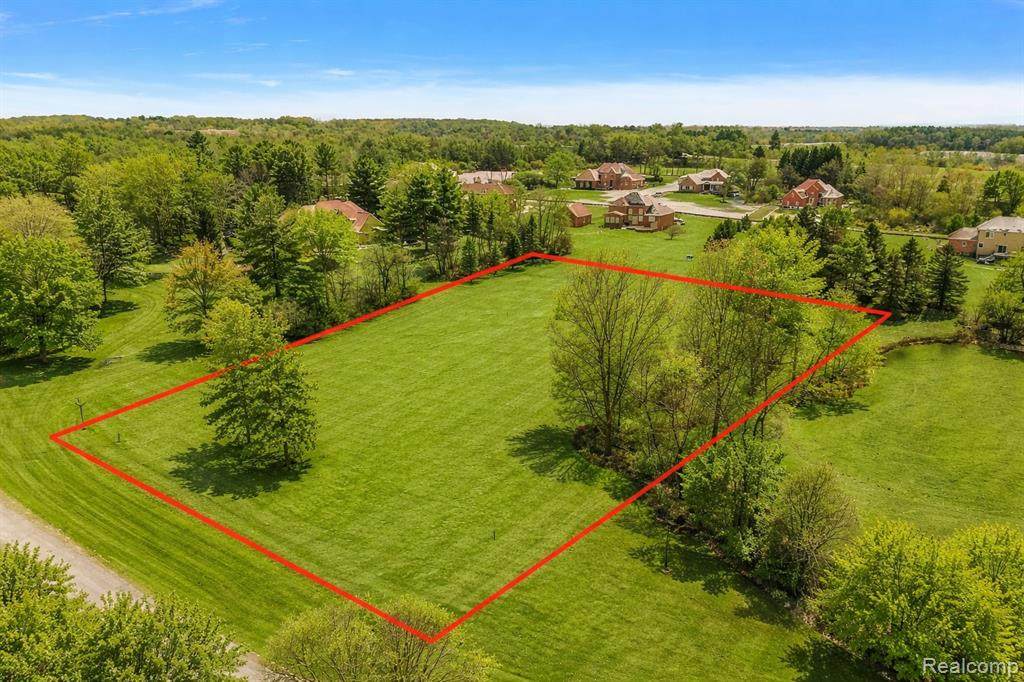
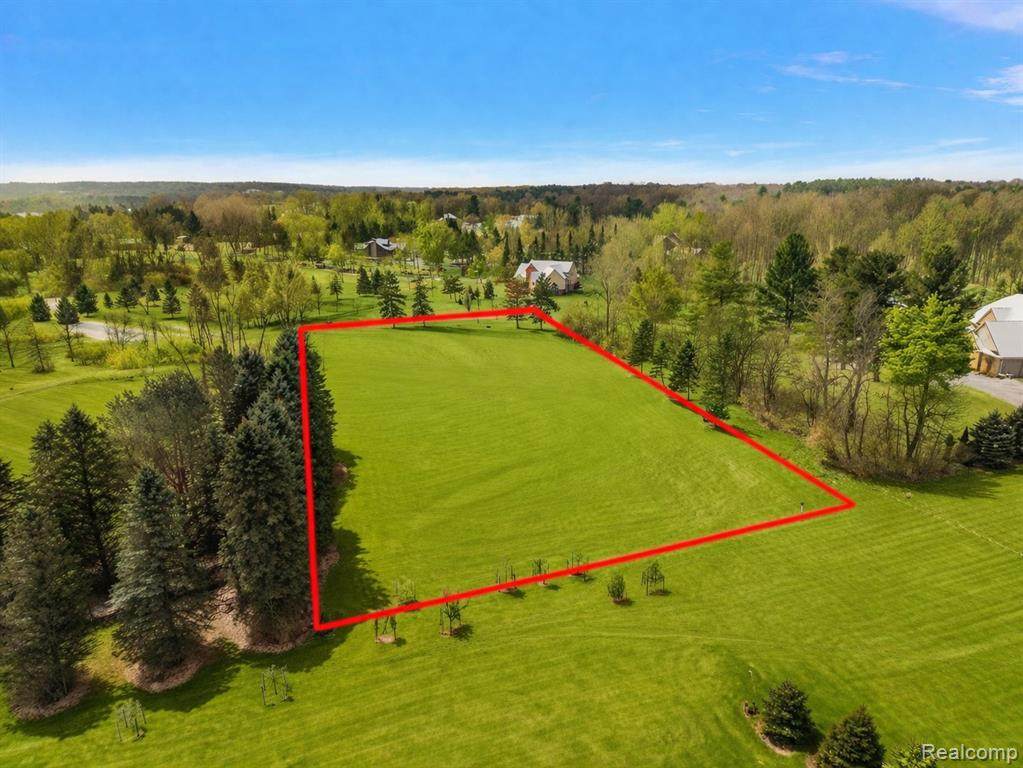
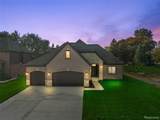
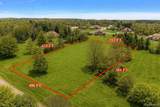
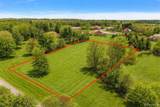
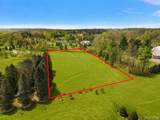
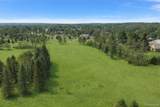
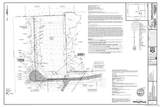
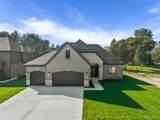
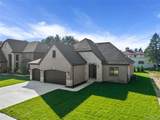
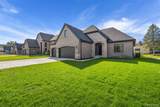
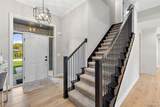
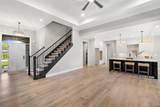
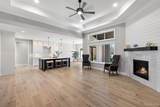
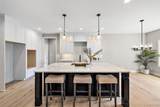
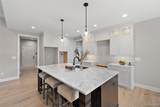
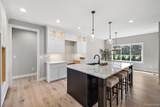
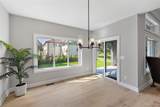
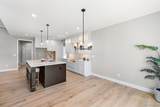
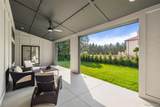
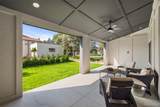
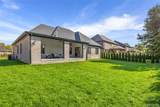
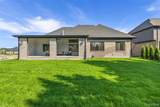
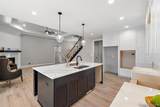
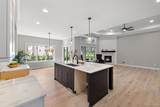
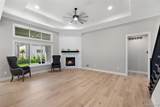
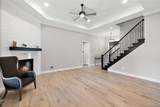
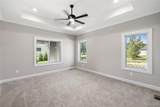
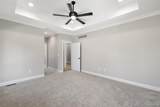
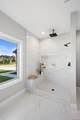
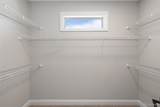
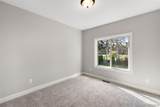
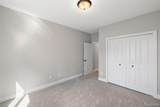
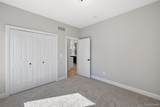
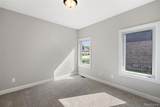
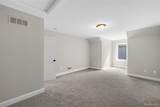
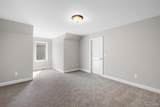
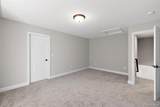
Visit the nearby “Sterling Ranch†model home, currently nearing completion at 4025 Taft Rd, Bruce Township. Build your dream home with Vitale Luxury Builder on this beautiful 2.23-acre homesite in desirable Bruce Township, located on Sandi Lane Ct just minutes from the M-53 Expressway and charming Downtown Romeo. This TO-BE-BUILT home features Vitale’s popular and flexible “Royal Park†split-level floor plan, offering approximately 2,710 sq. ft. with 4 bedrooms, a bonus room, and an impressive 3-car side-entry garage with the option to expand to an oversized 4-car garage. The thoughtfully designed layout features 3 bedrooms conveniently located on the first floor, while the second level offers a 4th bedroom plus bonus room, providing excellent flexibility for guests, a home office, playroom, or additional living space. An oversized covered rear Loggia creates the perfect extension of the home for outdoor living, relaxing, and entertaining. The distinctive brick and stone exterior elevation is complemented by an impressive collection of high-end included finishes such as LaFata custom cabinetry, quartz countertops, engineered wood flooring, upgraded lighting and plumbing fixture packages, along with the quality craftsmanship and attention to detail Vitale Luxury Builder is known for.Home shown is previously built model. Additional floor plans, custom options, and other homesite locations are also available.
-
4BEDS
-
2.23ACRES
-
3BATHS
-
11/2 BATHS
-
2,710SQFT
-
$365$/SQFT
Description
Visit the nearby “Sterling Ranch†model home, currently nearing completion at 4025 Taft Rd, Bruce Township. Build your dream home with Vitale Luxury Builder on this beautiful 2.23-acre homesite in desirable Bruce Township, located on Sandi Lane Ct just minutes from the M-53 Expressway and charming Downtown Romeo. This TO-BE-BUILT home features Vitale’s popular and flexible “Royal Park†split-level floor plan, offering approximately 2,710 sq. ft. with 4 bedrooms, a bonus room, and an impressive 3-car side-entry garage with the option to expand to an oversized 4-car garage. The thoughtfully designed layout features 3 bedrooms conveniently located on the first floor, while the second level offers a 4th bedroom plus bonus room, providing excellent flexibility for guests, a home office, playroom, or additional living space. An oversized covered rear Loggia creates the perfect extension of the home for outdoor living, relaxing, and entertaining. The distinctive brick and stone exterior elevation is complemented by an impressive collection of high-end included finishes such as LaFata custom cabinetry, quartz countertops, engineered wood flooring, upgraded lighting and plumbing fixture packages, along with the quality craftsmanship and attention to detail Vitale Luxury Builder is known for.Home shown is previously built model. Additional floor plans, custom options, and other homesite locations are also available.
IDX provided courtesy of Realcomp II Ltd. via Berkshire Hathaway HomeServices Snyder & Company, Realtors® and Realcomp II Ltd.. © 2026 Realcomp II Ltd. Shareholders. Real estate listings held by brokerages other than Berkshire Hathaway HomeServices Snyder & Company, Realtors® are marked with the Realcomp-approved IDX logo and are provided through IDX through Realcomp II Ltd. IDX information is provided exclusively for the consumers' personal, non-commercial use and may not be used for any purpose other than to identify prospective properties consumers may be interested in purchasing. Any use of search facilities of data on the site, other than by a consumer looking to purchase real estate, is prohibited. The accuracy of all information, regardless of source, is not guaranteed or warranted. All information should be independently verified. Data last updated: 2026-10-10T09:58:57.113.
 IDX provided courtesy of Realcomp II Ltd., via D'Anna Realty: (586) 685-1335 and Realcomp, ©2026 Realcomp II Ltd. Shareholders.