Skip To Content

819 W 25th Street

Holland, MI 49423
  • $315,000
  • STATUS: Active
  • ON SITE: 52 Days
  • MLS #: 26048899
Open House
UPDATED: 49 min ago
$315,000
  • 3
    BEDS
  • 0.27
    ACRES
  • 2
    BATHS
  • 0
    1/2 BATHS
  • 1,733
    SQFT
  • $182
    $/SQFT
Neighborhood:
Type:
Single-Family Home
Built:
1953
County:

School Ratings & Info

School District:

Description

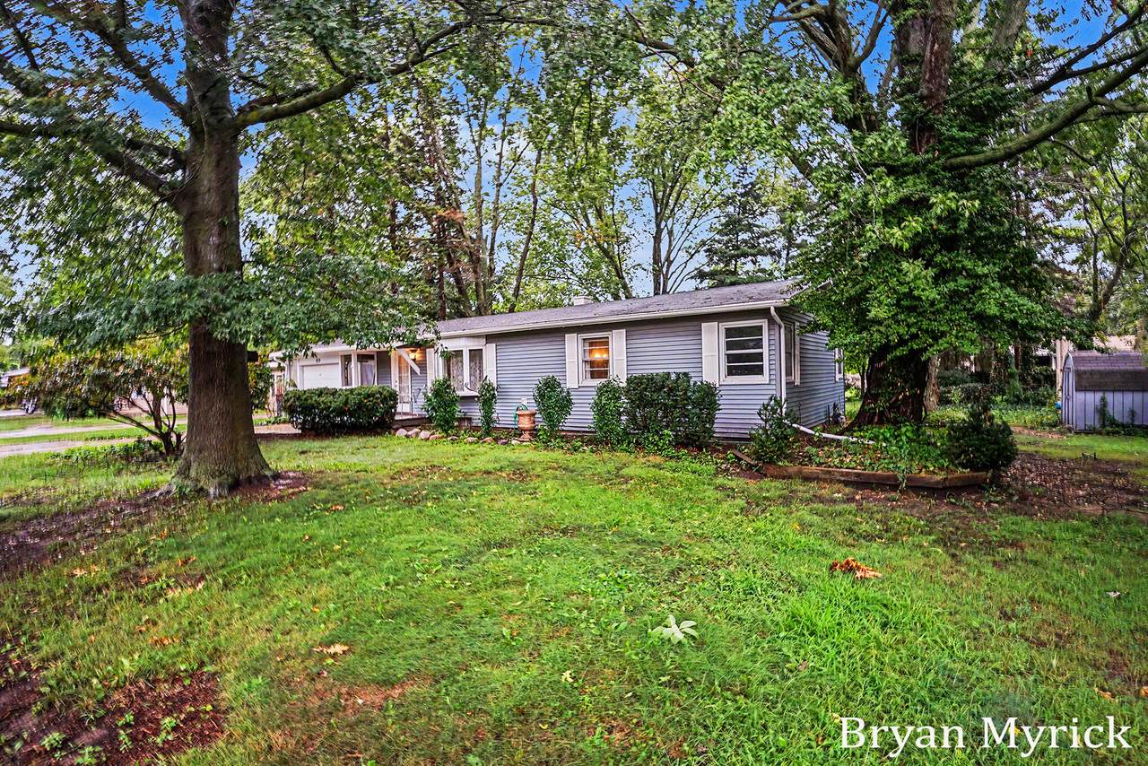
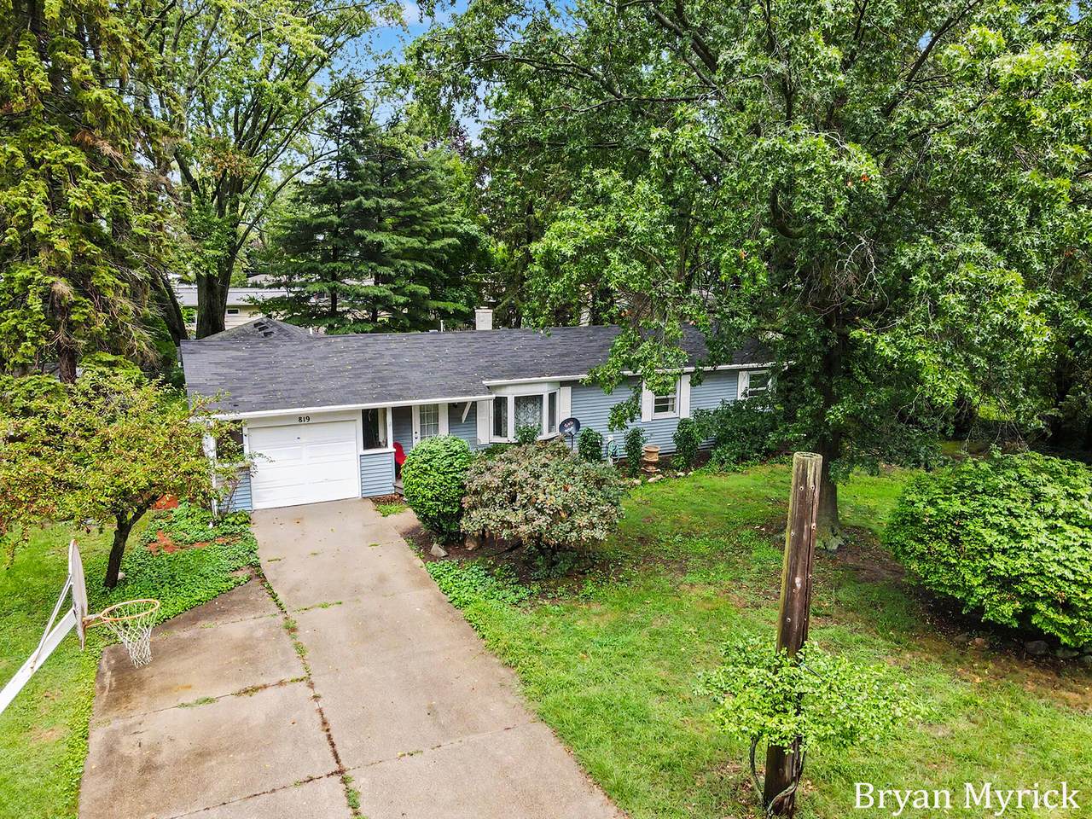
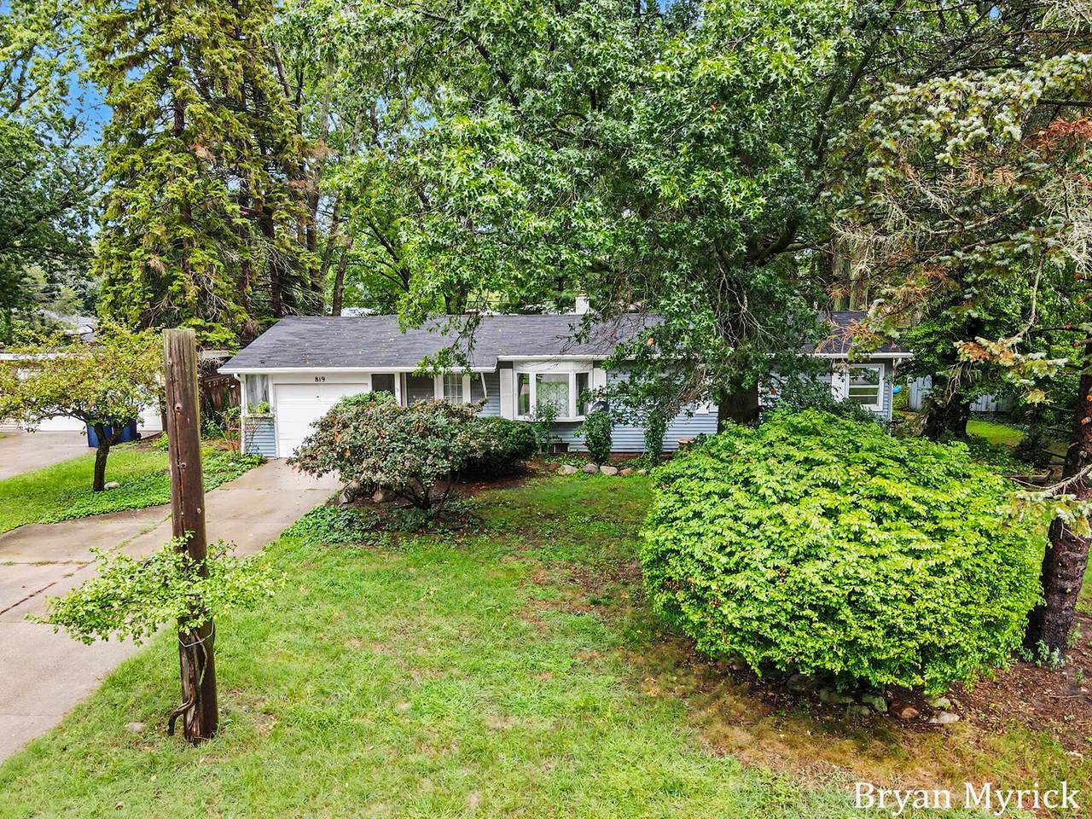
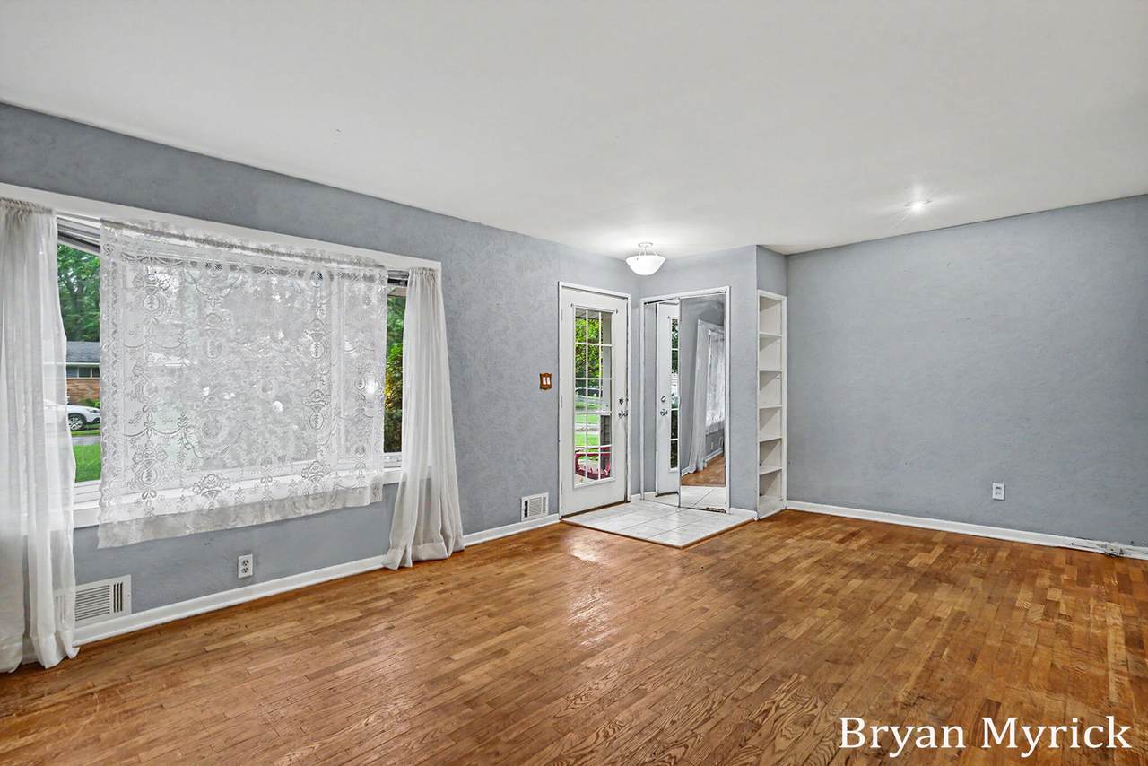
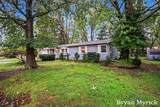
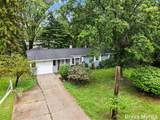
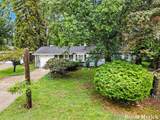
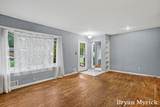
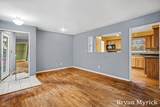
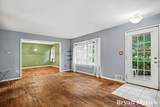
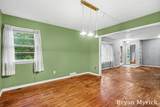
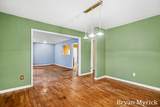
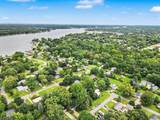
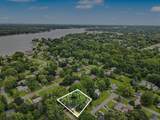
Don't miss this fantastic opportunity to build some equity with this fixer upper in a great location on Holland's southside. This 3-bedroom, 2-bath home offers just over 1,700 square feet of comfortable living space and is just minutes from Lake Macatawa and all that Downtown Holland has to offer. The spacious living room and dining room provide plenty of room for relaxing and entertaining, while the kitchen features hardwood floors that continue into the living room. The main floor laundry adds everyday convenience, and the master bedroom offers a additional privacy looking out in the private backyard. Situated on a double lot, there is plenty of outdoor space to enjoy, garden, play, or entertain. With its great location, functional layout, and generous lot, this home is ready for its next chapter. Call today to schedule your private showing!

Monthly Payment Calculator


© 2026 MichRIC, LLC. All rights reserved. Information deemed reliable but not guaranteed. Updated: 2026-11-06T10:33:56.403.
www.bhhssnyder.com/homes/181185534
Print Image

819 W 25th Street Holland, MI 49423

  • Price: $315,000
  • Status: Active
  • On Site: 52 Days
  • Updated: 49 min ago
  • MLS #: 26048899
3
Beds
2
Baths
0
½ Baths
0.27
Acres
1,733
SQFT
$182
$/SQFT
1953
Built
Neighborhood:
Holland City
County:
Ottawa
School District:
Holland
Property Description
Don't miss this fantastic opportunity to build some equity with this fixer upper in a great location on Holland's southside. This 3-bedroom, 2-bath home offers just over 1,700 square feet of comfortable living space and is just minutes from Lake Macatawa and all that Downtown Holland has to offer. The spacious living room and dining room provide plenty of room for relaxing and entertaining, while the kitchen features hardwood floors that continue into the living room. The main floor laundry adds everyday convenience, and the master bedroom offers a additional privacy looking out in the private backyard. Situated on a double lot, there is plenty of outdoor space to enjoy, garden, play, or entertain. With its great location, functional layout, and generous lot, this home is ready for its next chapter. Call today to schedule your private showing!
Exterior Features

Architectural Style Ranch Attached Garage YN Yes Construction Materials Vinyl Siding Garage YN Yes Lot Features Wooded Other Structures Shed(s) Pool Features [] Road Surface Type [] Roof Composition Waterfront Features [] Waterfront YN No Window Features Window Treatments

Interior Features

Appliances DishwasherMicrowaveOvenRangeRefrigerator Basement Full Basement YN Yes Cooling Central Air Cooling YN Yes Fireplace Features [] Fireplace YN No Heating Forced Air Heating YN Yes Interior Features Ceiling Fan(s)BroadbandGarage Door Opener Main Floor Bedrooms 3 Rooms Kitchen (Main Level) Dining Room (Main Level) Living Room (Main Level) Primary Bedroom (Main Level) Primary Bathroom (Main Level) Bedroom 2 (Main Level) Bedroom 3 (Main Level) Bathroom 2 (Main Level) Laundry (Main Level) Family Room (Lower Level)

Property Features

Accessibility Features [] Association Amenities [] Association Fee Includes [] Auction Or For Sale For Sale Cross Street Azalea & Lugers Listing Terms CashFHAVA LoanMSHDAConventional New Construction YN No Property Sub Type Single Family Residence Sewer Public Tax Annual Amount 2973 Tax Year 2026 Utilities Natural Gas AvailableElectricity AvailableCable AvailableNatural Gas ConnectedCable ConnectedHigh-Speed Internet Water Source Public

Listing provided courtesy of Bryan Myrick of Coldwell Banker Woodland Schmidt: 616-396-5221. © 2026 MichRIC, LLC. All rights reserved. Information deemed reliable but not guaranteed.


© 2026 MichRIC, LLC. All rights reserved. Information deemed reliable but not guaranteed. Updated: 2026-11-06T10:33:56.403.
 
https://bt-photos.global.ssl.fastly.net/swmich/1280_boomver_4_26048899-2.jpg https://bt-photos.global.ssl.fastly.net/swmich/1280_boomver_4_26048899-2.jpg https://bt-photos.global.ssl.fastly.net/swmich/1280_boomver_4_26048899-2.jpg
Logo
Berkshire Hathaway HomeServices Snyder & Company, Realtors®
2655 Plymouth Road
Ann Arbor MI, 48105
;