Skip To Content

8117 Tantrum Drive , #96

Allendale, MI 49401
  • $519,900
  • STATUS: Active
  • ON SITE: 65 Days
  • MLS #: 26041843
UPDATED: 49 min ago
$519,900
  • 4
    BEDS
  • 0.32
    ACRES
  • 2
    BATHS
  • 1
    1/2 BATHS
  • 2,096
    SQFT
  • $248
    $/SQFT
Neighborhood:
Type:
Single-Family Home
Built:
2026
County:

School Ratings & Info

School District:

Description

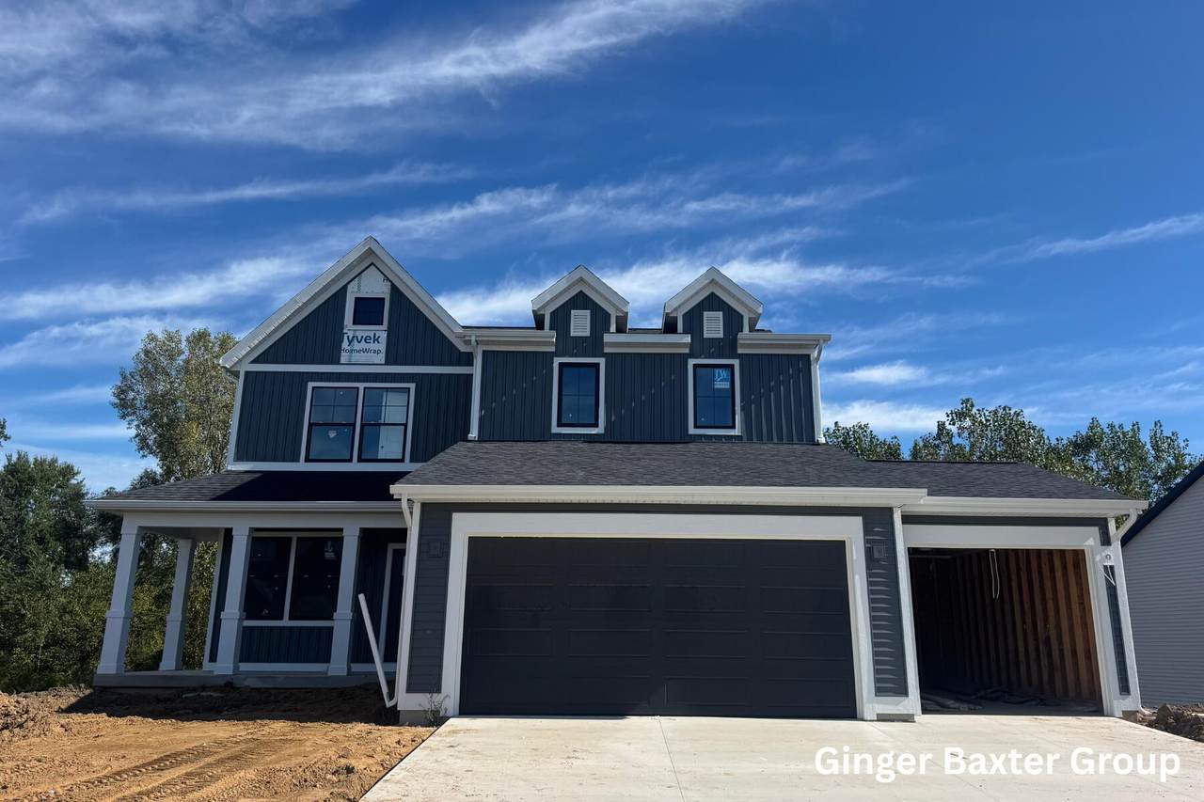
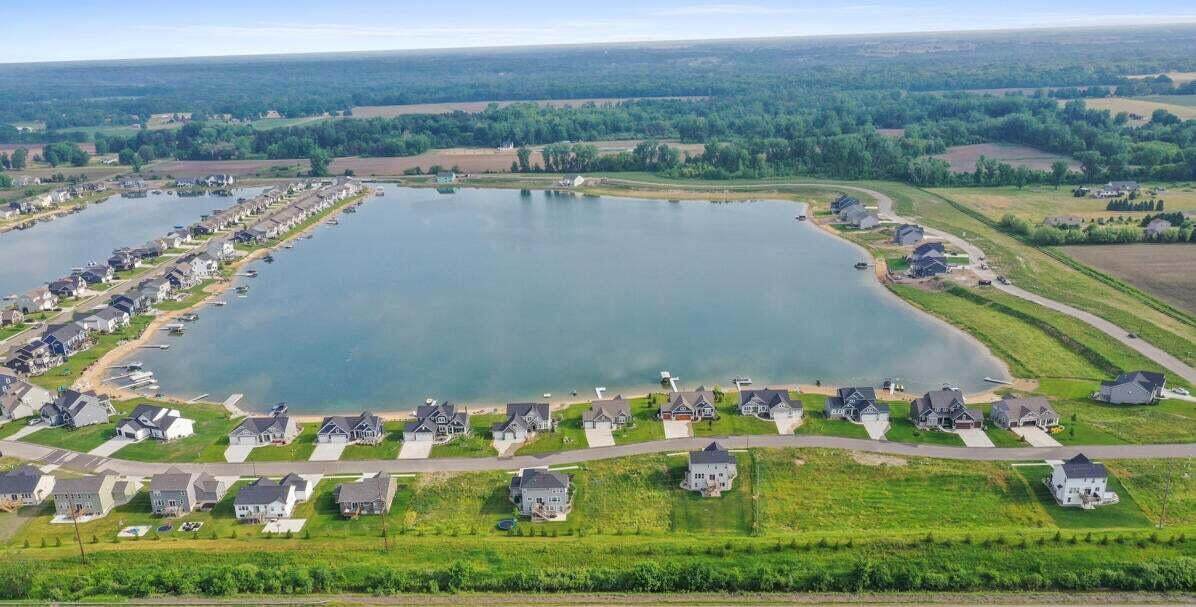
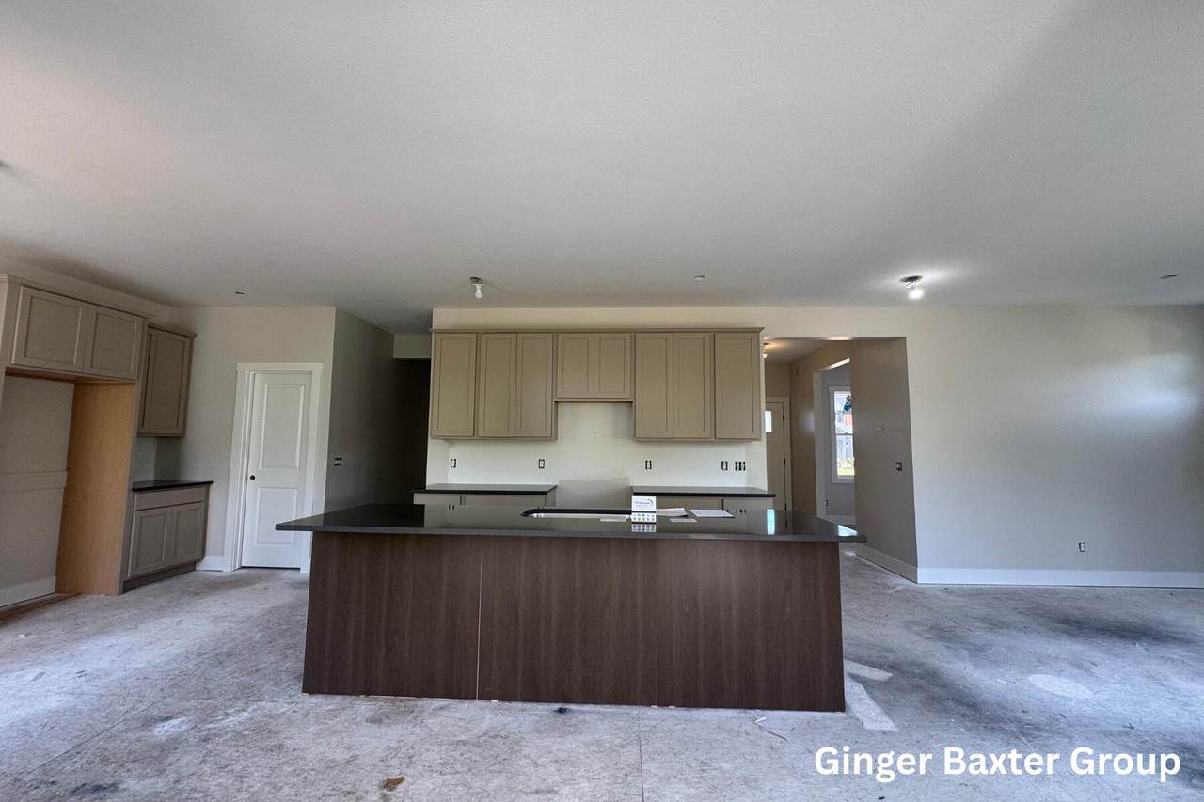
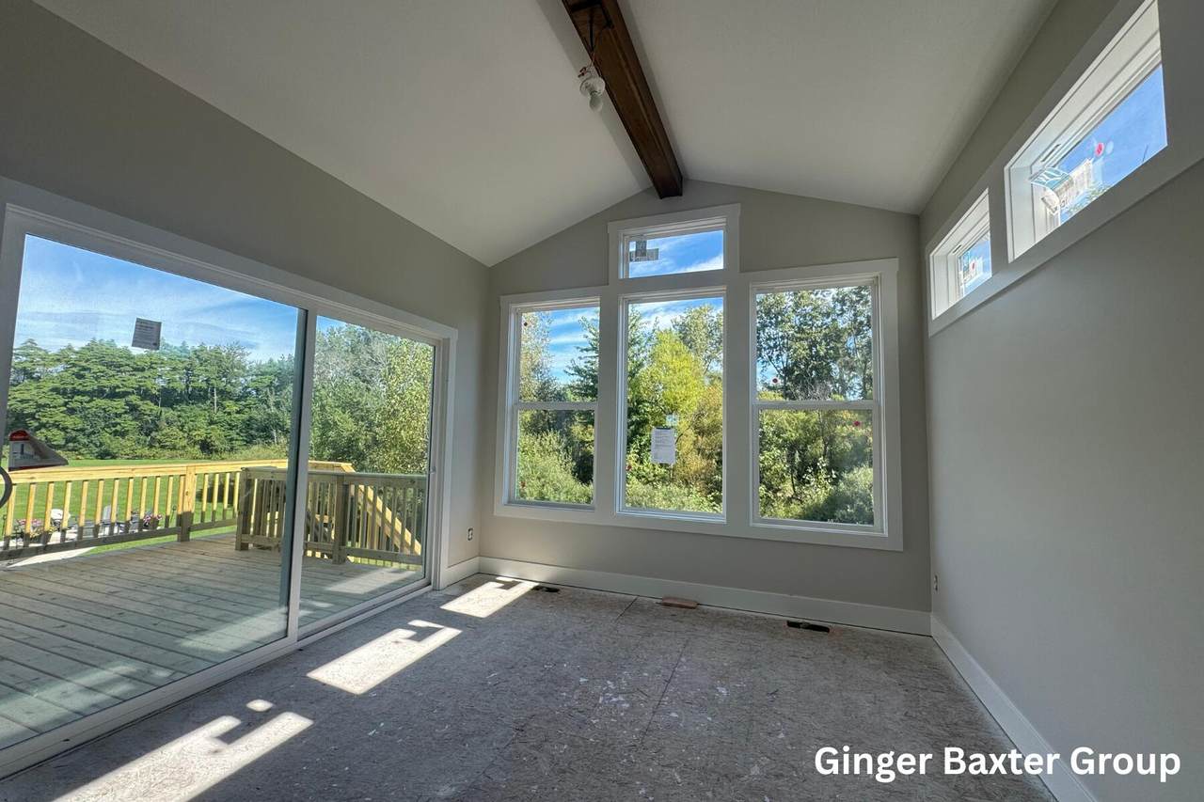
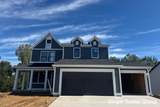
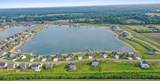
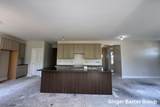
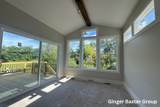
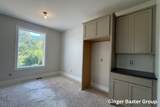
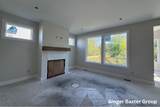
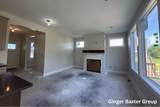
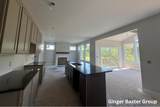
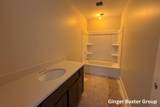
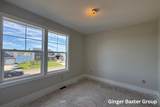
Discover this stunning new construction home in the sought-after Placid Waters community. The home offers 2,096 sq. ft., featuring 4 bedrooms, 2.5 bathrooms, and a 3-stall garage and a beautifully landscaped yard with underground sprinkling. As you enter, you'll find a foyer leading to a flex room, perfect for an office or additional living space. Step into the open-concept living area, filled with natural light, connecting the living room, dining area, and kitchen with a large island and walk-in pantry. A Michigan room leads to a wood deck. The mudroom and half bath are near the garage. Upstairs, the primary suite offers a private bath and walk-in closet, plus three more bedrooms, a full bath, and laundry. The lower level offers potential for a future bedroom, bath, and living space. Built by Interra Homes, featuring the Avery floor plan. Estimated Oct. 2026 completion. SPECIAL PROMOTION: This home is eligible for $15,000 in seller concessions with builder's preferred lenders! Call for details. Must close by 12/18/2026.

Monthly Payment Calculator


© 2026 MichRIC, LLC. All rights reserved. Information deemed reliable but not guaranteed. Updated: 2026-10-16T12:34:01.623.
www.bhhssnyder.com/homes/180026527
Print Image

8117 Tantrum Drive , #96 Allendale, MI 49401

  • Price: $519,900
  • Status: Active
  • On Site: 65 Days
  • Updated: 49 min ago
  • MLS #: 26041843
4
Beds
2
Baths
1
½ Baths
0.32
Acres
2,096
SQFT
$248
$/SQFT
2026
Built
Neighborhood:
Allendale Twp
County:
Ottawa
School District:
Allendale
Property Description
Discover this stunning new construction home in the sought-after Placid Waters community. The home offers 2,096 sq. ft., featuring 4 bedrooms, 2.5 bathrooms, and a 3-stall garage and a beautifully landscaped yard with underground sprinkling. As you enter, you'll find a foyer leading to a flex room, perfect for an office or additional living space. Step into the open-concept living area, filled with natural light, connecting the living room, dining area, and kitchen with a large island and walk-in pantry. A Michigan room leads to a wood deck. The mudroom and half bath are near the garage. Upstairs, the primary suite offers a private bath and walk-in closet, plus three more bedrooms, a full bath, and laundry. The lower level offers potential for a future bedroom, bath, and living space. Built by Interra Homes, featuring the Avery floor plan. Estimated Oct. 2026 completion. SPECIAL PROMOTION: This home is eligible for $15,000 in seller concessions with builder's preferred lenders! Call for details. Must close by 12/18/2026.
Exterior Features

Architectural Style Traditional Attached Garage YN Yes Construction Materials Vinyl Siding Garage YN Yes Lot Features Sidewalk Other Structures [] Pool Features [] Road Surface Type Paved Roof Shingle Water Access YN Yes Water Body Name Lake Placid Water Type Lake YN Yes Water View YN Yes Waterfront Features Lake Waterfront YN No Window Features Insulated Windows

Interior Features

Appliances HumidifierDishwasherDisposalMicrowaveOvenRefrigerator Basement Walk-Out Access Basement YN No Cooling Central Air Cooling YN Yes Fireplace Features Living Room Fireplace YN Yes Heating Forced Air Heating YN Yes Interior Features Ceiling Fan(s)Garage Door OpenerCenter IslandEat-in KitchenPantry Main Floor Bedrooms 0 Pantry YN Yes

Property Features

Accessibility Features [] Association Amenities Beach AreaBoat Launch Association Fee 95 Association Fee Frequency Monthly Association Fee Includes Other Association YN Yes Auction Or For Sale For Sale Cross Street 84th Ave & Lake Michigan Dr. Home Warranty YN Yes Listing Terms CashFHAVA LoanMSHDAConventional New Construction YN Yes Property Sub Type Single Family Residence Sewer Public Tax Annual Amount 0 Tax Year 2025 Utilities Natural Gas AvailableElectricity AvailableCable AvailablePhone ConnectedNatural Gas ConnectedCable ConnectedStorm SewerHigh-Speed Internet Water Source Public Zoning R1

Listing provided courtesy of Ginger Baxter of Keller Williams GR North: 616-447-9100. © 2026 MichRIC, LLC. All rights reserved. Information deemed reliable but not guaranteed.


© 2026 MichRIC, LLC. All rights reserved. Information deemed reliable but not guaranteed. Updated: 2026-10-16T12:34:01.623.
 
https://bt-photos.global.ssl.fastly.net/swmich/orig_boomver_3_26041843-2.jpg https://bt-photos.global.ssl.fastly.net/swmich/orig_boomver_3_26041843-2.jpg https://bt-photos.global.ssl.fastly.net/swmich/orig_boomver_3_26041843-2.jpg
Logo
Berkshire Hathaway HomeServices Snyder & Company, Realtors®
2655 Plymouth Road
Ann Arbor MI, 48105
;