



Description
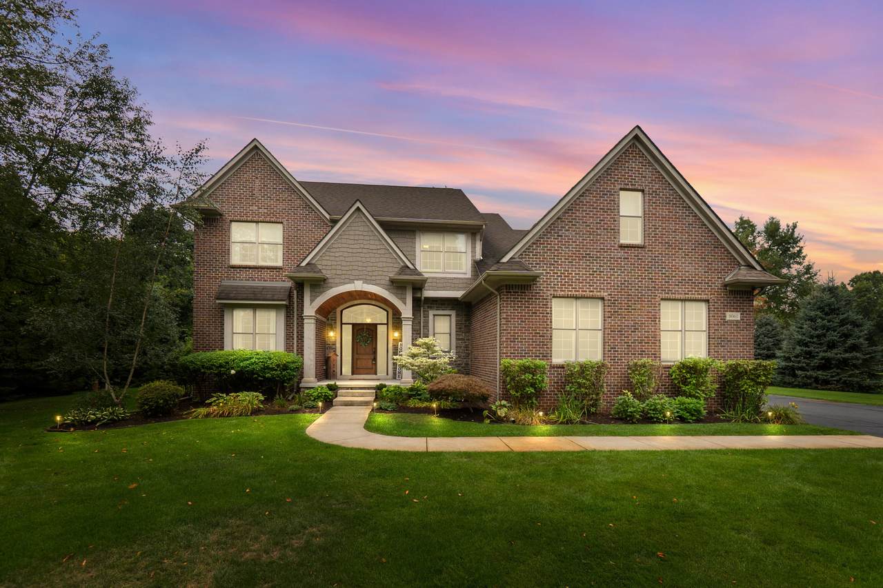
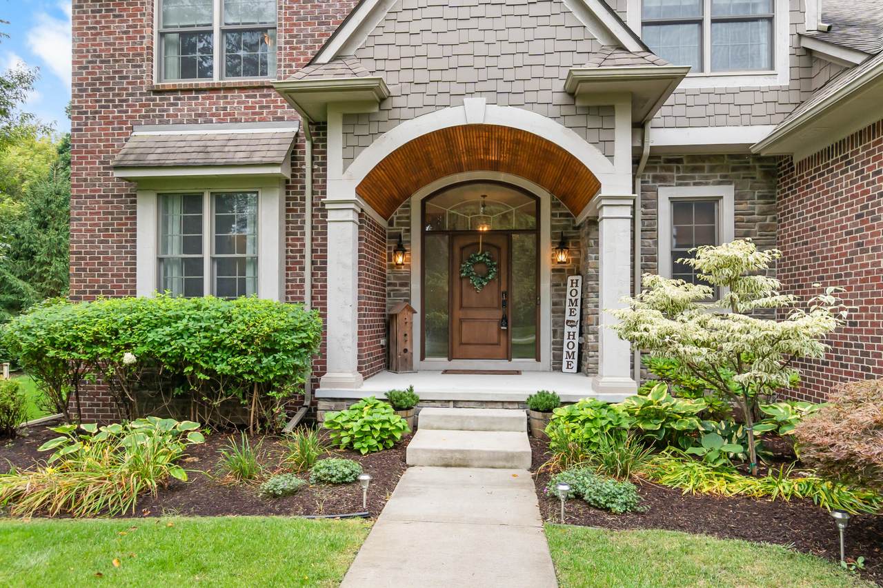
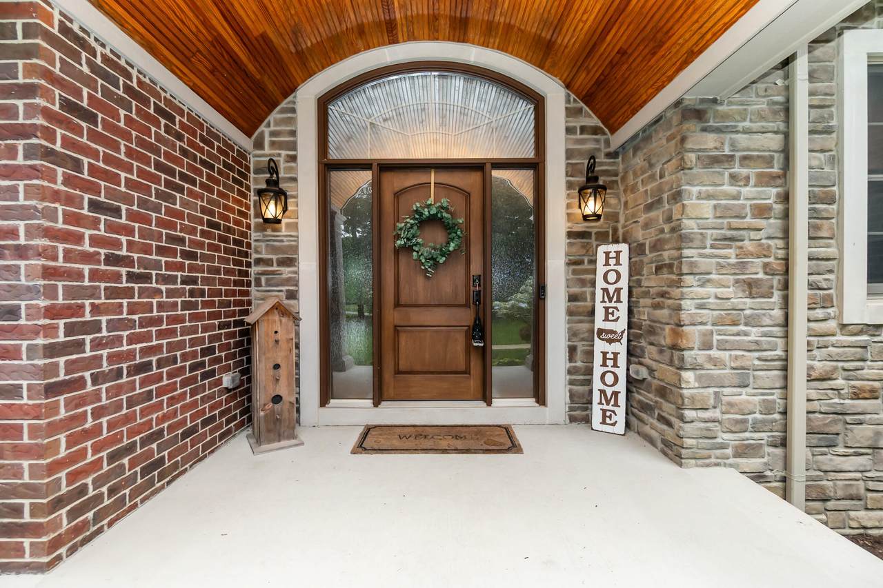
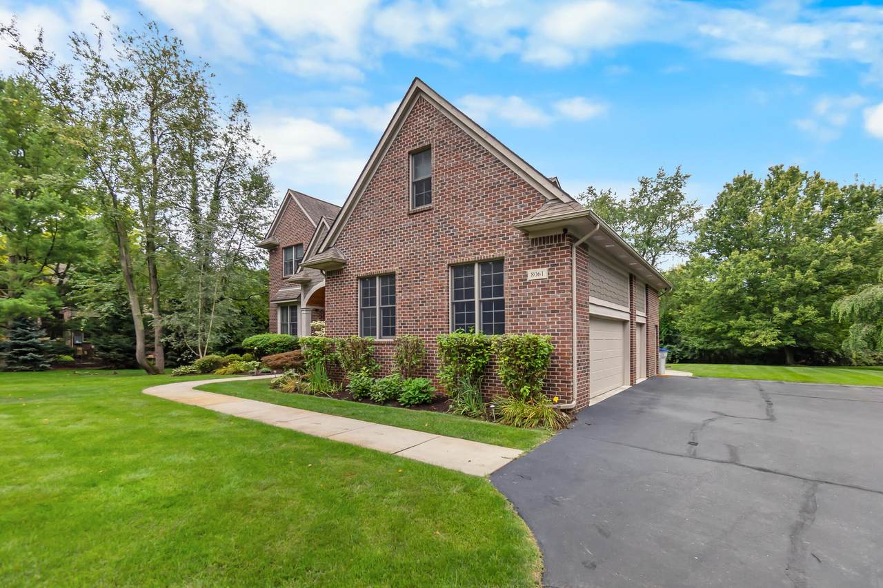
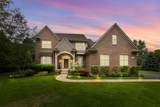
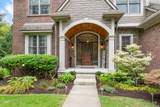
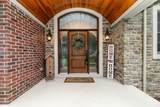
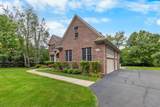
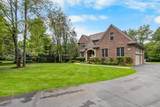
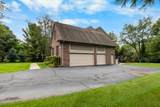
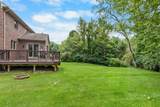
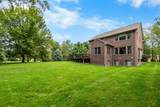
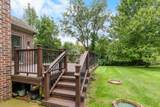
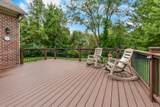
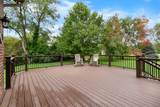
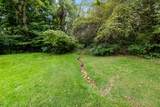
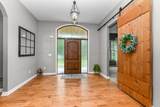
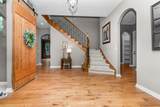
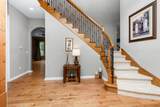
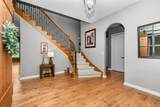
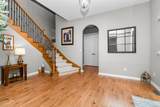
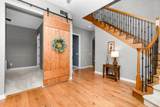
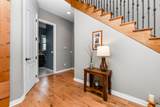
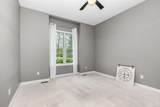
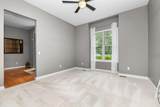
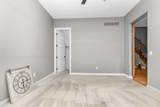
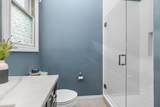
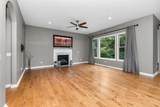
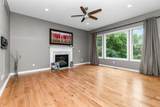
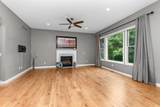
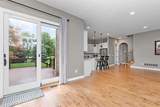
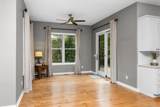
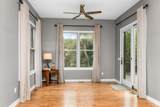
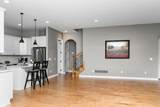
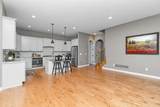
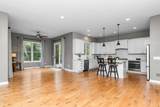
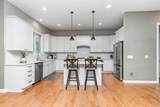
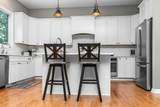
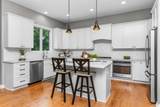
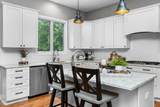
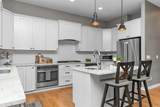
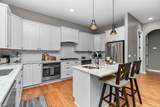
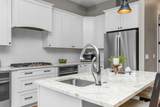
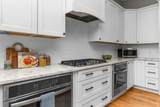
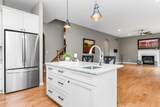
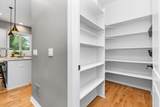
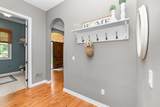
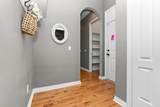
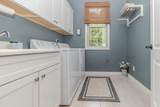
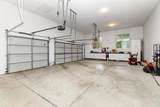
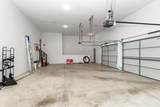
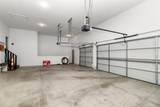
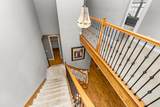
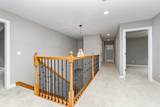
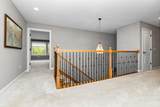
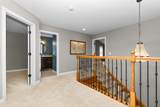
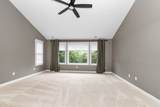
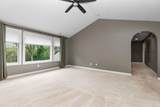
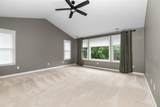
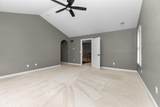
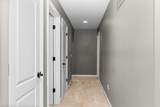
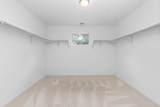
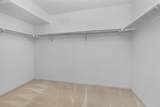
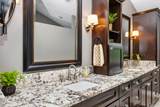
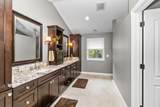
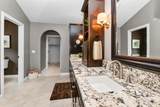
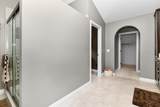
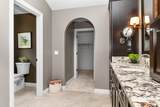
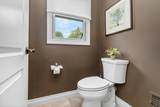
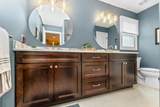
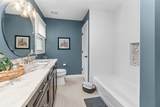
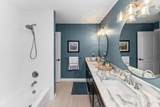
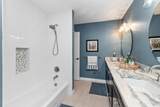
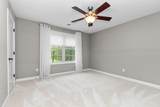
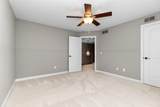
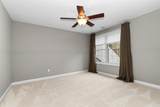
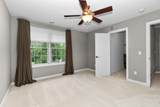
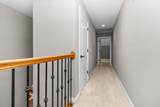
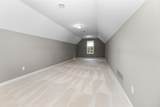
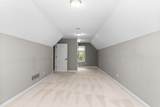
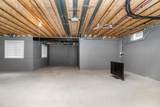
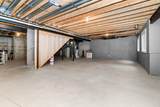
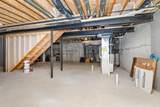
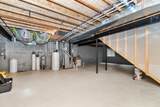
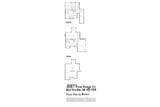
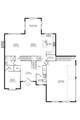
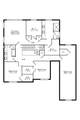
Welcome to 8061 Pine Ridge Ct in Salem Township, where quality craftsmanship, generous living spaces, and a beautiful natural setting come together. This impressive 4-bedroom, 3-full-bath home offers 3,313 square feet above grade, 9-foot ceilings on the entry level, and a spacious 3-car attached garage with 12-foot ceilings and a convenient side entrance. The exterior makes a striking first impression with its full-brick design, accent stone, and Hardie plank siding, complemented by mature pines and maples. Inside, the entry level features beautiful hand-scraped hardwood flooring, Andersen windows, and a thoughtfully designed floor plan. The kitchen is equipped with KraftMaid cabinetry, granite countertops, a large walk-in pantry, and plenty of space for everyday living and entertaining. Granite countertops continue throughout the home, with quartz featured in the laundry room. A desirable first-floor bedroom with a walk-in closet provides flexibility for guests, a home office, or multigenerational living, with a full bathroom featuring a shower also located on the entry level. Upstairs, the expansive primary suite is truly a retreat, offering an exceptional amount of storage with two walk-in closets plus two additional closets. The primary bathroom features a double vanity and separate shower. Additional bedrooms are generously sized, and another full bathroom features a tub. Lastly upstairs, we have a large bonus room over the garage with unlimited uses from theater room, work out room, home office, craft room, etc. The unfinished basement offers tremendous potential with 8-foot ceilings, daylight windows, an open design utilizing beams rather than numerous support poles, and plumbing already in place for a future bathroom. One of the home's most unique and practical features is the direct staircase from the 3-car garage to the basement, making it easy to move larger items, equipment, or storage without going through the main living area. A radon mitigation fan is also installed. Step outside onto the Trex deck, installed in 2018, and enjoy a peaceful view of approximately one acre of untouched woods behind the home. Mature trees create a private backdrop and provide frequent opportunities to enjoy local wildlife, including deer, foxes, turkeys, rabbits, and a variety of birds. Additional features include a whole-house automatic generator installed in 2022, connected to natural gas and equipped with Wi-Fi notifications, along with a dual HVAC system featuring two furnaces and two central air-conditioning units. The upper level has its own dedicated heating and cooling system with the thermostat conveniently located in the primary bedroom, while the entry level and basement are serviced by a separate system, providing greater control over comfort throughout the home. For added peace of mind, the sellers have completed Washtenaw County's Time of Sale requirements for the septic system. Keys will be provided at closing, allowing the new owners to begin enjoying their home right away. With its spacious floor plan, quality finishes, exceptional storage, separate HVAC systems, wooded surroundings, and thoughtful features throughout, 8061 Pine Ridge Ct offers a wonderful combination of comfort, functionality, privacy, and quality in Salem Township.
-
4BEDS
-
2.27ACRES
-
3BATHS
-
01/2 BATHS
-
4,999SQFT
-
$180$/SQFT
Description
Welcome to 8061 Pine Ridge Ct in Salem Township, where quality craftsmanship, generous living spaces, and a beautiful natural setting come together. This impressive 4-bedroom, 3-full-bath home offers 3,313 square feet above grade, 9-foot ceilings on the entry level, and a spacious 3-car attached garage with 12-foot ceilings and a convenient side entrance. The exterior makes a striking first impression with its full-brick design, accent stone, and Hardie plank siding, complemented by mature pines and maples. Inside, the entry level features beautiful hand-scraped hardwood flooring, Andersen windows, and a thoughtfully designed floor plan. The kitchen is equipped with KraftMaid cabinetry, granite countertops, a large walk-in pantry, and plenty of space for everyday living and entertaining. Granite countertops continue throughout the home, with quartz featured in the laundry room. A desirable first-floor bedroom with a walk-in closet provides flexibility for guests, a home office, or multigenerational living, with a full bathroom featuring a shower also located on the entry level. Upstairs, the expansive primary suite is truly a retreat, offering an exceptional amount of storage with two walk-in closets plus two additional closets. The primary bathroom features a double vanity and separate shower. Additional bedrooms are generously sized, and another full bathroom features a tub. Lastly upstairs, we have a large bonus room over the garage with unlimited uses from theater room, work out room, home office, craft room, etc. The unfinished basement offers tremendous potential with 8-foot ceilings, daylight windows, an open design utilizing beams rather than numerous support poles, and plumbing already in place for a future bathroom. One of the home's most unique and practical features is the direct staircase from the 3-car garage to the basement, making it easy to move larger items, equipment, or storage without going through the main living area. A radon mitigation fan is also installed. Step outside onto the Trex deck, installed in 2018, and enjoy a peaceful view of approximately one acre of untouched woods behind the home. Mature trees create a private backdrop and provide frequent opportunities to enjoy local wildlife, including deer, foxes, turkeys, rabbits, and a variety of birds. Additional features include a whole-house automatic generator installed in 2022, connected to natural gas and equipped with Wi-Fi notifications, along with a dual HVAC system featuring two furnaces and two central air-conditioning units. The upper level has its own dedicated heating and cooling system with the thermostat conveniently located in the primary bedroom, while the entry level and basement are serviced by a separate system, providing greater control over comfort throughout the home. For added peace of mind, the sellers have completed Washtenaw County's Time of Sale requirements for the septic system. Keys will be provided at closing, allowing the new owners to begin enjoying their home right away. With its spacious floor plan, quality finishes, exceptional storage, separate HVAC systems, wooded surroundings, and thoughtful features throughout, 8061 Pine Ridge Ct offers a wonderful combination of comfort, functionality, privacy, and quality in Salem Township.
© 2026 MichRIC, LLC. All rights reserved. Information deemed reliable but not guaranteed. Updated: 2026-10-06T23:33:40.547.