Skip To Content

804 E State Street

Colon, MI 49040
  • $172,500
  • STATUS: Active
  • ON SITE: 58 Days
  • MLS #: 26042655
Price Reduced
UPDATED: 27 min ago
$172,500
  • 2
    BEDS
  • 1.11
    ACRES
  • 1
    BATHS
  • 0
    1/2 BATHS
  • 1,348
    SQFT
  • $128
    $/SQFT
Neighborhood:
Type:
Single-Family Home
Built:
1940
County:

School Ratings & Info

School District:

Description

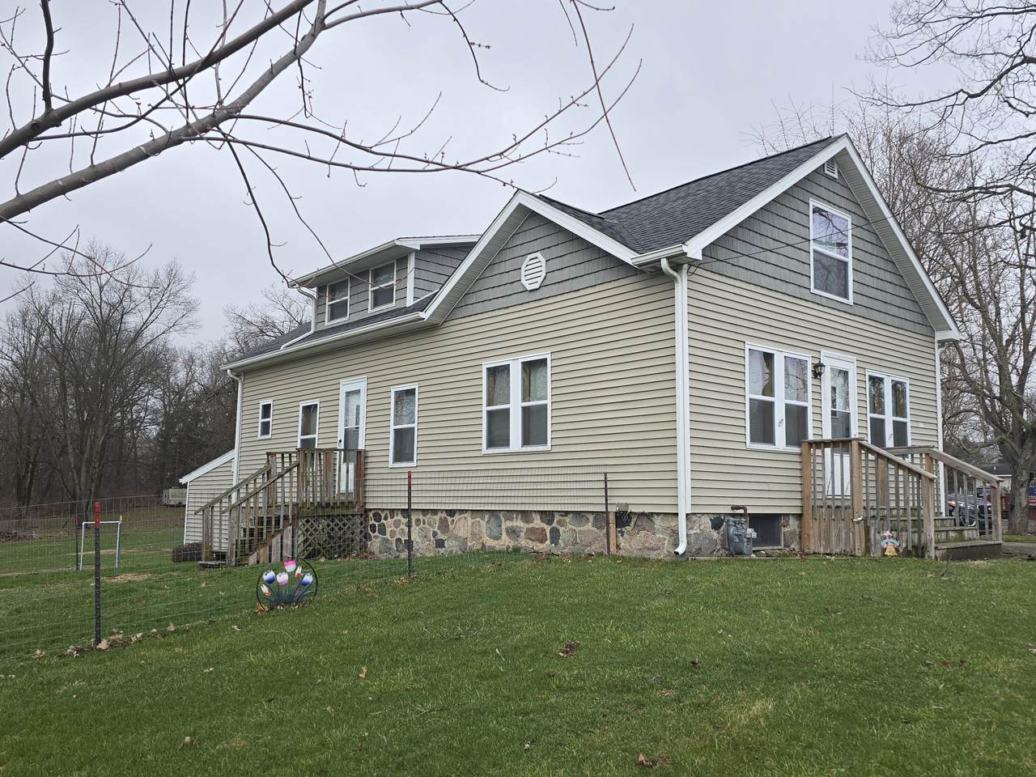
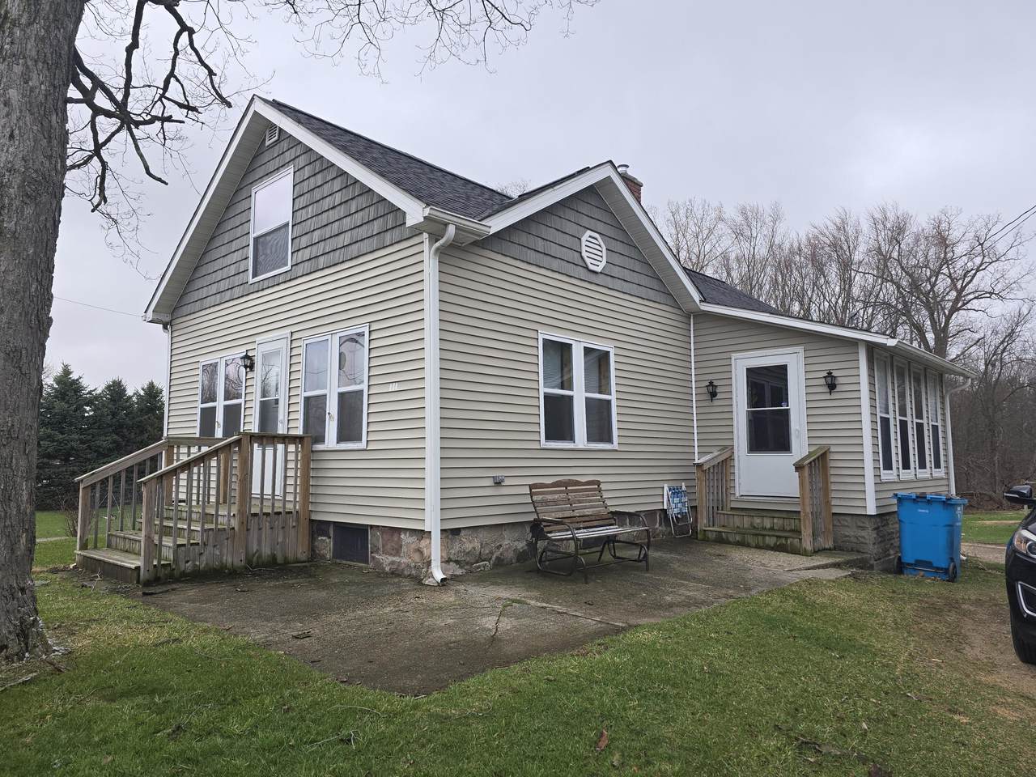
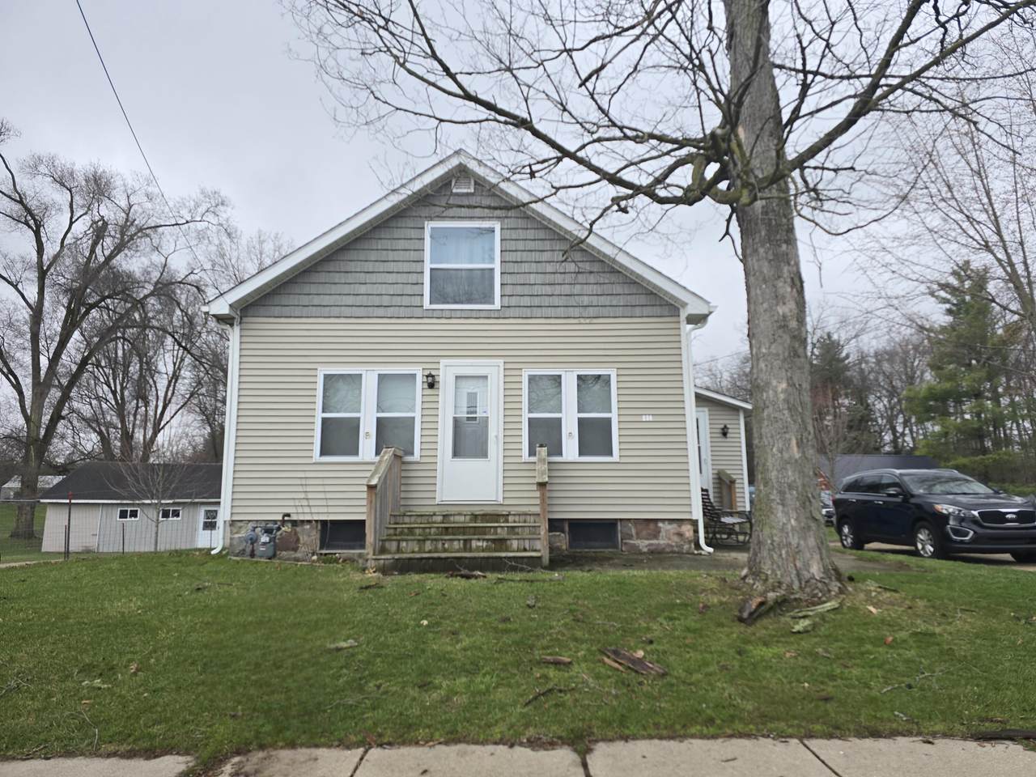
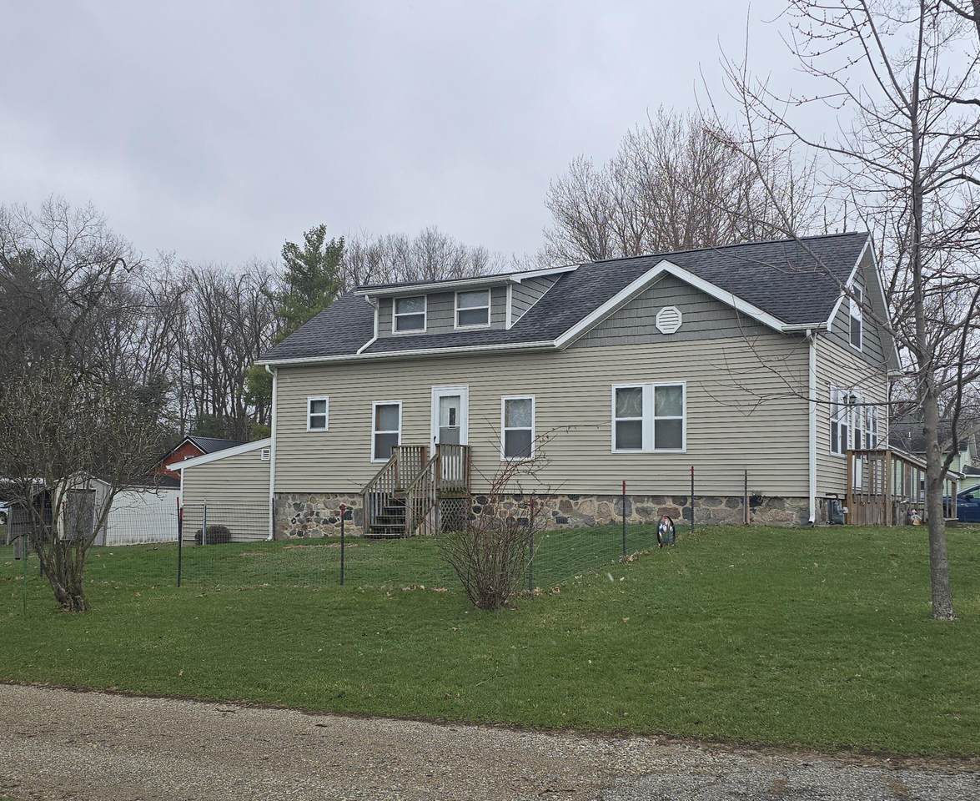
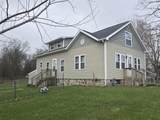
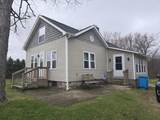
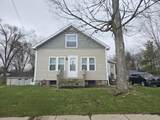
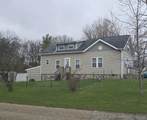
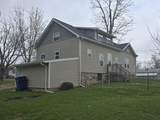
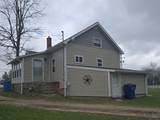
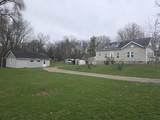
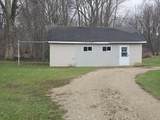
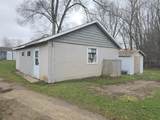
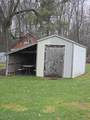
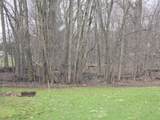
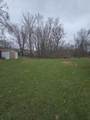
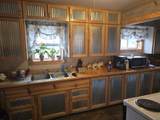
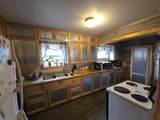
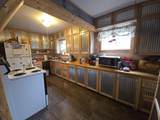
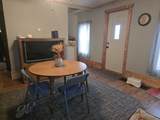
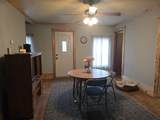
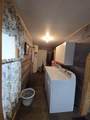
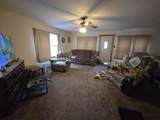
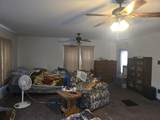
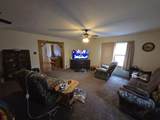
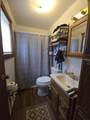
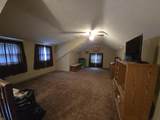
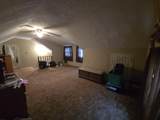
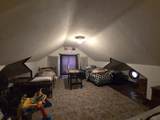
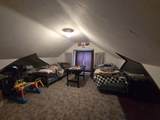
Charming 2-story home on just over an acre town! This well-maintained property offers the perfect blend of space, character, and updates. Inside, you'll find a huge living room, formal dining room, and an updated kitchen, along with convenient main floor laundry and a cozy enclosed porch. Two large bedrooms upstairs, with potential to create a main-floor third bedroom by partitioning the living room. Step outside to enjoy a spacious yard that goes to the shoreline of a small shared pond for wildlife viewing, garden space, and a fenced area for pets. The 2-car garage features 220 electric, built-in cabinets, workbenches, and a pellet stove--perfect for hobbies or projects. Two additional sheds provide even more storage. Major updates include windows, roof, and siding (2016), new flooring, updated kitchen, a 2-year-old furnace, and a newer shed. With ample storage in both the attic and basement, this home has room for everything. A rare in-town property with space to breathe!

Monthly Payment Calculator


© 2026 MichRIC, LLC. All rights reserved. Information deemed reliable but not guaranteed. Updated: 2026-10-11T07:33:29.743.
www.bhhssnyder.com/homes/180133638
Print Image

804 E State Street Colon, MI 49040

  • Price: $172,500
  • Status: Active
  • On Site: 58 Days
  • Updated: 27 min ago
  • MLS #: 26042655
2
Beds
1
Baths
0
½ Baths
1.11
Acres
1,348
SQFT
$128
$/SQFT
1940
Built
Neighborhood:
Colon Vllg
County:
St. Joseph
School District:
Colon
Property Description
Charming 2-story home on just over an acre town! This well-maintained property offers the perfect blend of space, character, and updates. Inside, you'll find a huge living room, formal dining room, and an updated kitchen, along with convenient main floor laundry and a cozy enclosed porch. Two large bedrooms upstairs, with potential to create a main-floor third bedroom by partitioning the living room. Step outside to enjoy a spacious yard that goes to the shoreline of a small shared pond for wildlife viewing, garden space, and a fenced area for pets. The 2-car garage features 220 electric, built-in cabinets, workbenches, and a pellet stove--perfect for hobbies or projects. Two additional sheds provide even more storage. Major updates include windows, roof, and siding (2016), new flooring, updated kitchen, a 2-year-old furnace, and a newer shed. With ample storage in both the attic and basement, this home has room for everything. A rare in-town property with space to breathe!
Exterior Features

Architectural Style Traditional Attached Garage YN No Construction Materials Vinyl Siding Garage YN Yes Lot Features [] Other Structures [] Pool Features [] Road Surface Type Paved Roof Shingle Waterfront Features [] Waterfront YN No Window Features Replacement

Interior Features

Appliances DryerRangeRefrigeratorWasher Basement Michigan Basement Basement YN Yes Cooling [] Fireplace Features [] Fireplace YN No Heating Forced Air Heating YN Yes Interior Features Ceiling Fan(s)BroadbandPantry Main Floor Bedrooms 0 Pantry YN Yes Rooms Kitchen (Main Level) Dining Room (Main Level) Living Room (Main Level) Primary Bathroom (Main Level) Laundry (Main Level) Other (Main Level) Primary Bedroom (Upper Level) Bedroom 2 (Upper Level)

Property Features

Accessibility Features [] Association Amenities [] Association Fee Includes [] Auction Or For Sale For Sale Cross Street Burr Oak Rd & Phillips St. Listing Terms CashConventional New Construction YN No Property Sub Type Single Family Residence Sewer Public Tax Annual Amount 1140 Tax Year 2025 Utilities Phone AvailableNatural Gas AvailableElectricity AvailableCable Available Water Source Public

Listing provided courtesy of Laura Alva of RE/MAX Elite Group: 269-651-2776. © 2026 MichRIC, LLC. All rights reserved. Information deemed reliable but not guaranteed.


© 2026 MichRIC, LLC. All rights reserved. Information deemed reliable but not guaranteed. Updated: 2026-10-11T07:33:29.743.
 
https://bt-photos.global.ssl.fastly.net/swmich/1280_boomver_1_26042655-2.jpg https://bt-photos.global.ssl.fastly.net/swmich/1280_boomver_1_26042655-2.jpg https://bt-photos.global.ssl.fastly.net/swmich/1280_boomver_1_26042655-2.jpg
Logo
Berkshire Hathaway HomeServices Snyder & Company, Realtors®
2655 Plymouth Road
Ann Arbor MI, 48105
;