Skip To Content

7949 Faircrest Drive

Ypsilanti, MI 48197
  • $385,000
  • STATUS: Active Under Contract
  • ON SITE: 39 Days
  • MLS #: 26046885
Under Contract
UPDATED: 32 min ago
$385,000
  • 3
    BEDS
  • 0.23
    ACRES
  • 2
    BATHS
  • 1
    1/2 BATHS
  • 1,827
    SQFT
  • $211
    $/SQFT
Neighborhood:
Type:
Single-Family Home
Built:
1989
County:

School Ratings & Info

School District:

Description

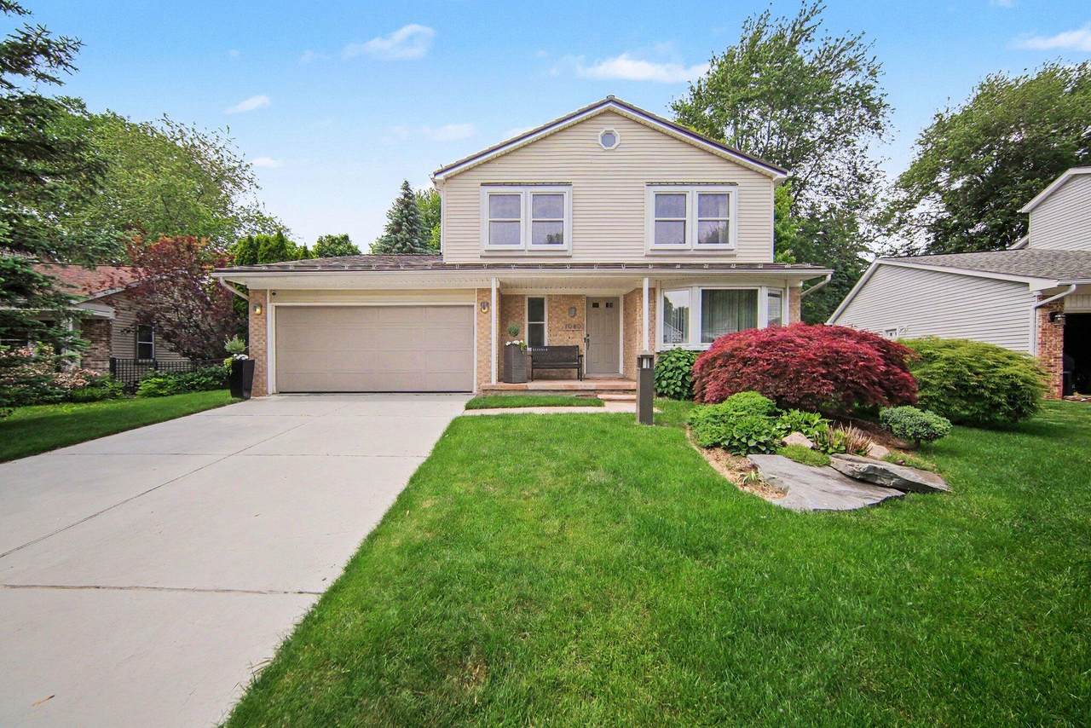
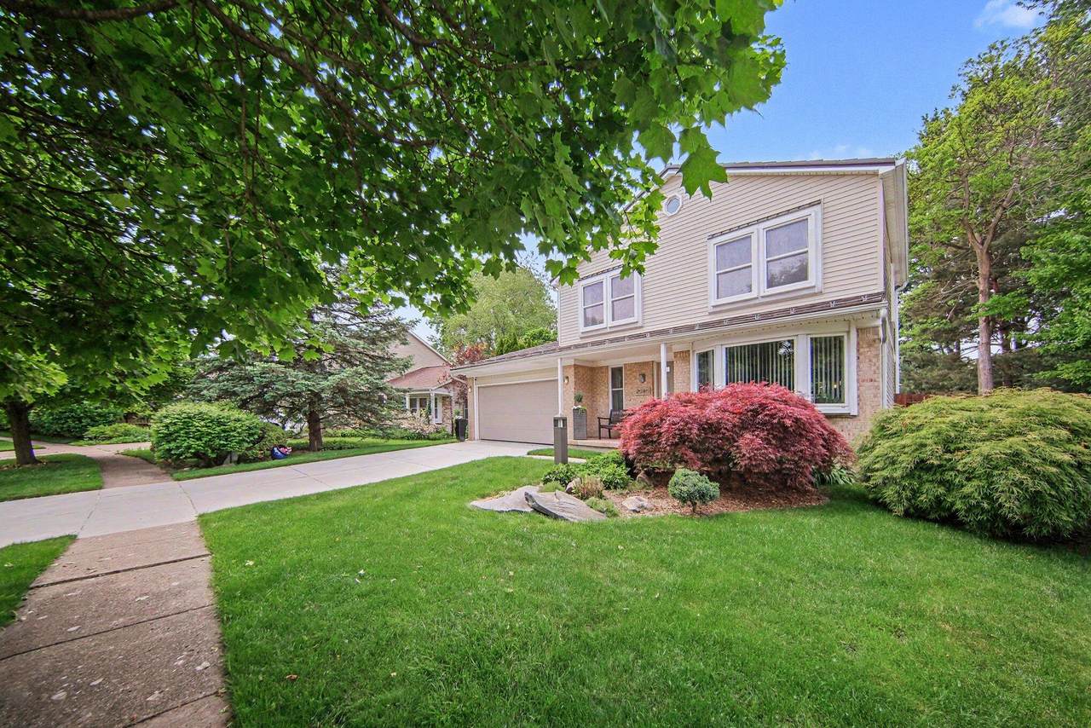
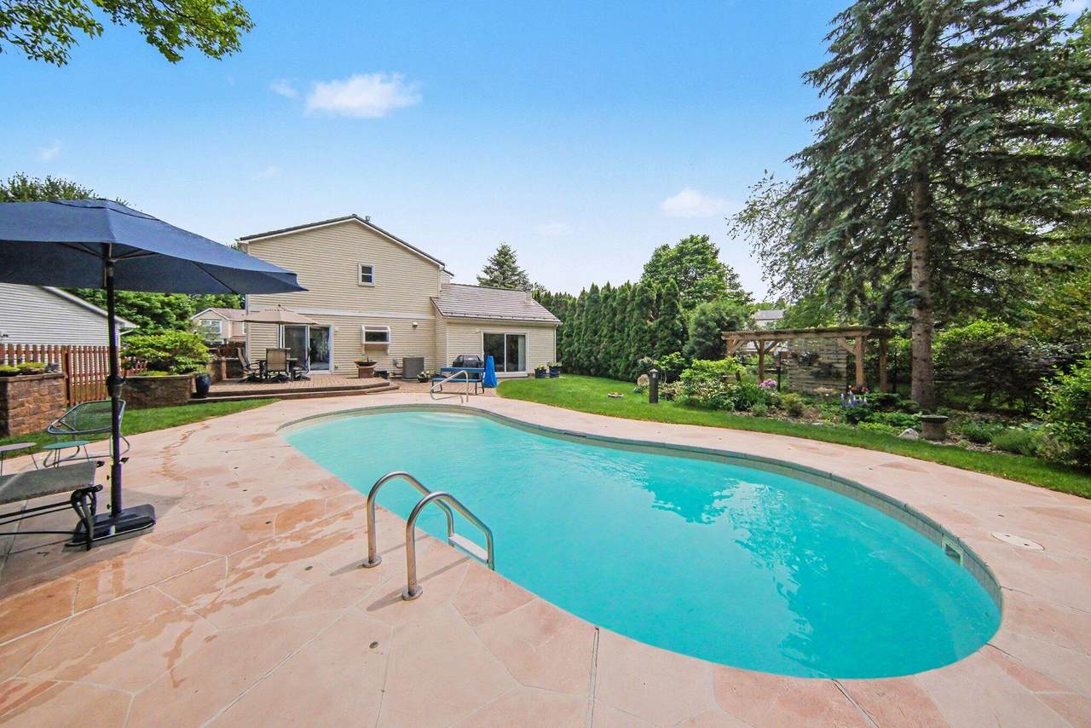
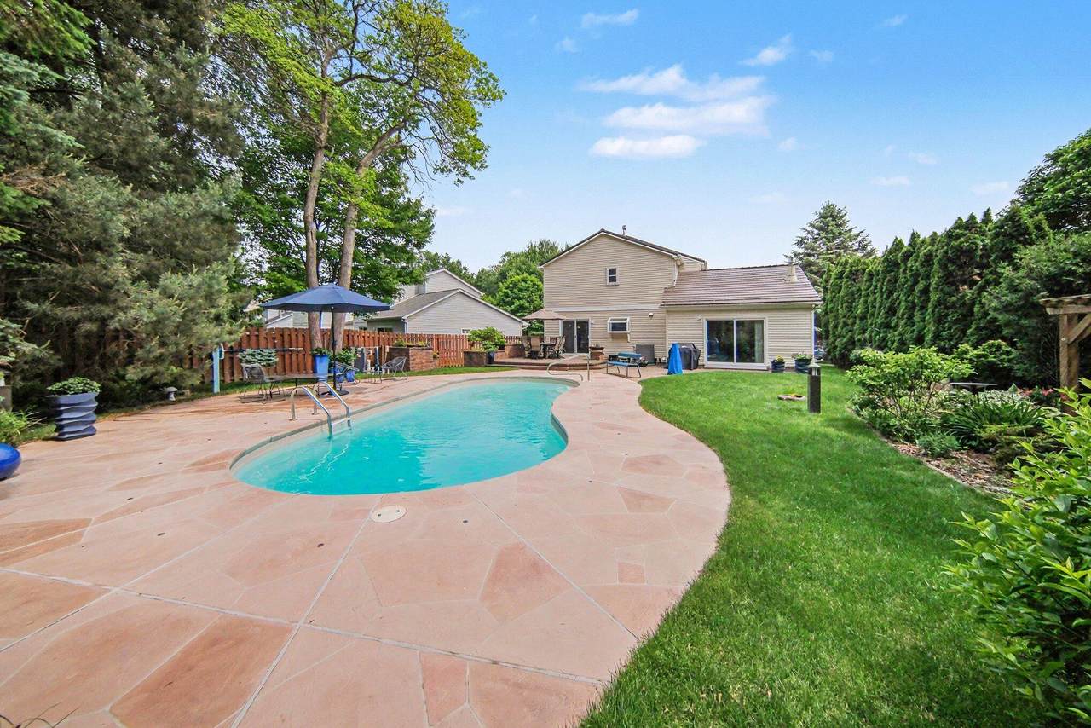
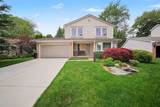
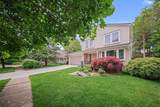
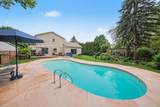
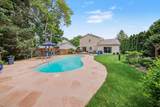
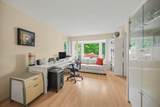
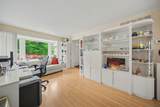
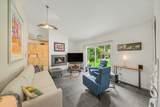
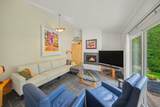
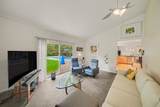
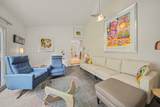
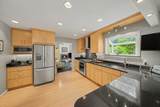
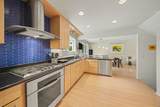
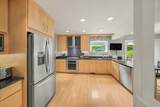
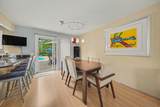
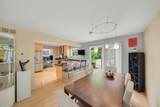
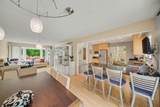
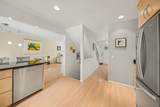
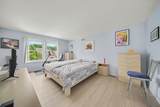
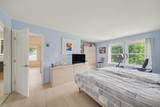
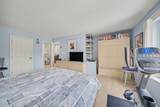
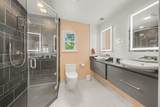
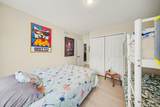
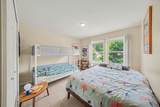
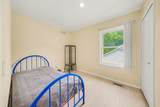
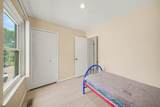
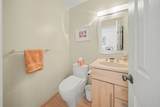
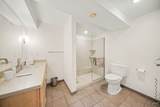
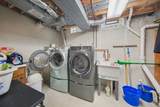
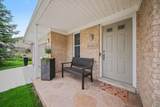
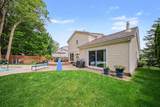
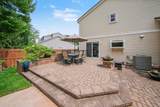
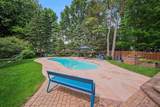
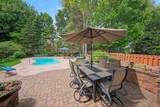
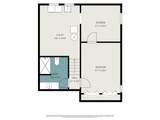
Don't miss this move-in-ready home filled with updates and an open floor plan, located on one of the largest lots in the desirable Ford Lake Heights neighborhood. The inviting front porch leads you into the front sitting room and dining room, which opens to the renovated kitchen with new stainless steel appliances, a Viking stove, and backsplash. The family room features a cozy fireplace and heated tile floors. Upstairs, you'll find new LVP flooring, a large primary bedroom, two additional bedrooms, and an updated full bathroom with a tile shower, heated ceramic tile floors, and a sleek dual sink vanity with new mirrors. The partially finished lower level includes additional living space, laundry, second full bathroom and storage space. Outside, you'll find a private, fenced-in yard surrounding a beautiful in-ground pool and brick paver patio, providing the perfect place to relax or entertain. In an ideal location, close to expressways, shopping, restaurants, and the grocery store. Schedule a showing today!

Monthly Payment Calculator


© 2026 MichRIC, LLC. All rights reserved. Information deemed reliable but not guaranteed. Updated: 2026-10-13T12:33:52.753.
www.bhhssnyder.com/homes/180833887
Print Image

7949 Faircrest Drive Ypsilanti, MI 48197

  • Price: $385,000
  • Status: Active Under Contract
  • On Site: 39 Days
  • Updated: 32 min ago
  • MLS #: 26046885
3
Beds
2
Baths
1
½ Baths
0.23
Acres
1,827
SQFT
$211
$/SQFT
1989
Built
Neighborhood:
Ypsilanti Twp
County:
Washtenaw
School District:
Lincoln Consolidated
Property Description
Don't miss this move-in-ready home filled with updates and an open floor plan, located on one of the largest lots in the desirable Ford Lake Heights neighborhood. The inviting front porch leads you into the front sitting room and dining room, which opens to the renovated kitchen with new stainless steel appliances, a Viking stove, and backsplash. The family room features a cozy fireplace and heated tile floors. Upstairs, you'll find new LVP flooring, a large primary bedroom, two additional bedrooms, and an updated full bathroom with a tile shower, heated ceramic tile floors, and a sleek dual sink vanity with new mirrors. The partially finished lower level includes additional living space, laundry, second full bathroom and storage space. Outside, you'll find a private, fenced-in yard surrounding a beautiful in-ground pool and brick paver patio, providing the perfect place to relax or entertain. In an ideal location, close to expressways, shopping, restaurants, and the grocery store. Schedule a showing today!
Exterior Features

Architectural Style Colonial Attached Garage YN Yes Construction Materials BrickVinyl Siding Garage YN Yes Lot Features Sidewalk Other Structures Shed(s) Pool Features In Ground Road Surface Type Paved Roof Metal Waterfront Features [] Waterfront YN No Window Features ScreensInsulated WindowsBay/BowGarden WindowWindow Treatments

Interior Features

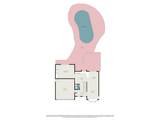
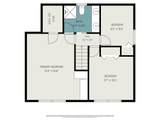
Appliances DishwasherDisposalDryerMicrowaveOvenRefrigeratorWasher Basement Full Basement YN Yes Cooling Central Air Cooling YN Yes Fireplace Features Gas/Wood StoveFamily Room Fireplace YN Yes Heating Forced Air Heating YN Yes Interior Features Garage Door Opener Main Floor Bedrooms 0 Rooms Family Room (Main Level) Kitchen (Main Level) Dining Room (Main Level) Living Room (Main Level) Bathroom 2 (Main Level) Utility Room (Basement Level) Bathroom 3 (Basement Level) Other (Basement Level) Bonus Room (Basement Level) Primary Bedroom (Upper Level) Bedroom 2 (Upper Level) Bedroom 3 (Upper Level) Bathroom 1 (Upper Level)

Property Features

Accessibility Features [] Association Amenities [] Association Fee Includes [] Auction Or For Sale For Sale Cross Street Valleyview Dr & Applewood Dr Listing Terms CashConventional New Construction YN No Property Sub Type Single Family Residence Sewer Public Tax Annual Amount 4650.29 Tax Year 2026 Utilities Phone ConnectedNatural Gas ConnectedCable ConnectedHigh-Speed Internet Water Source Public Zoning R-4

Listing provided courtesy of Megan Mazurek of The Charles Reinhart Company: 734-971-6070. © 2026 MichRIC, LLC. All rights reserved. Information deemed reliable but not guaranteed.


© 2026 MichRIC, LLC. All rights reserved. Information deemed reliable but not guaranteed. Updated: 2026-10-13T12:33:52.753.
 
https://bt-photos.global.ssl.fastly.net/swmich/1280_boomver_1_26046885-2.jpg https://bt-photos.global.ssl.fastly.net/swmich/1280_boomver_1_26046885-2.jpg https://bt-photos.global.ssl.fastly.net/swmich/1280_boomver_1_26046885-2.jpg
Logo
Berkshire Hathaway HomeServices Snyder & Company, Realtors®
2655 Plymouth Road
Ann Arbor MI, 48105
;