


Description
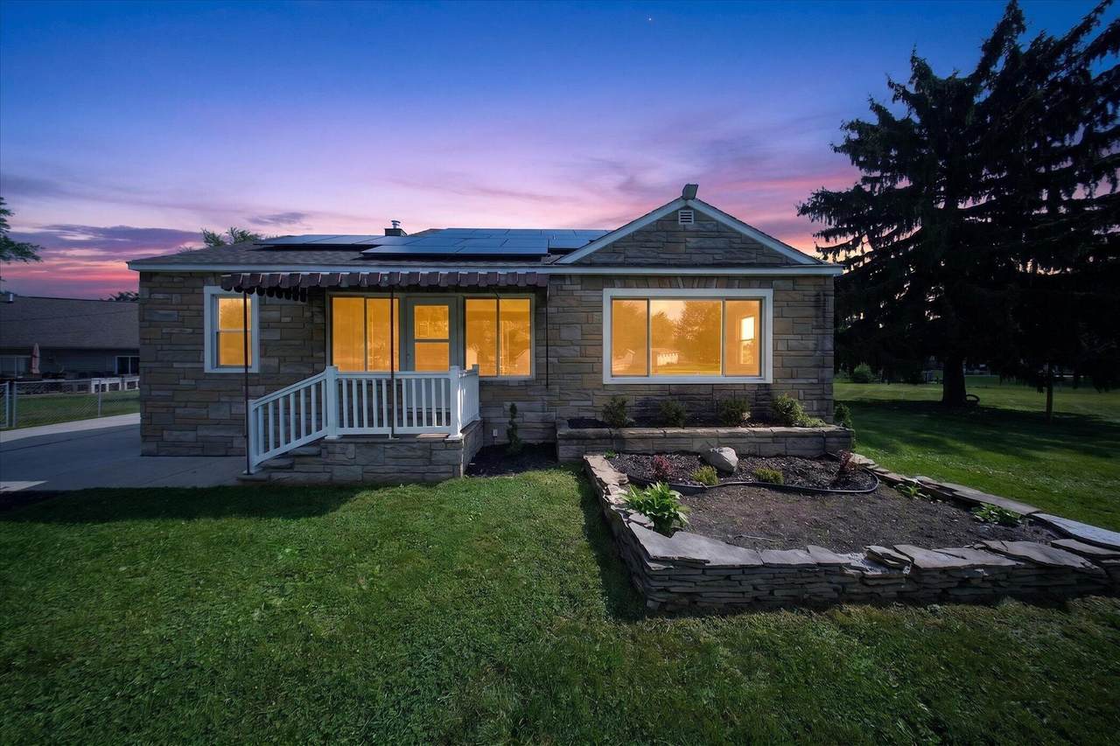
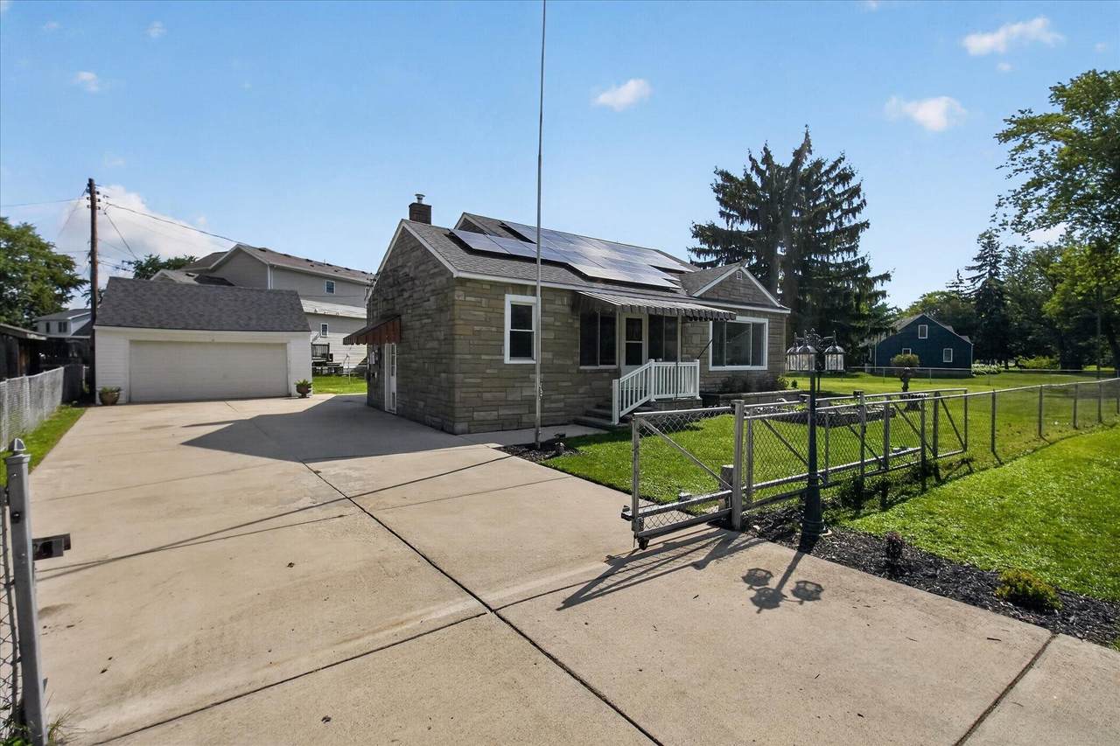
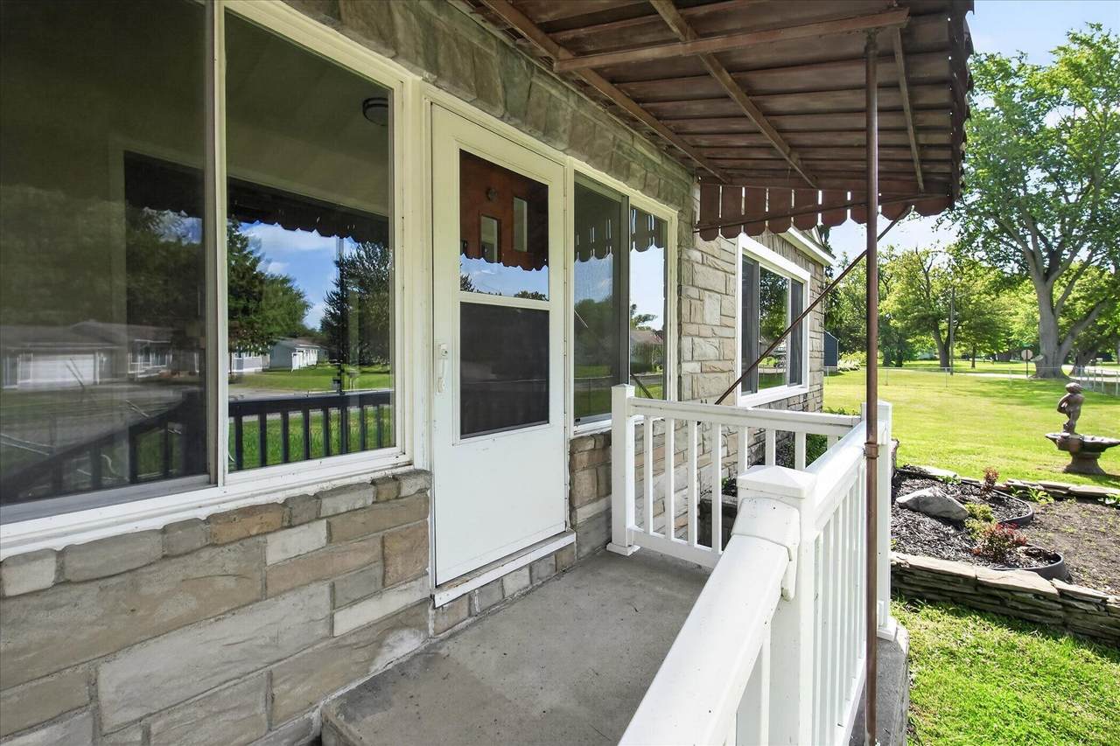
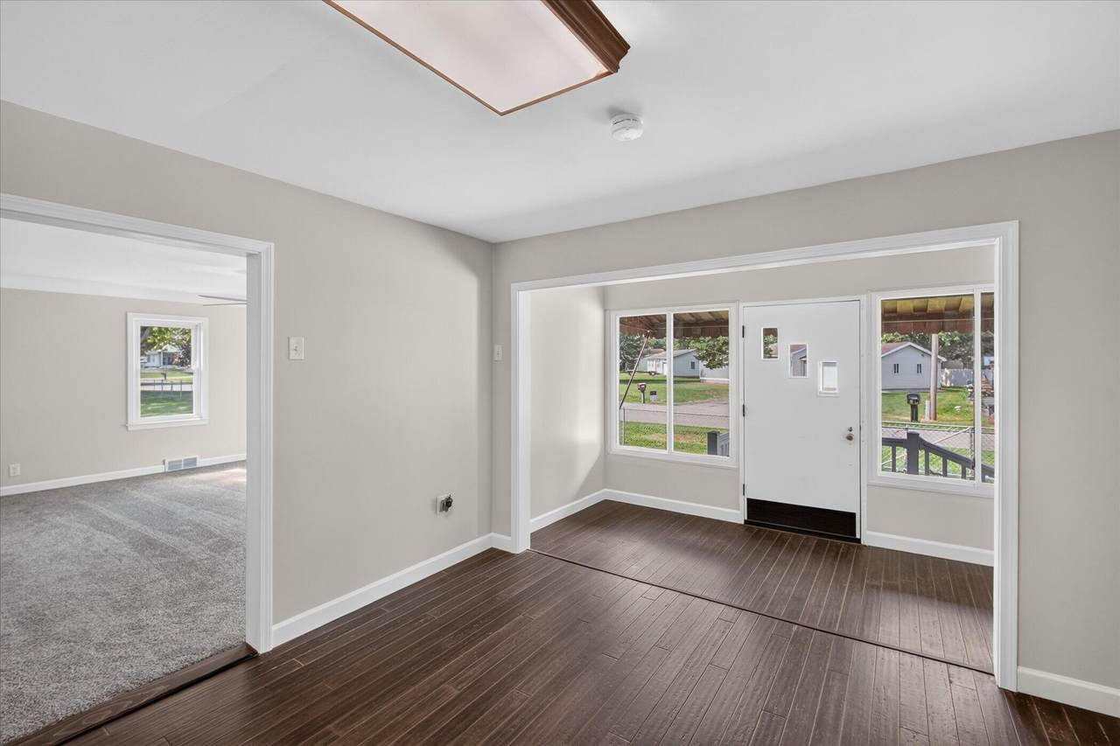
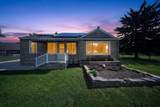
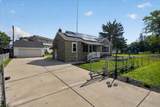
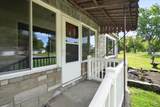
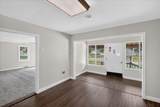
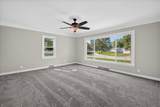
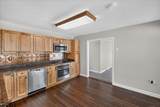
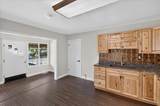
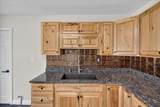
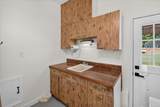
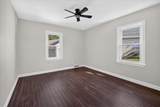
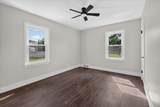
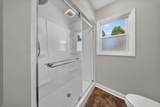
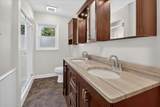
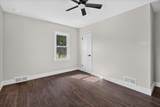
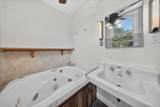
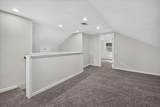
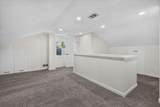
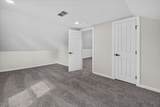
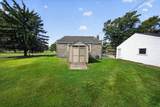
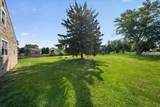
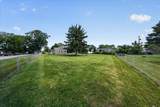
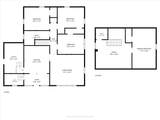
Experience refined living in this beautifully updated 3 bedroom plus, 2.5 bath residence set on nearly 1 acre in the coveted Bolles Harbor subdivision. Thoughtfully refreshed throughout, this home blends modern comfort with timeless appeal, offering 1,460 sq ft + 2nd Floor Bonus areas of inviting, move in ready space. The main level welcomes you with a spacious, light filled living room, updated finishes, and a well appointed kitchen that anchors the home with warmth and style. Three comfortable bedrooms and an upgraded bath featuring a jetted soaking tub create a serene retreat for everyday living. Upstairs, a private Bonus room option elevates the home even further — complete with a generous 4th bedroom, half bath, and flexible lounge area ideal for guests, extended family, or a quiet personal escape. The property's exterior is equally impressive. A solar panel system enhances efficiency and helps reduce monthly utility costs, while the fully fenced yard, automatic gate, and 2 car garage with opener provide privacy, convenience, and peace of mind. With nearly an acre of land, the outdoor space offers endless possibilities for entertaining, gardening, or simply enjoying the tranquility of your surroundings. Located just minutes from Lake Erie, marinas, and waterfront recreation, this home delivers a rare combination of space, style, and lifestyle — all ready for you to move right in.
-
3BEDS
-
0.97ACRES
-
2BATHS
-
11/2 BATHS
-
1,460SQFT
-
$171$/SQFT
Description
Experience refined living in this beautifully updated 3 bedroom plus, 2.5 bath residence set on nearly 1 acre in the coveted Bolles Harbor subdivision. Thoughtfully refreshed throughout, this home blends modern comfort with timeless appeal, offering 1,460 sq ft + 2nd Floor Bonus areas of inviting, move in ready space. The main level welcomes you with a spacious, light filled living room, updated finishes, and a well appointed kitchen that anchors the home with warmth and style. Three comfortable bedrooms and an upgraded bath featuring a jetted soaking tub create a serene retreat for everyday living. Upstairs, a private Bonus room option elevates the home even further — complete with a generous 4th bedroom, half bath, and flexible lounge area ideal for guests, extended family, or a quiet personal escape. The property's exterior is equally impressive. A solar panel system enhances efficiency and helps reduce monthly utility costs, while the fully fenced yard, automatic gate, and 2 car garage with opener provide privacy, convenience, and peace of mind. With nearly an acre of land, the outdoor space offers endless possibilities for entertaining, gardening, or simply enjoying the tranquility of your surroundings. Located just minutes from Lake Erie, marinas, and waterfront recreation, this home delivers a rare combination of space, style, and lifestyle — all ready for you to move right in.
© 2026 MichRIC, LLC. All rights reserved. Information deemed reliable but not guaranteed. Updated: 2026-10-16T12:34:01.623.