


Description
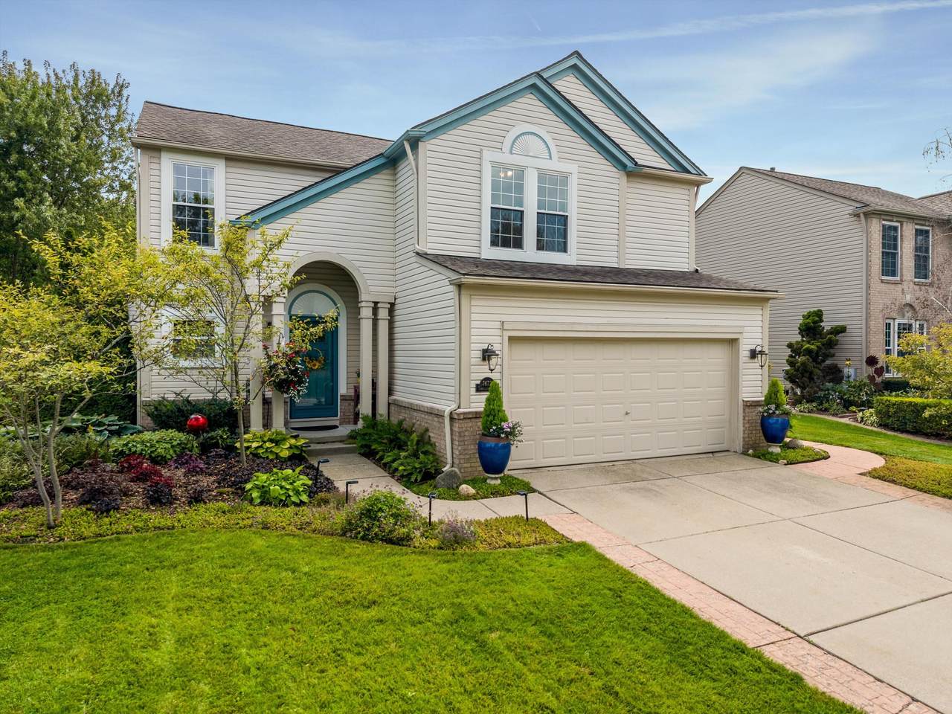
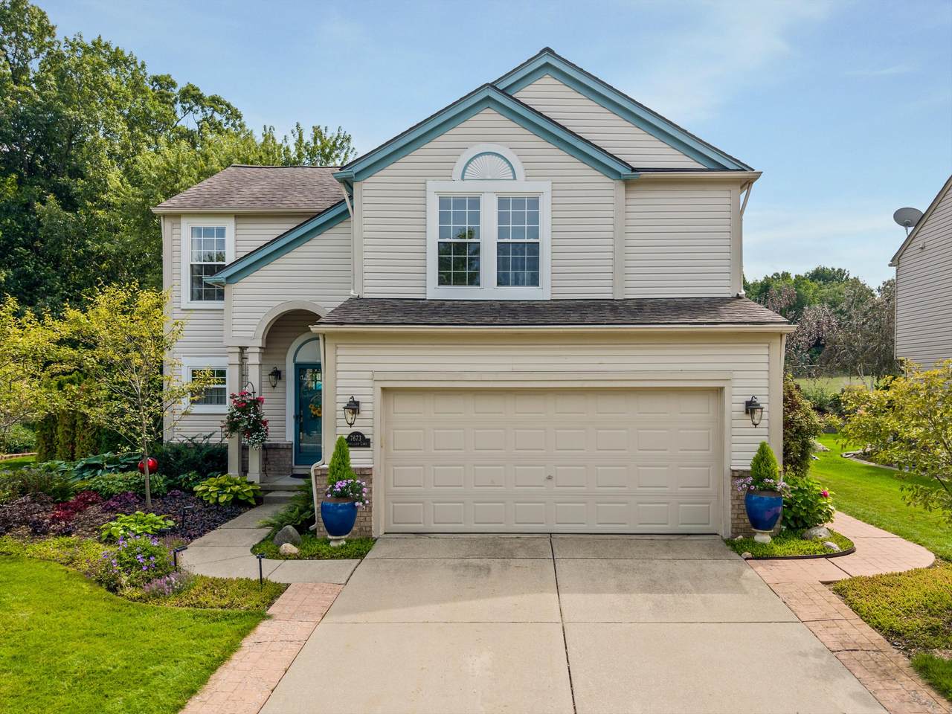
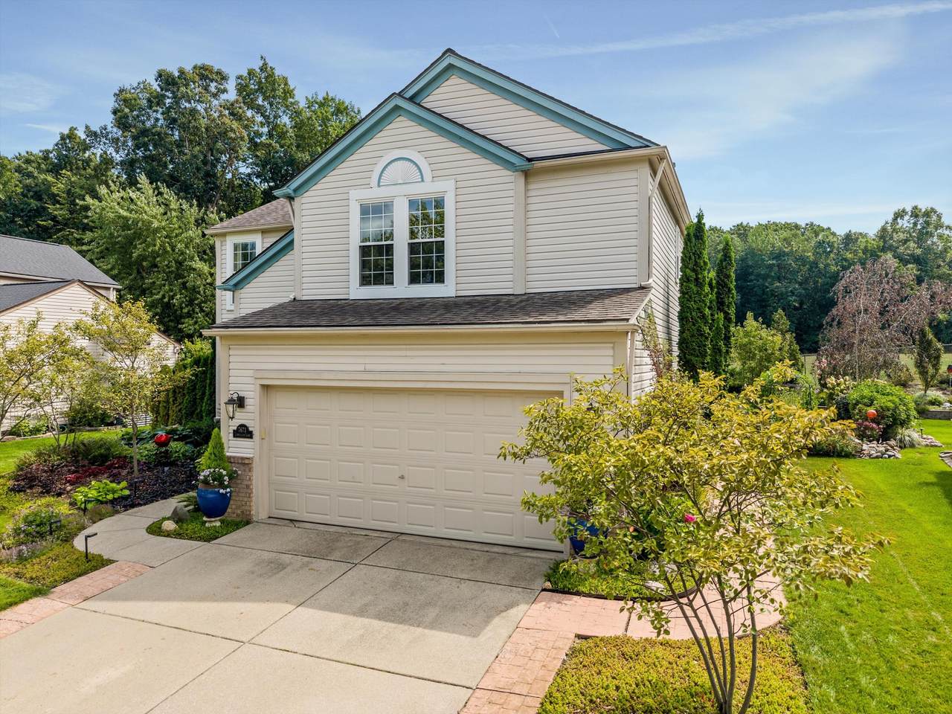
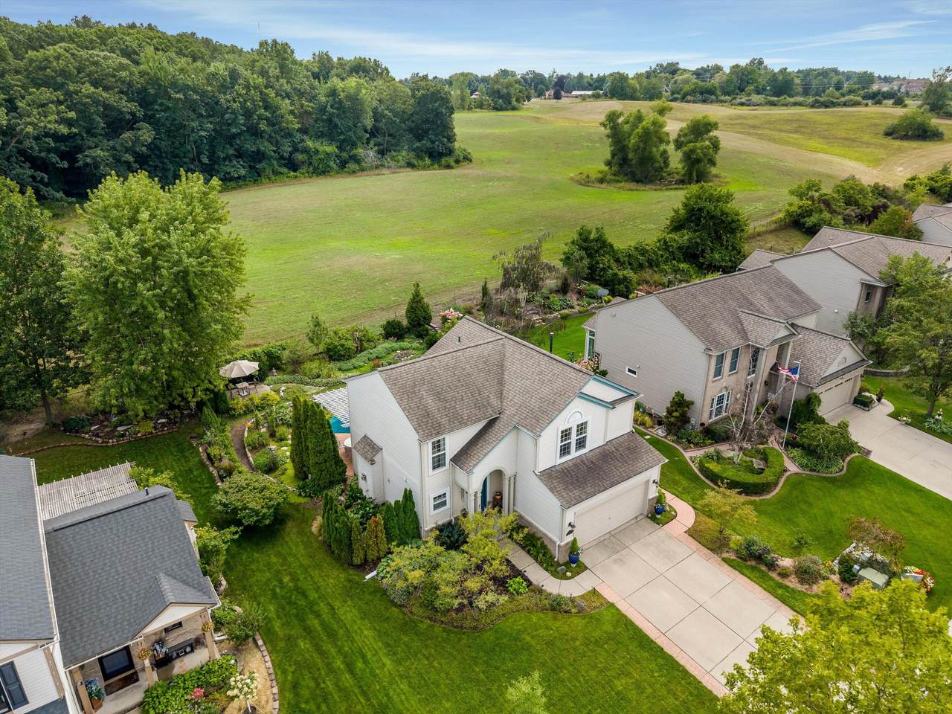
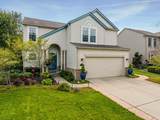
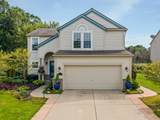
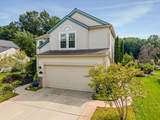
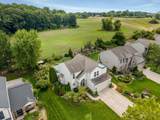
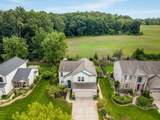
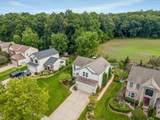
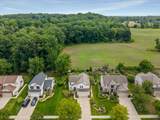
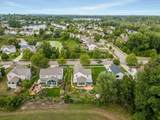
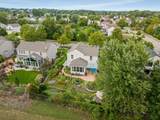
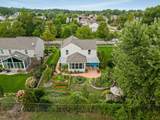
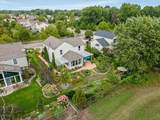
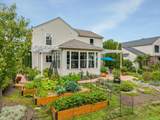
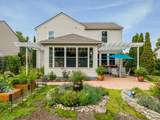
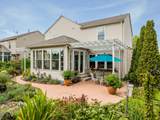
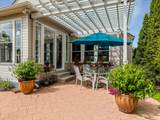
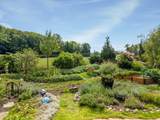
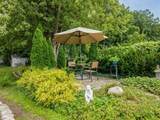
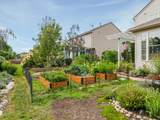
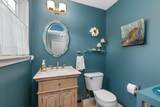
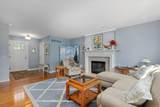
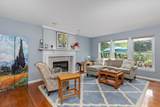
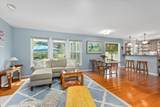
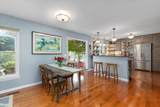
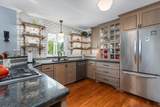
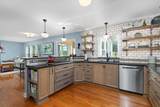
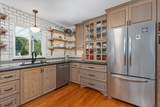
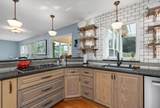
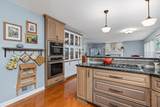
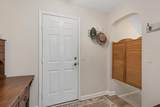
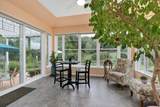
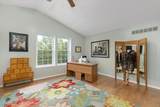
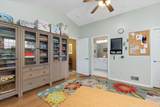
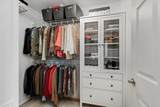
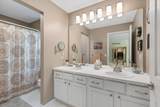
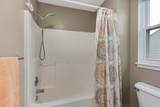
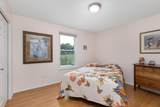
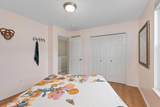
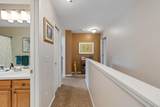
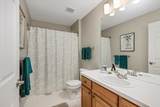
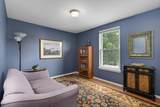
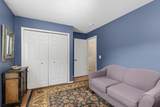
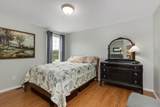
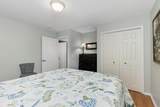
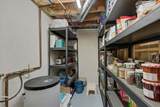
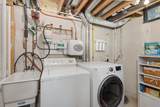
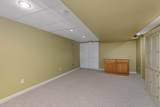
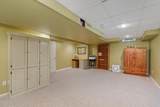
Built in 2000 by Pulte Homes, this 4-bedroom, 2.1-bathroom home offers 2,624 total finished square feet, including 1,962 above grade plus a finished basement. The main level features wood flooring throughout the kitchen, living room, and dining area, along with a sunroom extension featuring Pella windows and hot water radiant heated floors. The remodeled kitchen is equipped with custom soft-close cabinetry, granite countertops, a Thermador range, oven, and steam oven, a 2026 Bosch dishwasher, a tri-cartridge filtration system for a separate drinking water faucet, and LED cabinet lighting. Upgrades include a 2026 water heater, Wallside replacement windows in the main house, Hunter Douglas energy-saving shades, R-50 attic insulation, and a main-floor mudroom. Outdoors, the property features a lawn sprinkler system with a separate water meter, two pressure-treated pergolas, a raised flagstone patio on footings, and a fieldstone garden wall. Schedule your private tour today! Continuing through the residence, the thoughtful updates and mechanical enhancements provide long-term comfort and efficiency. The kitchen area is further highlighted by a built-in china cabinet with LED lighting. The main living area centers around a fireplace that has been recently cleaned and inspected, served by an updated half bathroom featuring a new vanity. Upstairs, the second floor features an extra layer of plywood subfloor for a more solid and level surface, finished with laminate flooring throughout the bedrooms, including a primary suite (currently being used as a sewing room) with a custom closet organization system and track lighting, as well as a second bedroom fitted with room-darkening shades. Below the heated sunroom, an encapsulated crawl space provides added peace of mind, while the finished basement offers versatile secondary living space alongside the relocated laundry area. Additional mechanical and structural features include a water-powered sump pump backup system operating on municipal pressure, a rebuilt water softener valve, 14 inches of blown cellulose insulation in the attic, and a replacement roof installed in 2014. The attached garage is equipped with LED track lighting, a utility sink, and dedicated cabinet storage. The outdoor living space includes an extensive perennial garden, a raised-bed vegetable garden, and sprinkler piping extended to the rear of the property for future expansion. Situated in Parkside Preserve, the home sits across from protected wetlands and a pond, offering exceptional privacy. The property directly backs up to Hess-Hathaway Park, a 165-acre park managed by Waterford Township Parks and Recreation featuring a fully fenced playground with a maze, slides, swings, and sandpit, an operational farm with livestock, baseball fields, a volleyball court, horseshoe pits, scenic walking trails, as well as multiple pavilions and a gazebo for gatherings.
-
4BEDS
-
0.19ACRES
-
2BATHS
-
11/2 BATHS
-
2,352SQFT
-
$185$/SQFT
Description
Built in 2000 by Pulte Homes, this 4-bedroom, 2.1-bathroom home offers 2,624 total finished square feet, including 1,962 above grade plus a finished basement. The main level features wood flooring throughout the kitchen, living room, and dining area, along with a sunroom extension featuring Pella windows and hot water radiant heated floors. The remodeled kitchen is equipped with custom soft-close cabinetry, granite countertops, a Thermador range, oven, and steam oven, a 2026 Bosch dishwasher, a tri-cartridge filtration system for a separate drinking water faucet, and LED cabinet lighting. Upgrades include a 2026 water heater, Wallside replacement windows in the main house, Hunter Douglas energy-saving shades, R-50 attic insulation, and a main-floor mudroom. Outdoors, the property features a lawn sprinkler system with a separate water meter, two pressure-treated pergolas, a raised flagstone patio on footings, and a fieldstone garden wall. Schedule your private tour today! Continuing through the residence, the thoughtful updates and mechanical enhancements provide long-term comfort and efficiency. The kitchen area is further highlighted by a built-in china cabinet with LED lighting. The main living area centers around a fireplace that has been recently cleaned and inspected, served by an updated half bathroom featuring a new vanity. Upstairs, the second floor features an extra layer of plywood subfloor for a more solid and level surface, finished with laminate flooring throughout the bedrooms, including a primary suite (currently being used as a sewing room) with a custom closet organization system and track lighting, as well as a second bedroom fitted with room-darkening shades. Below the heated sunroom, an encapsulated crawl space provides added peace of mind, while the finished basement offers versatile secondary living space alongside the relocated laundry area. Additional mechanical and structural features include a water-powered sump pump backup system operating on municipal pressure, a rebuilt water softener valve, 14 inches of blown cellulose insulation in the attic, and a replacement roof installed in 2014. The attached garage is equipped with LED track lighting, a utility sink, and dedicated cabinet storage. The outdoor living space includes an extensive perennial garden, a raised-bed vegetable garden, and sprinkler piping extended to the rear of the property for future expansion. Situated in Parkside Preserve, the home sits across from protected wetlands and a pond, offering exceptional privacy. The property directly backs up to Hess-Hathaway Park, a 165-acre park managed by Waterford Township Parks and Recreation featuring a fully fenced playground with a maze, slides, swings, and sandpit, an operational farm with livestock, baseball fields, a volleyball court, horseshoe pits, scenic walking trails, as well as multiple pavilions and a gazebo for gatherings.
© 2026 MichRIC, LLC. All rights reserved. Information deemed reliable but not guaranteed. Updated: 2026-10-06T23:33:40.547.