






Description
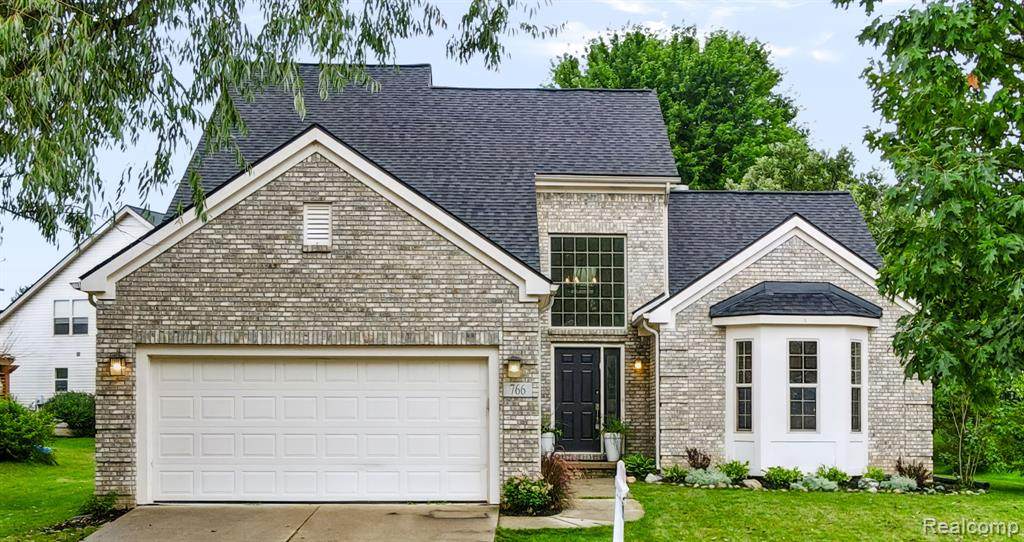
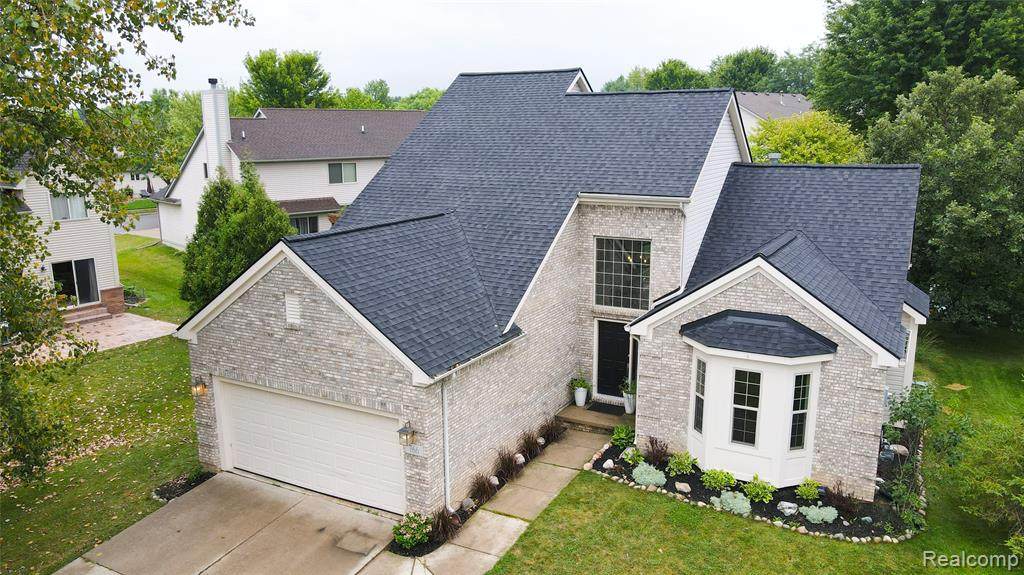
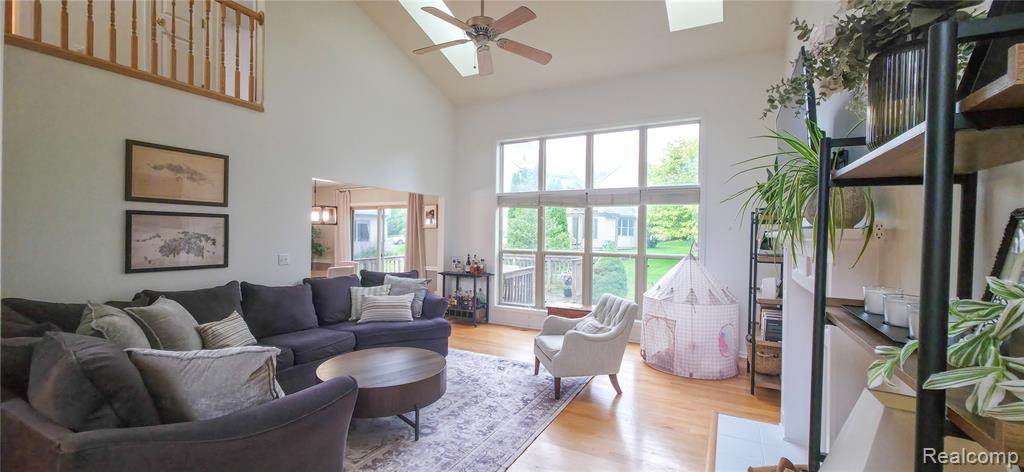
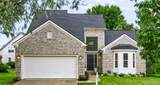
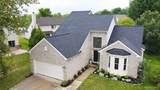
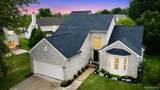
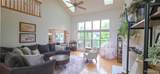
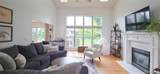
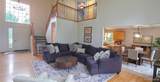
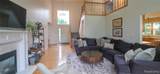
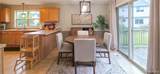
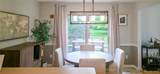
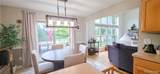
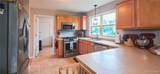
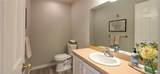
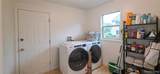
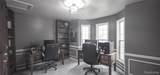
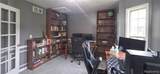
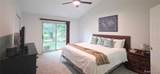
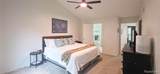
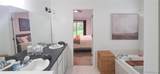
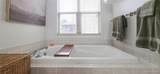
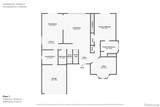
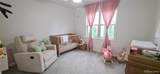
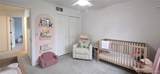
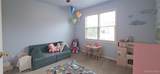
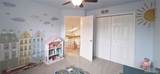
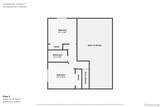
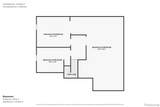
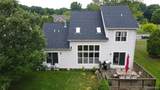
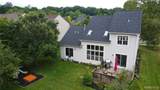
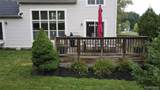
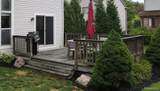
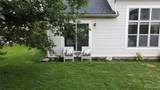
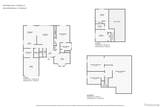
NOW OFFERED AT $498,900 PLUS A $5,000 SELLER CONCESSION TOWARD BUYER PREPAIDS AND CLOSING COSTS!Come take another look at 766 Pembroke Drive. A main-floor primary suite, soaring great room, flexible office space, and a deck overlooking open green space create a layout that is comfortable, functional, and easy to enjoy.Natural light fills the vaulted great room, where a gas fireplace anchors the space and connects naturally with the kitchen and dining area. The main floor primary suite offers everyday convenience, while a separate office or den gives you space to work from home, read, or create a dedicated hobby room.Step outside to the deck and enjoy the open green-space setting behind the home. Upstairs, two additional bedrooms provide separation from the primary suite, while the full, partially finished basement adds even more usable space and future possibilities.The home also features 2.5 baths, first-floor laundry, an attached two-car garage, a 2023 roof, 2022 stainless steel kitchen appliances and washer and dryer, and a 2025 water heater.Located in Saline's Torwood community with sidewalks and convenient access to downtown Saline, shopping, dining, and US-12.New price: $498,900, with the seller offering a $5,000 concession toward buyer prepaids and closing costs. Schedule your private showing and experience the layout, space, and setting in person.
-
3BEDS
-
0.2ACRES
-
2BATHS
-
11/2 BATHS
-
1,861SQFT
-
$268$/SQFT
Description
NOW OFFERED AT $498,900 PLUS A $5,000 SELLER CONCESSION TOWARD BUYER PREPAIDS AND CLOSING COSTS!Come take another look at 766 Pembroke Drive. A main-floor primary suite, soaring great room, flexible office space, and a deck overlooking open green space create a layout that is comfortable, functional, and easy to enjoy.Natural light fills the vaulted great room, where a gas fireplace anchors the space and connects naturally with the kitchen and dining area. The main floor primary suite offers everyday convenience, while a separate office or den gives you space to work from home, read, or create a dedicated hobby room.Step outside to the deck and enjoy the open green-space setting behind the home. Upstairs, two additional bedrooms provide separation from the primary suite, while the full, partially finished basement adds even more usable space and future possibilities.The home also features 2.5 baths, first-floor laundry, an attached two-car garage, a 2023 roof, 2022 stainless steel kitchen appliances and washer and dryer, and a 2025 water heater.Located in Saline's Torwood community with sidewalks and convenient access to downtown Saline, shopping, dining, and US-12.New price: $498,900, with the seller offering a $5,000 concession toward buyer prepaids and closing costs. Schedule your private showing and experience the layout, space, and setting in person.
IDX provided courtesy of Realcomp II Ltd. via Berkshire Hathaway HomeServices Snyder & Company, Realtors® and Realcomp II Ltd.. © 2026 Realcomp II Ltd. Shareholders. Real estate listings held by brokerages other than Berkshire Hathaway HomeServices Snyder & Company, Realtors® are marked with the Realcomp-approved IDX logo and are provided through IDX through Realcomp II Ltd. IDX information is provided exclusively for the consumers' personal, non-commercial use and may not be used for any purpose other than to identify prospective properties consumers may be interested in purchasing. Any use of search facilities of data on the site, other than by a consumer looking to purchase real estate, is prohibited. The accuracy of all information, regardless of source, is not guaranteed or warranted. All information should be independently verified. Data last updated: 2026-10-07T05:02:15.527.
 IDX provided courtesy of Realcomp II Ltd., via Blue Heron Realty: (248) 529-3610 and Realcomp, ©2026 Realcomp II Ltd. Shareholders.