


Description
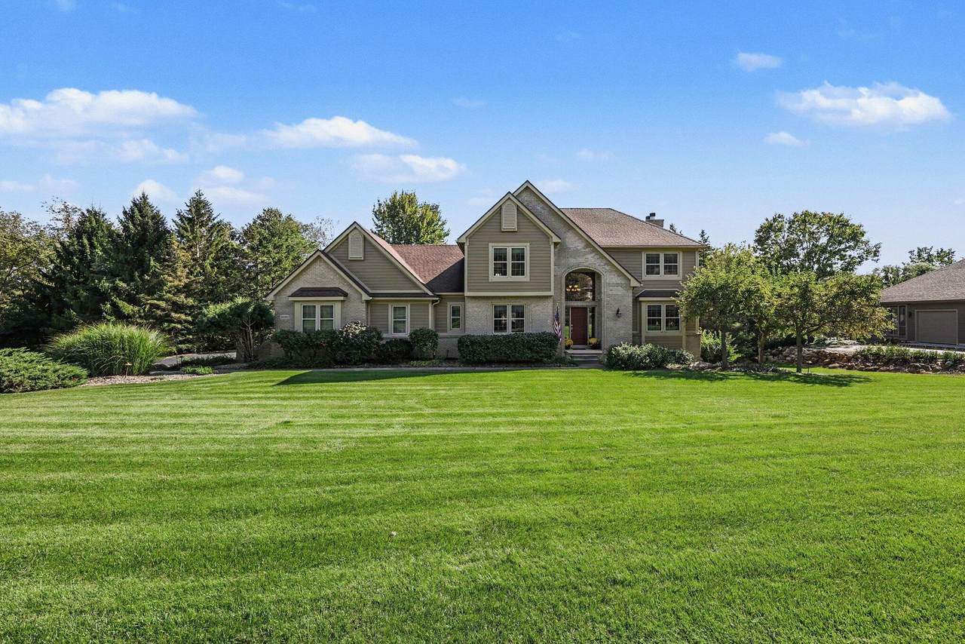
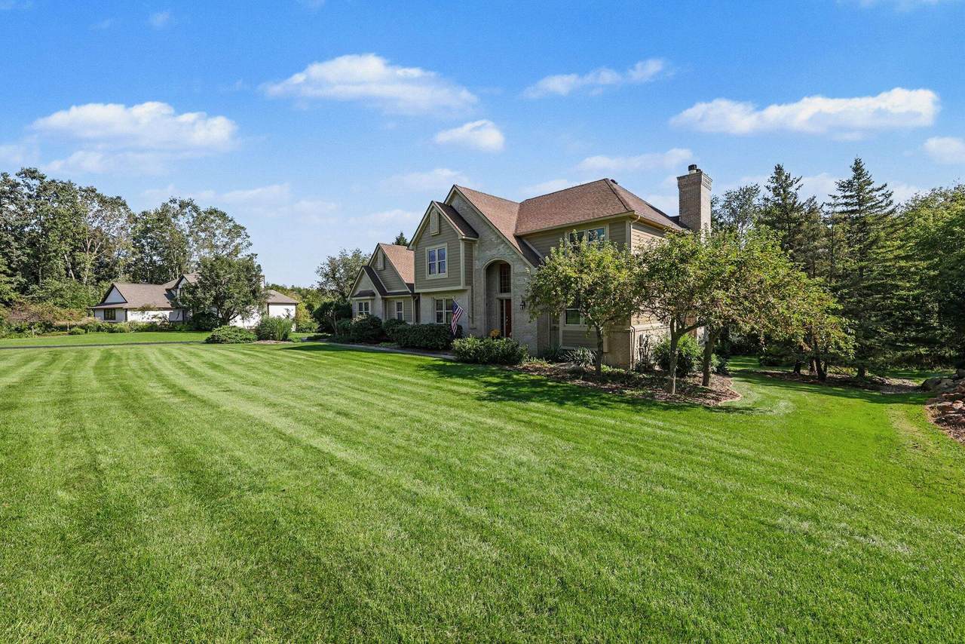
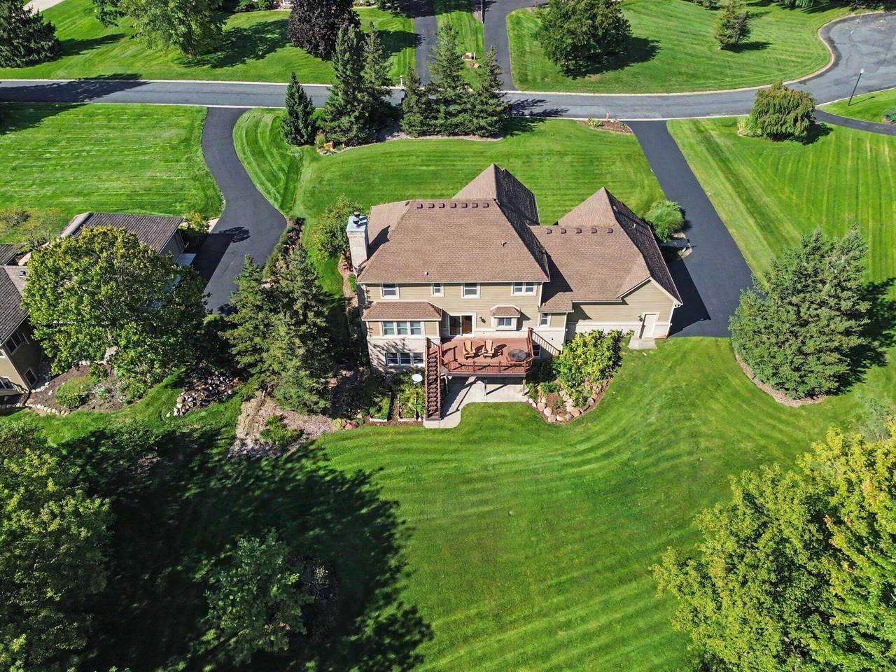
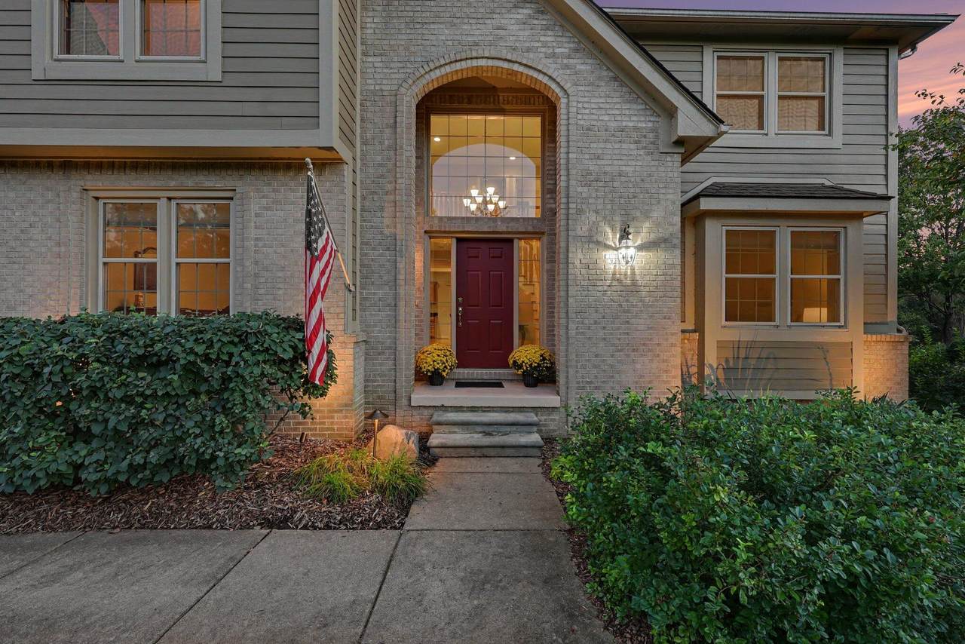
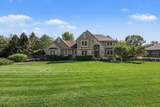
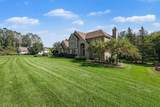
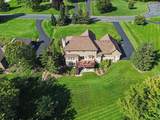
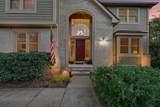
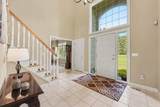
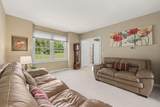
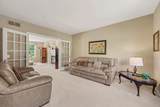
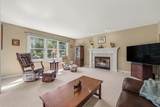
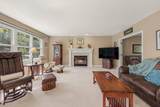
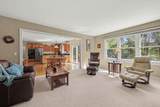
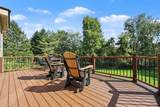
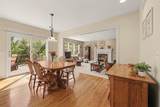
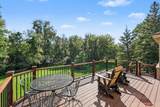
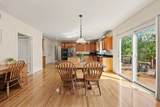
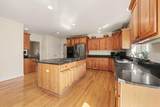
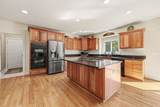
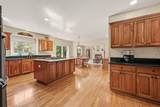
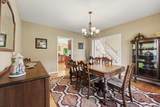
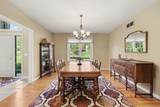
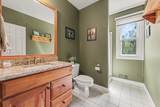
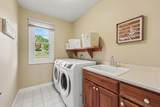
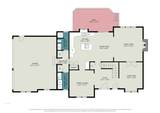
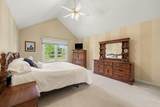
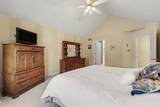
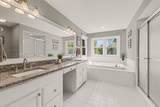
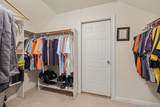
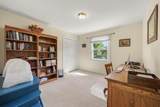
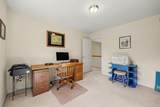
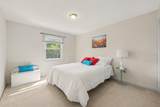
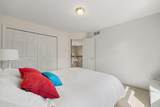
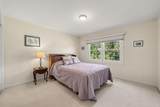
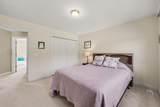
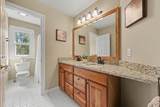
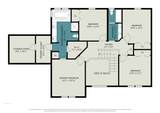
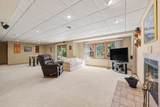
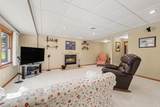
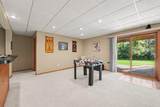
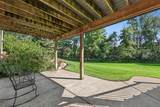
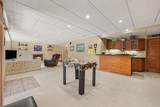
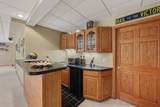
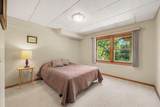
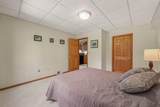
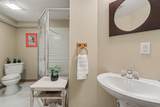
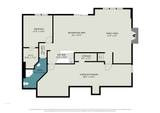
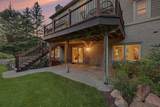
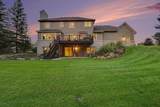
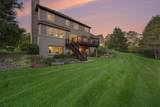
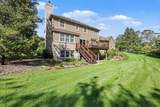
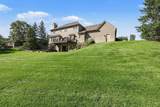
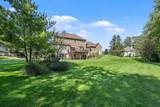
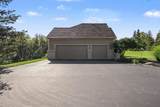
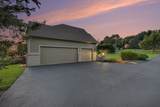
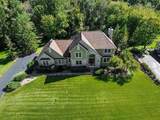
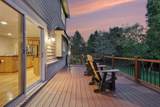
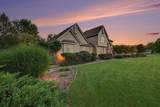
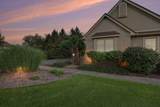
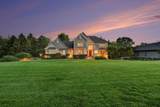
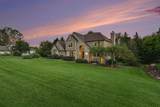
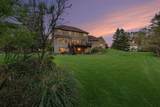
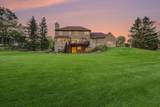
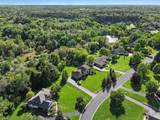
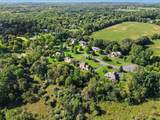
A rare combination of space, privacy and location! Tucked at the end of a quiet cul-de-sac in desirable Brass Creek, this beautifully maintained 2-story sits on an exceptional 1-acre lot backing to mature woods, all just minutes from downtown Dexter. Thoughtful updates add tremendous value, including a newer driveway, 50-year roof, high-efficiency furnace & central air, Trex deck, garage doors, windows, Hardie board siding & more. Designed to live large, the inviting floor plan offers generous room sizes, flexible living spaces and a finished walkout lower level. A sun-filled foyer opens to the living room with double French doors, perfect as a study too, and a spacious formal dining room. The heart of the home is the updated kitchen featuring rich cherry cabinetry, quartz countertops, center island, newer stainless steel appliances and a convenient coffee/serving bar. A large breakfast area opens to the newer Trex deck where peaceful wooded views create the perfect backdrop for morning coffee or summer dinners. The adjoining family room features a cozy fireplace and triple windows overlooking the private backyard. A full bath with shower and convenient laundry room complete the main level. The 2nd level has a spacious primary suite with a vaulted ceiling, two walk-in closets and roomy bath with dual-sink granite vanity, separate tub and tiled shower. Three additional generously sized bedrooms, another full bath and easily accessible attic storage complete the second floor. The light-filled walkout lower level adds outstanding versatility with brand-new carpeting, spacious recreation and game areas, a second fireplace, serving bar, 5th bedroom with walk-in closet and 4th full bath—ideal for guests, extended family or additional living space. Outside is where this property truly shines. Enjoy the Trex deck, lower patio and an expansive backyard surrounded by mature trees, offering a level of privacy that's hard to find in a neighborhood setting. One acre, a cul-de-sac location, wooded views and plenty of room to spread out, all within minutes of downtown Dexter. This is the kind of property that doesn't come along often!
-
5BEDS
-
0.99ACRES
-
4BATHS
-
01/2 BATHS
-
3,687SQFT
-
$203$/SQFT
Description
A rare combination of space, privacy and location! Tucked at the end of a quiet cul-de-sac in desirable Brass Creek, this beautifully maintained 2-story sits on an exceptional 1-acre lot backing to mature woods, all just minutes from downtown Dexter. Thoughtful updates add tremendous value, including a newer driveway, 50-year roof, high-efficiency furnace & central air, Trex deck, garage doors, windows, Hardie board siding & more. Designed to live large, the inviting floor plan offers generous room sizes, flexible living spaces and a finished walkout lower level. A sun-filled foyer opens to the living room with double French doors, perfect as a study too, and a spacious formal dining room. The heart of the home is the updated kitchen featuring rich cherry cabinetry, quartz countertops, center island, newer stainless steel appliances and a convenient coffee/serving bar. A large breakfast area opens to the newer Trex deck where peaceful wooded views create the perfect backdrop for morning coffee or summer dinners. The adjoining family room features a cozy fireplace and triple windows overlooking the private backyard. A full bath with shower and convenient laundry room complete the main level. The 2nd level has a spacious primary suite with a vaulted ceiling, two walk-in closets and roomy bath with dual-sink granite vanity, separate tub and tiled shower. Three additional generously sized bedrooms, another full bath and easily accessible attic storage complete the second floor. The light-filled walkout lower level adds outstanding versatility with brand-new carpeting, spacious recreation and game areas, a second fireplace, serving bar, 5th bedroom with walk-in closet and 4th full bath—ideal for guests, extended family or additional living space. Outside is where this property truly shines. Enjoy the Trex deck, lower patio and an expansive backyard surrounded by mature trees, offering a level of privacy that's hard to find in a neighborhood setting. One acre, a cul-de-sac location, wooded views and plenty of room to spread out, all within minutes of downtown Dexter. This is the kind of property that doesn't come along often!
© 2026 MichRIC, LLC. All rights reserved. Information deemed reliable but not guaranteed. Updated: 2026-10-10T08:33:46.617.