




Skip To Content

7620 Division Drive

Battle Creek, MI 49014
  • $309,900
  • STATUS: Active
  • ON SITE: 31 Days
  • MLS #: 26047934
Open House
UPDATED: 83 min ago
$309,900
  • 3
    BEDS
  • 1.33
    ACRES
  • 2
    BATHS
  • 0
    1/2 BATHS
  • 2,570
    SQFT
  • $121
    $/SQFT
Neighborhood:
Type:
Single-Family Home
Built:
1960
County:

School Ratings & Info

School District:

Description

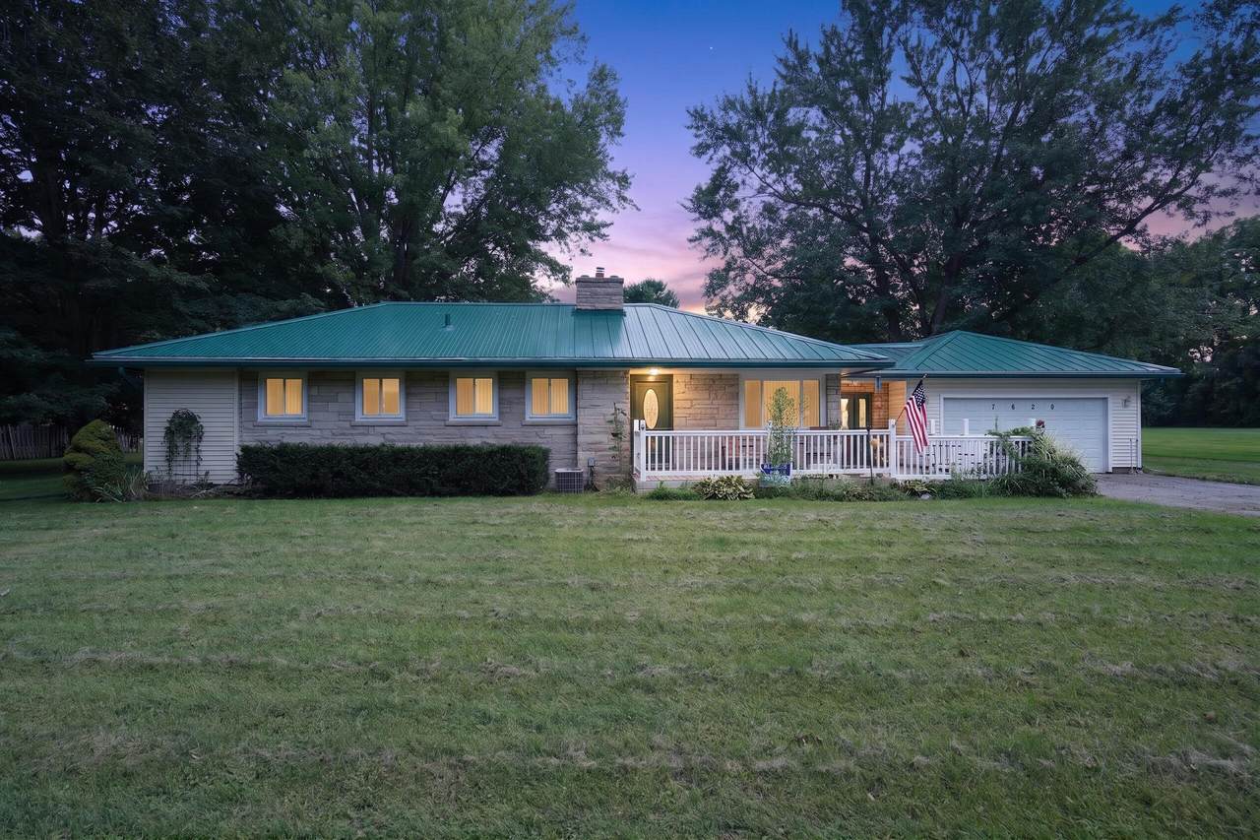
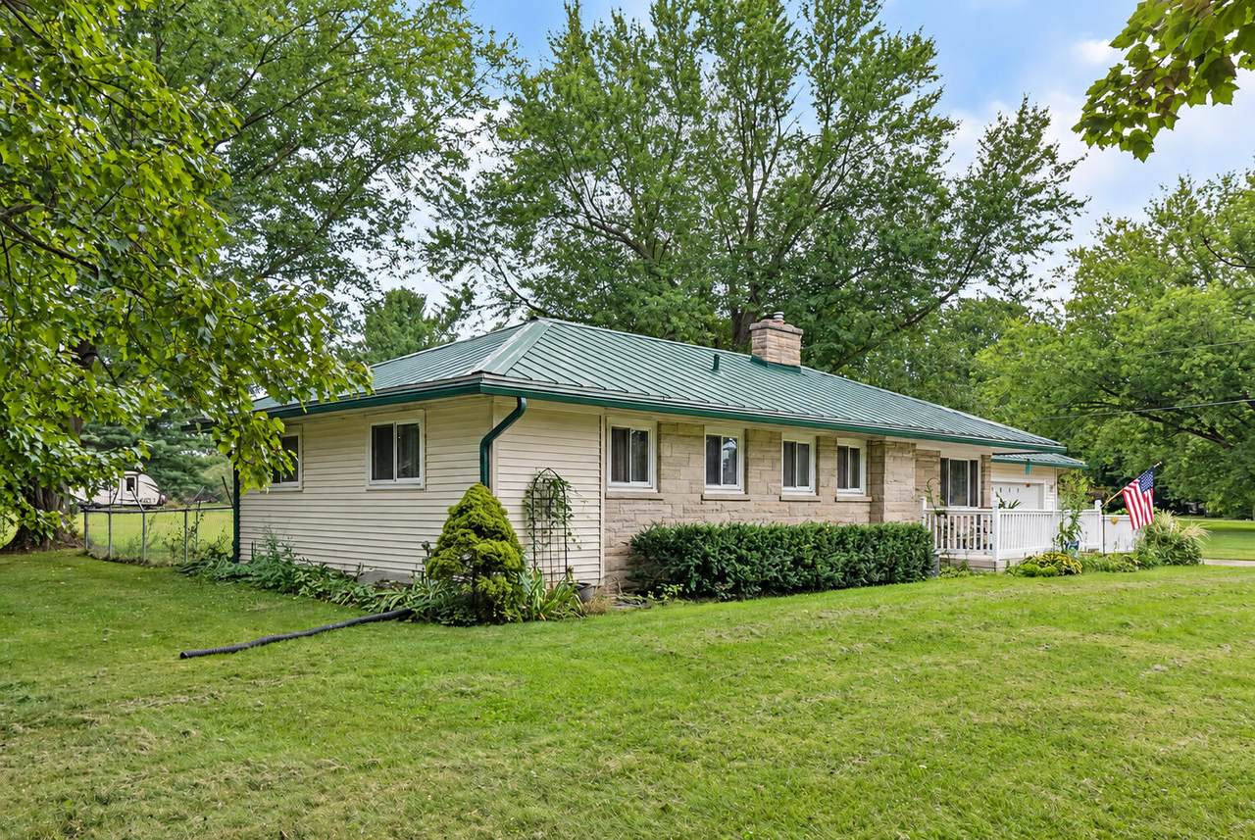
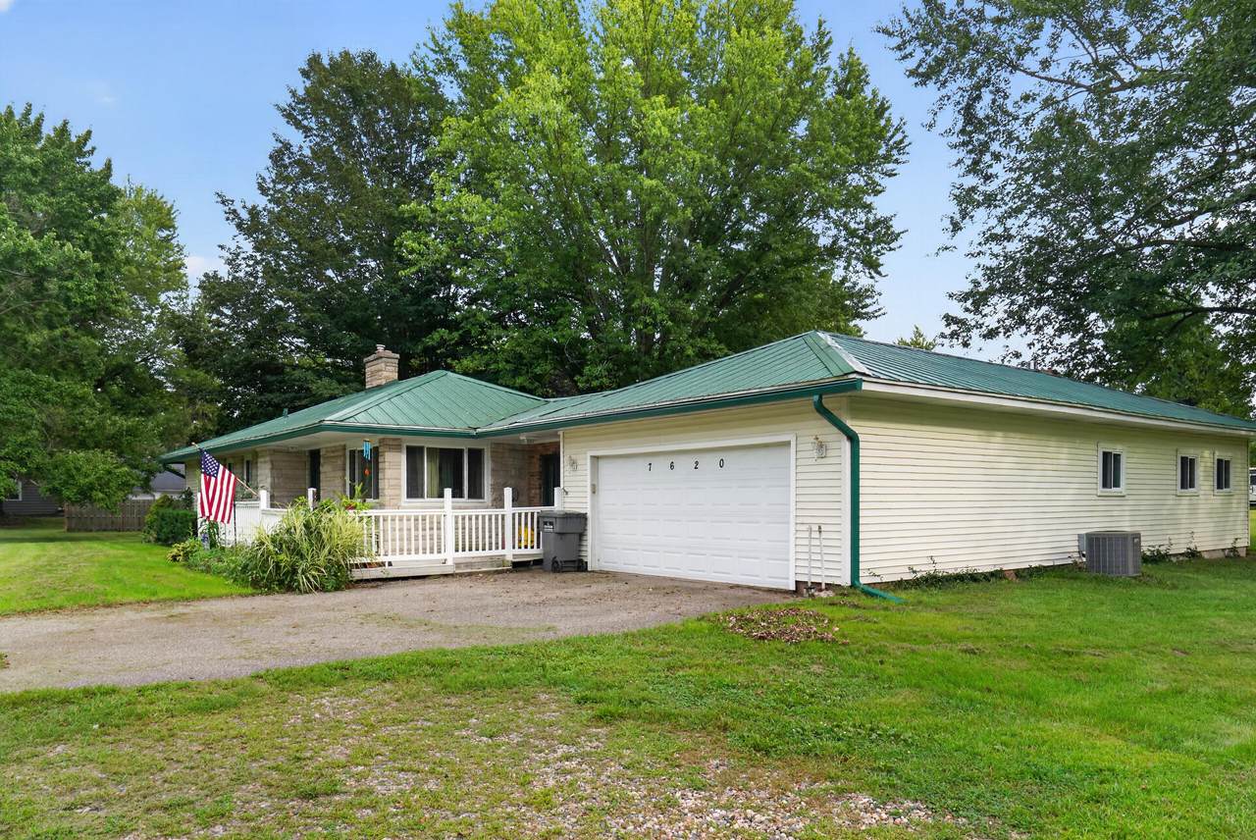
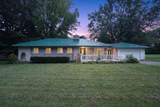
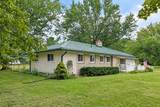
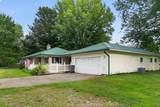
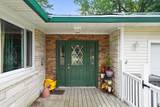
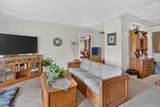
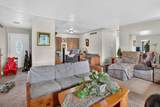
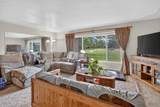
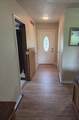
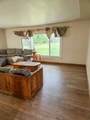
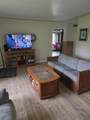
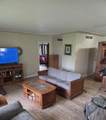
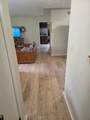
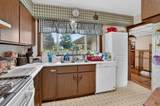
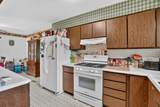
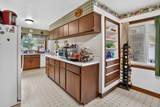
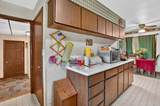
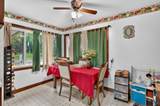
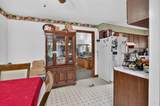
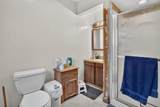
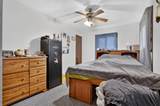
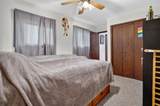
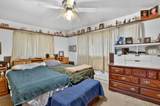
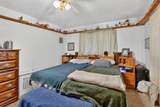
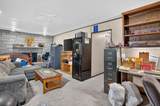
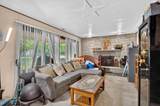
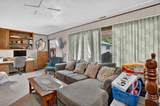
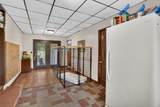
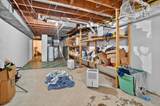
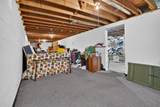
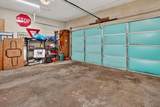
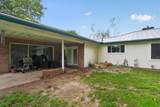
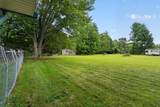
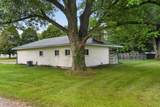
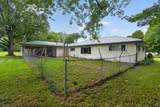
*NEW PRICE $309,900! MOTIVATED SELLER- BRING YOUR OFFER!!! Space, flexibility, and a beautiful setting in Harper Creek! Situated on 1.33 acres, this spacious 3-bedroom, 2-bath ranch offers approximately 2,000 sq ft and a unique floor plan designed for comfortable living. Two separate living areas provide plenty of flexibility, including potential for an in-law setup, home office, or dedicated workspace. The family room is a standout with floor-to-ceiling windows, abundant natural light, beautiful property views, and a cozy fireplace. Downstairs, the basement offers additional recreation space with plenty of storage. Other highlights include newer windows, a metal roof (2021), generous closet space, and an attached 2-car garage. This well-cared-for home offers the space, setting, and versatility that can be hard to find. The seller is motivated and ready to make a deal, making this a great opportunity for buyers looking for a home with space, flexibility, and value.

Monthly Payment Calculator


© 2026 MichRIC, LLC. All rights reserved. Information deemed reliable but not guaranteed. Updated: 2026-10-11T06:34:10.077.
www.bhhssnyder.com/homes/181029001
Print Image

7620 Division Drive Battle Creek, MI 49014

  • Price: $309,900
  • Status: Active
  • On Site: 31 Days
  • Updated: 83 min ago
  • MLS #: 26047934
3
Beds
2
Baths
0
½ Baths
1.33
Acres
2,570
SQFT
$121
$/SQFT
1960
Built
Neighborhood:
Newton Twp
County:
Calhoun
School District:
Harper Creek
Property Description
*NEW PRICE $309,900! MOTIVATED SELLER- BRING YOUR OFFER!!! Space, flexibility, and a beautiful setting in Harper Creek! Situated on 1.33 acres, this spacious 3-bedroom, 2-bath ranch offers approximately 2,000 sq ft and a unique floor plan designed for comfortable living. Two separate living areas provide plenty of flexibility, including potential for an in-law setup, home office, or dedicated workspace. The family room is a standout with floor-to-ceiling windows, abundant natural light, beautiful property views, and a cozy fireplace. Downstairs, the basement offers additional recreation space with plenty of storage. Other highlights include newer windows, a metal roof (2021), generous closet space, and an attached 2-car garage. This well-cared-for home offers the space, setting, and versatility that can be hard to find. The seller is motivated and ready to make a deal, making this a great opportunity for buyers looking for a home with space, flexibility, and value.
Exterior Features

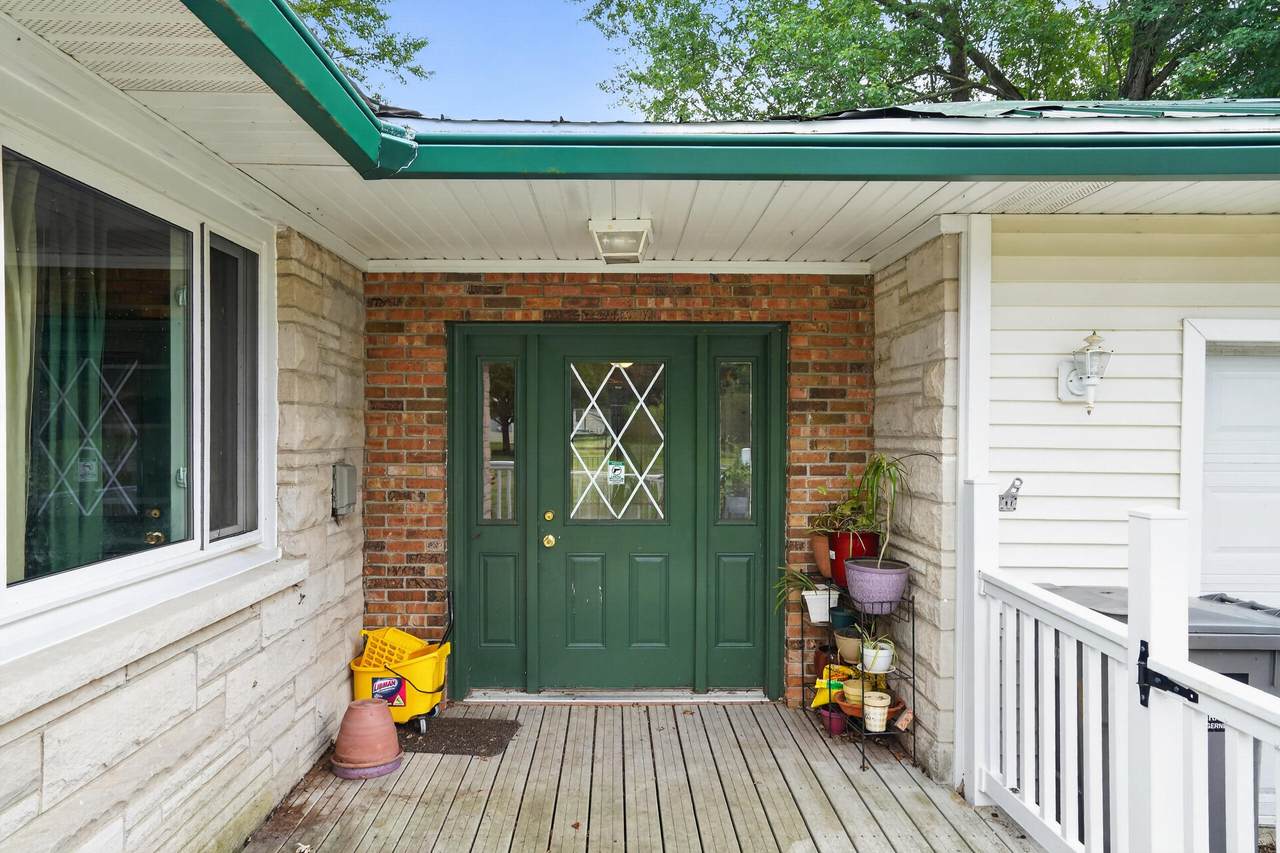
Architectural Style Ranch Attached Garage YN Yes Construction Materials Aluminum SidingStone Driveway Paved YN Yes Garage YN Yes Lot Features Level Other Structures [] Pool Features [] Road Surface Type Paved Roof Metal Waterfront Features [] Waterfront YN No Window Features Insulated Windows

Interior Features

Appliances DishwasherDryerRangeRefrigeratorWasherWater Softener Owned Basement Full Basement YN Yes Cooling Central Air Cooling YN Yes Fireplace Features Family Room Fireplace YN Yes Heating Forced Air Heating YN Yes Interior Features Ceiling Fan(s) Main Floor Bedrooms 3 Rooms Kitchen (Main Level) Dining Room (Main Level) Dining Area (Main Level) Family Room (Main Level) Living Room (Main Level) Recreation (Basement Level) Primary Bedroom (Main Level) Bedroom 2 (Main Level) Bedroom 3 (Main Level)

Property Features

Accessibility Features Accessible Mn Flr BedroomAccessible Mn Flr Full Bath Association Amenities [] Association Fee Includes [] Auction Or For Sale For Sale Cross Street BEADLE LAKE RD Listing Terms CashFHAVA LoanConventional New Construction YN No Property Sub Type Single Family Residence Sewer Septic Tank Tax Annual Amount 3402 Tax Year 2026 Utilities Natural Gas Connected Water Source Well

Listing provided courtesy of Celestina Robles of eXp Realty LLC: 269-600-4397. © 2026 MichRIC, LLC. All rights reserved. Information deemed reliable but not guaranteed.


© 2026 MichRIC, LLC. All rights reserved. Information deemed reliable but not guaranteed. Updated: 2026-10-11T06:34:10.077.
 
https://bt-photos.global.ssl.fastly.net/swmich/1280_boomver_1_26047934-2.jpg https://bt-photos.global.ssl.fastly.net/swmich/1280_boomver_1_26047934-2.jpg https://bt-photos.global.ssl.fastly.net/swmich/1280_boomver_1_26047934-2.jpg
Logo
Berkshire Hathaway HomeServices Snyder & Company, Realtors®
2655 Plymouth Road
Ann Arbor MI, 48105
;