Skip To Content

7572 Dover Drive

Ypsilanti, MI 48197
  • $325,000
  • STATUS: Active Under Contract
  • ON SITE: 30 Days
  • MLS #: 26047591
Under Contract
UPDATED: 39 min ago
$325,000
  • 4
    BEDS
  • 0.18
    ACRES
  • 2
    BATHS
  • 1
    1/2 BATHS
  • 1,746
    SQFT
  • $186
    $/SQFT
Neighborhood:
Type:
Single-Family Home
Built:
1999
County:

School Ratings & Info

School District:

Description

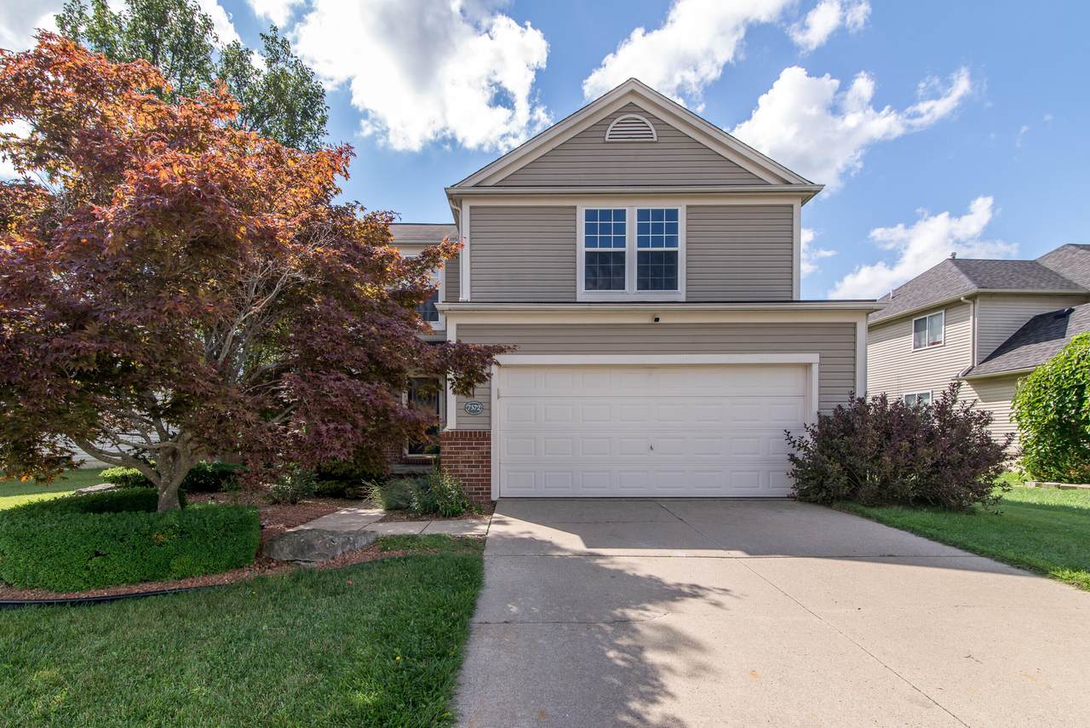
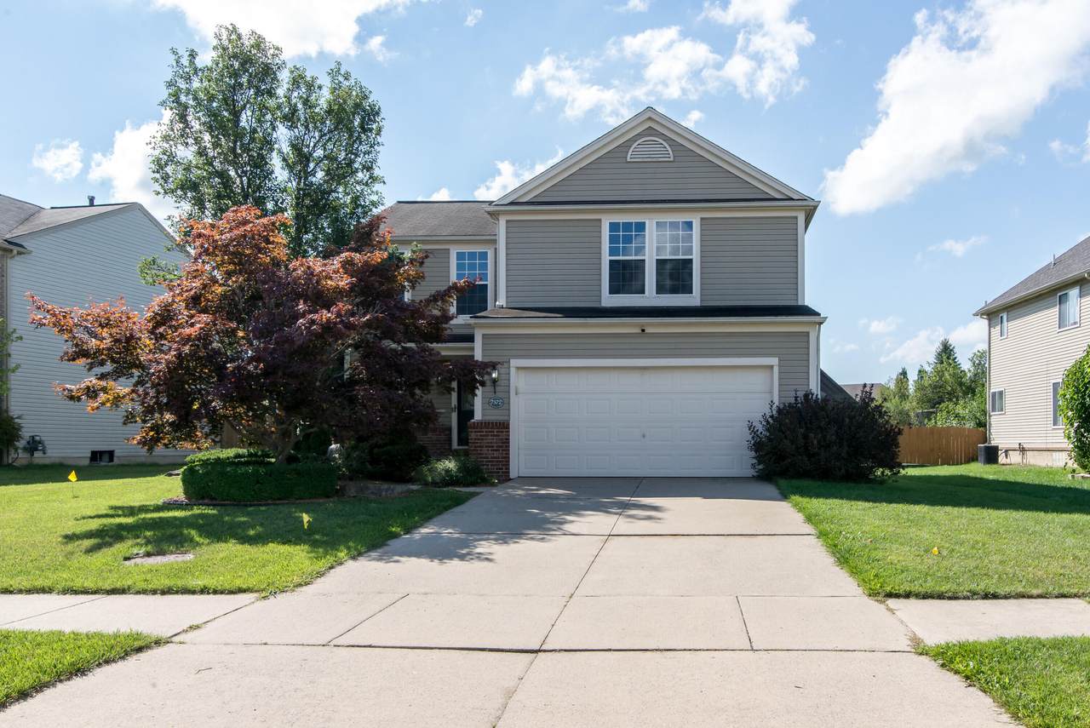
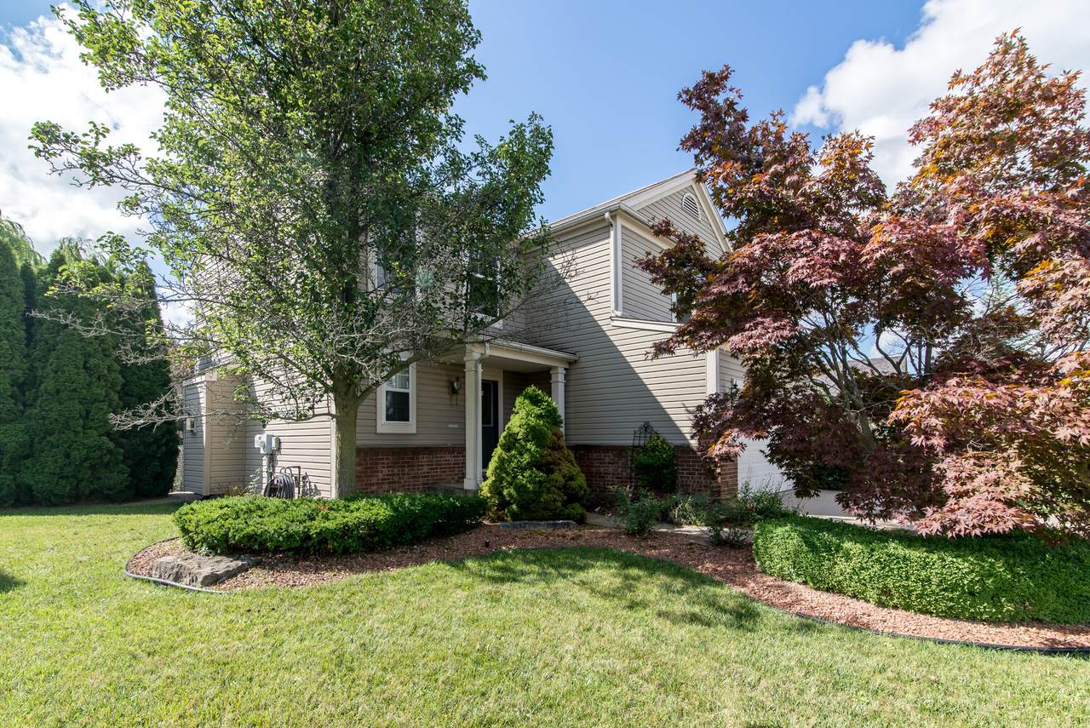
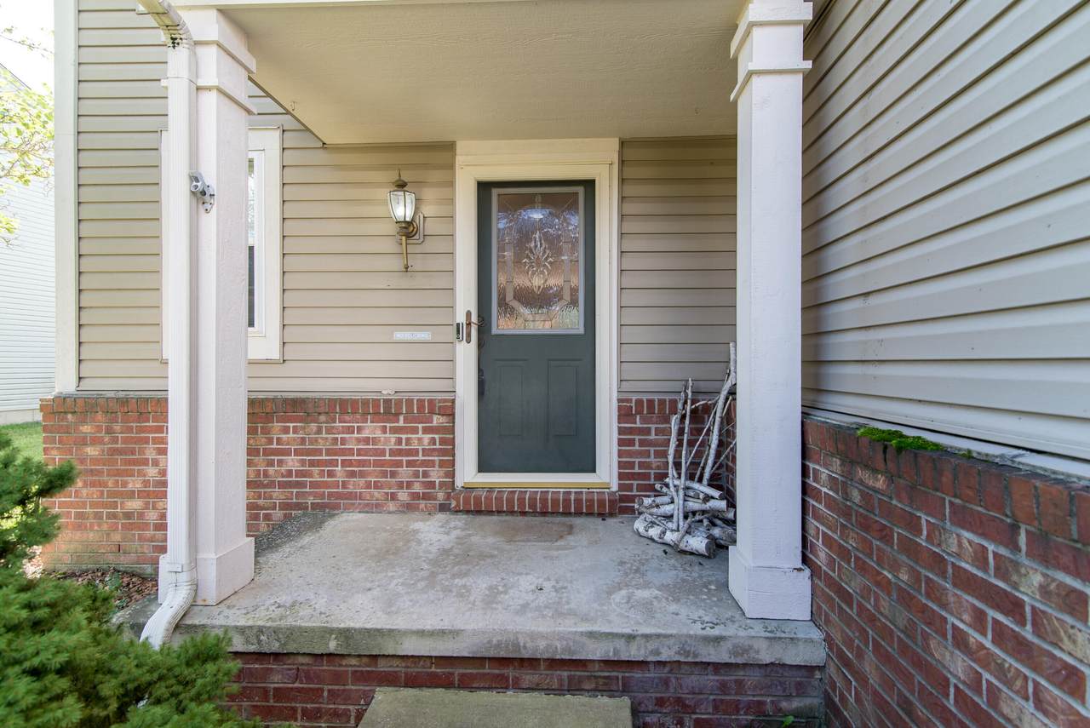
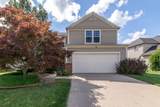
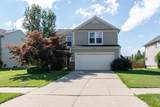
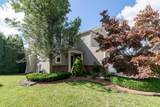
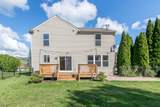
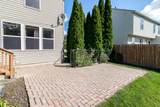
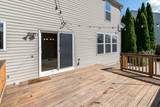
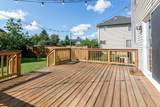
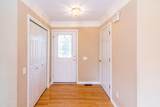
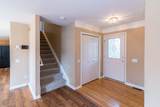
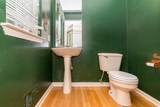
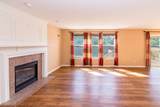
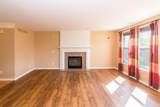
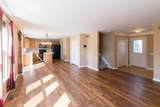
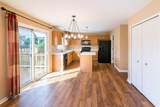
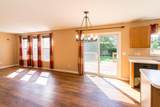
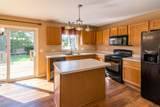
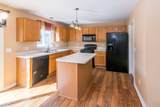
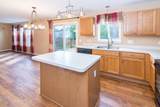
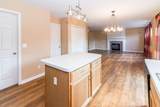
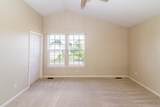
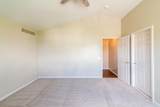
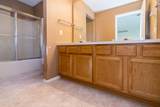
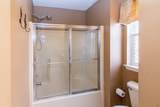
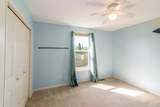
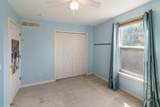
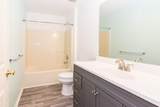
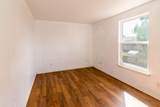
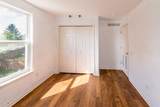
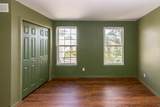
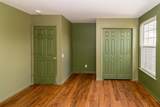
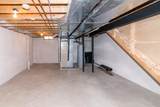
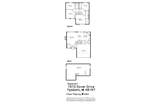
Bring your ideas and paint colors to make your mark, the walls and trim are prepped and ready for you. A welcoming front entry with wood floors and powder room leads to a generous living room, featuring a gas fireplace, durable LVP flooring, and a wall of windows with tons of natural light. The spacious kitchen has ample cabinet and counter space with a center island. Dining area has a sliding door to the deck, patio, and fenced back yard. Second floor primary suite has a full bath with double sinks and a walk-in closet. 3 additional bedrooms, and main full bath. New carpet on the stairs and two bedrooms. Water heater 2023. Full unfinished basement ready for your storage needs or finish it for additional living space. 2 car attached garage.

Monthly Payment Calculator


© 2026 MichRIC, LLC. All rights reserved. Information deemed reliable but not guaranteed. Updated: 2026-10-09T06:34:02.34.
www.bhhssnyder.com/homes/180970731
Print Image

7572 Dover Drive Ypsilanti, MI 48197

  • Price: $325,000
  • Status: Active Under Contract
  • On Site: 30 Days
  • Updated: 39 min ago
  • MLS #: 26047591
4
Beds
2
Baths
1
½ Baths
0.18
Acres
1,746
SQFT
$186
$/SQFT
1999
Built
Neighborhood:
Ypsilanti Twp
County:
Washtenaw
School District:
Lincoln Consolidated
Property Description
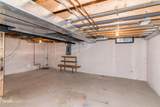
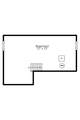
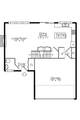
Bring your ideas and paint colors to make your mark, the walls and trim are prepped and ready for you. A welcoming front entry with wood floors and powder room leads to a generous living room, featuring a gas fireplace, durable LVP flooring, and a wall of windows with tons of natural light. The spacious kitchen has ample cabinet and counter space with a center island. Dining area has a sliding door to the deck, patio, and fenced back yard. Second floor primary suite has a full bath with double sinks and a walk-in closet. 3 additional bedrooms, and main full bath. New carpet on the stairs and two bedrooms. Water heater 2023. Full unfinished basement ready for your storage needs or finish it for additional living space. 2 car attached garage.
Exterior Features

Architectural Style Traditional Attached Garage YN Yes Construction Materials Vinyl Siding Driveway Paved YN Yes Garage YN Yes Lot Features Sidewalk Other Structures [] Pool Features [] Road Surface Type Paved Roof AsphaltShingle Waterfront Features [] Waterfront YN No Window Features Insulated Windows

Interior Features

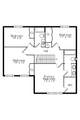
Appliances DisposalMicrowaveOvenRangeRefrigerator Basement Full Basement YN Yes Cooling Central Air Cooling YN Yes Fireplace Features Living Room Fireplace YN Yes Heating Forced Air Heating YN Yes Interior Features Ceiling Fan(s)Center IslandPantry Main Floor Bedrooms 0 Pantry YN Yes Rooms Kitchen (Main Level) Dining Area (Main Level) Living Room (Main Level) Laundry (Main Level) Primary Bedroom (Upper Level) Bedroom 2 (Upper Level) Bedroom 3 (Upper Level) Bedroom 4 (Upper Level)

Property Features

Accessibility Features [] Association Amenities Trail(s) Association Fee 285 Association Fee Frequency Annually Association Fee Includes None Association YN No Auction Or For Sale For Sale Cross Street Rachel & Greene Farm Listing Terms CashFHAVA LoanMSHDAConventional New Construction YN No Property Sub Type Single Family Residence Sewer Public Tax Annual Amount 4453 Tax Year 2026 Utilities Natural Gas Connected Water Source Public Zoning PD

Listing provided courtesy of Stacie Dugas of The Charles Reinhart Company: 734-971-6070. © 2026 MichRIC, LLC. All rights reserved. Information deemed reliable but not guaranteed.


© 2026 MichRIC, LLC. All rights reserved. Information deemed reliable but not guaranteed. Updated: 2026-10-09T06:34:02.34.
 
https://bt-photos.global.ssl.fastly.net/swmich/1280_boomver_1_26047591-2.jpg https://bt-photos.global.ssl.fastly.net/swmich/1280_boomver_1_26047591-2.jpg https://bt-photos.global.ssl.fastly.net/swmich/1280_boomver_1_26047591-2.jpg
Logo
Berkshire Hathaway HomeServices Snyder & Company, Realtors®
2655 Plymouth Road
Ann Arbor MI, 48105
;