
Skip To Content

73664 26th Avenue

South Haven, MI 49090
  • $199,900
  • STATUS: Active Under Contract
  • ON SITE: 31 Days
  • MLS #: 26048804
Under Contract
UPDATED: 111 min ago
$199,900
  • 3
    BEDS
  • 1.17
    ACRES
  • 2
    BATHS
  • 0
    1/2 BATHS
  • 1,568
    SQFT
  • $127
    $/SQFT
Neighborhood:
Type:
Single-Family Home
Built:
1987
County:

School Ratings & Info

School District:

Description

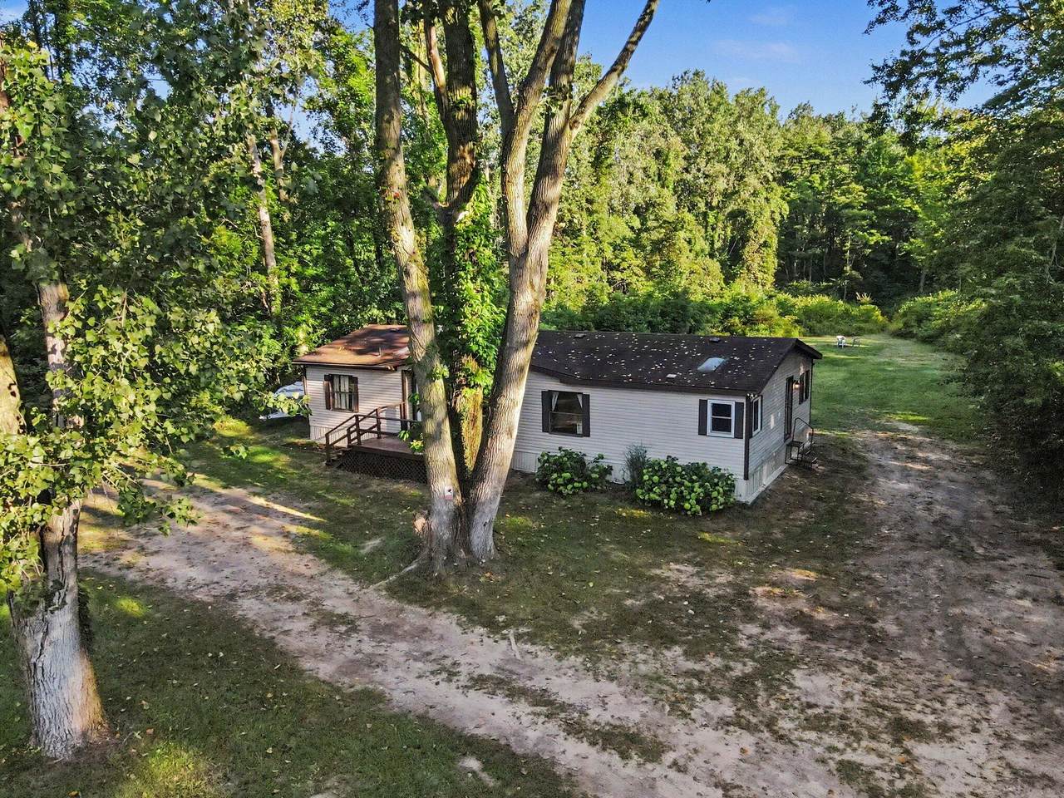
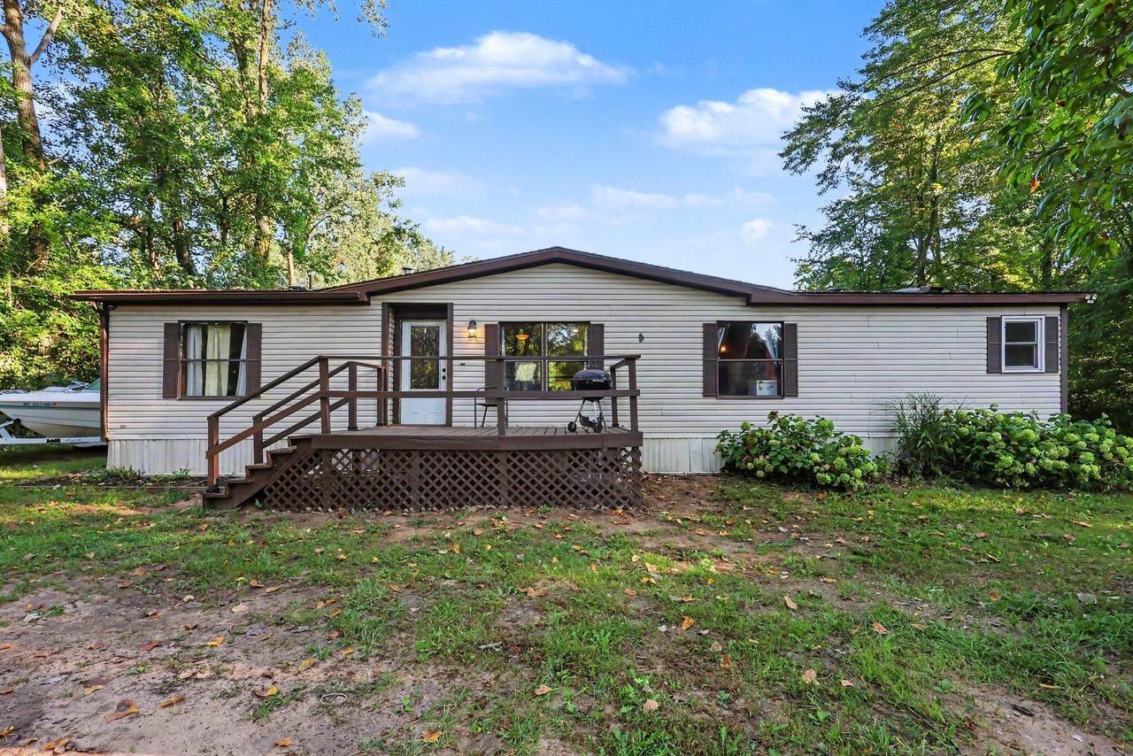
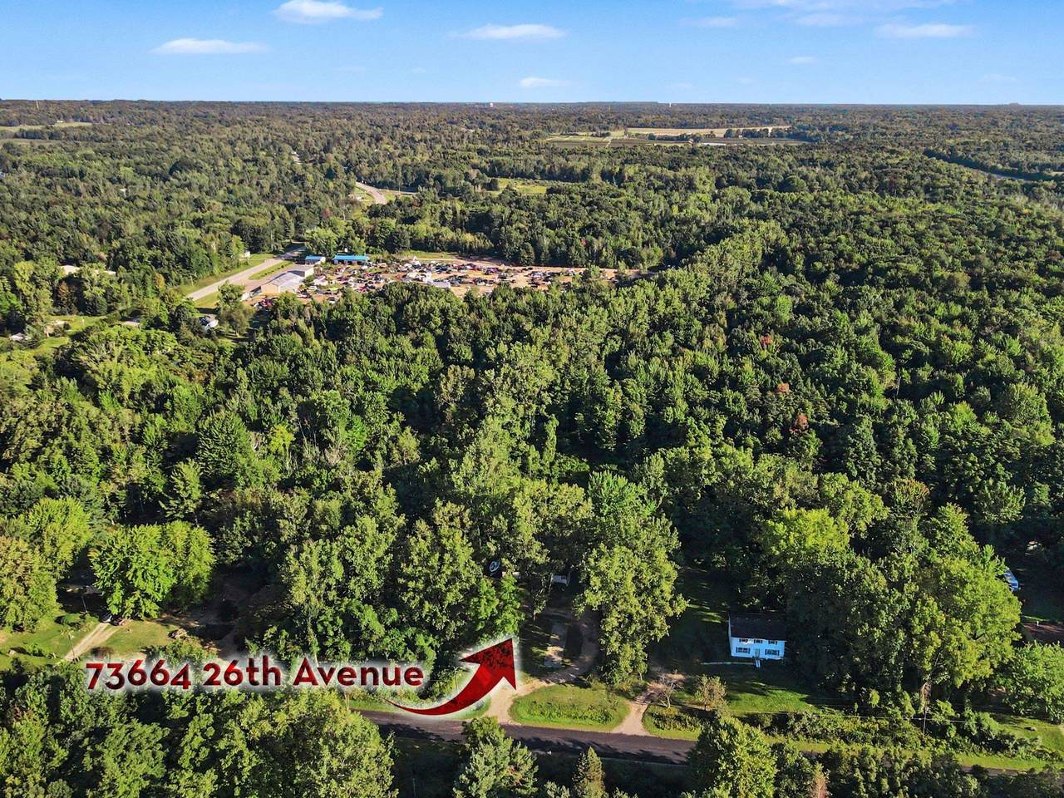
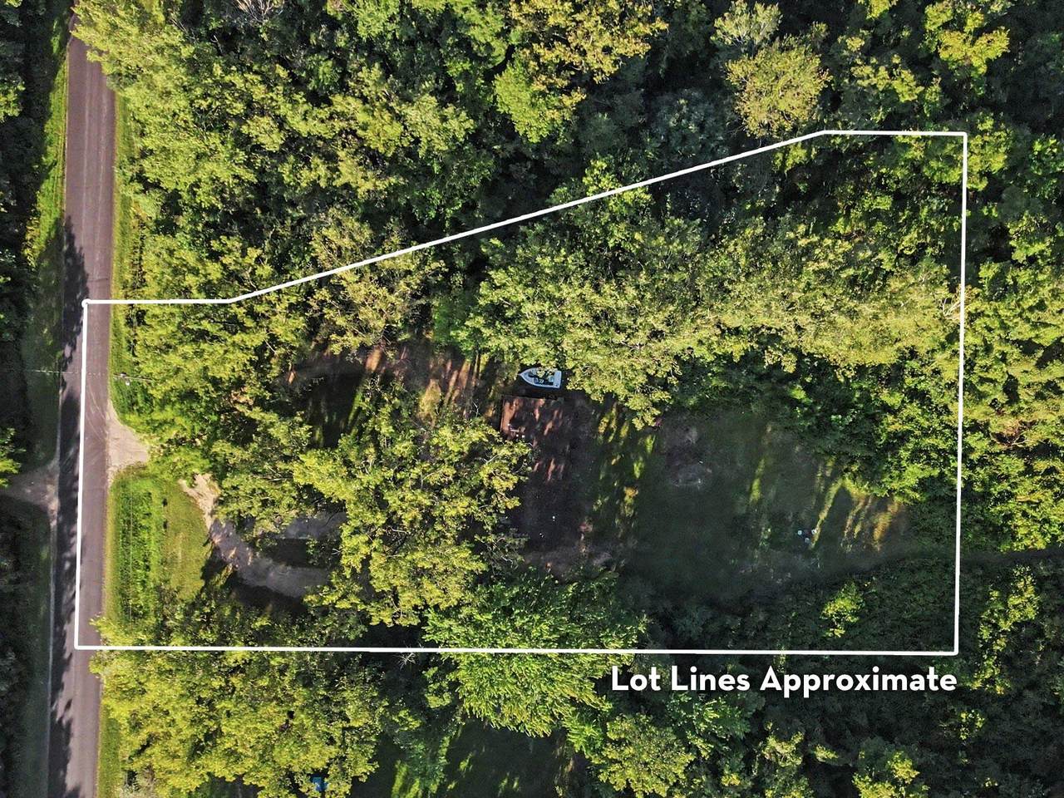
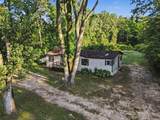
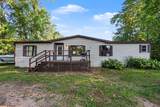
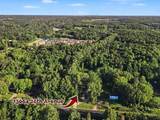
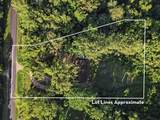
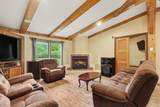
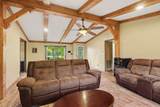
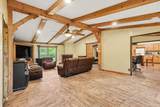
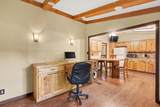
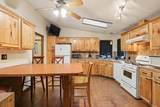
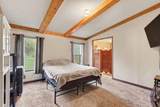
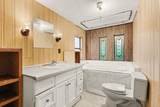
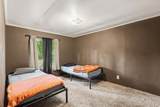
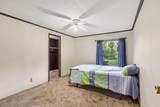
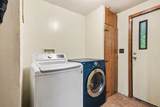
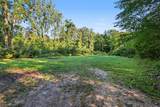
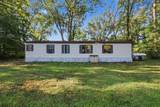
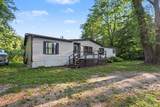
Nestled along Deerlick Creek, this private 1.17 acre property offers a peaceful, wooded setting with easy access to Lake Michigan and downtown South Haven. The 3 bedroom, 2 bath home features 1,568 square feet of living space, vaulted ceilings with decorative beams, a gas fireplace, and a comfortable layout with room to make it your own. The primary bedroom includes an attached ensuite with a shower and soaking tub. The kitchen features knotty pine cabinets and a skylight, with an attached laundry room for added convenience. Recent improvements include the furnace, septic system, and drain field. Enjoy being just 6 minutes from Van Buren State Park and approximately 8 minutes from downtown South Haven, with its restaurants, shopping, and entertainment. A private setting along the creek with plenty of potential in a sought-after lakeshore community.

Monthly Payment Calculator


© 2026 MichRIC, LLC. All rights reserved. Information deemed reliable but not guaranteed. Updated: 2026-10-16T12:34:01.623.
www.bhhssnyder.com/homes/181169370
Print Image

73664 26th Avenue South Haven, MI 49090

  • Price: $199,900
  • Status: Active Under Contract
  • On Site: 31 Days
  • Updated: 111 min ago
  • MLS #: 26048804
3
Beds
2
Baths
0
½ Baths
1.17
Acres
1,568
SQFT
$127
$/SQFT
1987
Built
Neighborhood:
Covert Twp
County:
Van Buren
School District:
Covert
Property Description
Nestled along Deerlick Creek, this private 1.17 acre property offers a peaceful, wooded setting with easy access to Lake Michigan and downtown South Haven. The 3 bedroom, 2 bath home features 1,568 square feet of living space, vaulted ceilings with decorative beams, a gas fireplace, and a comfortable layout with room to make it your own. The primary bedroom includes an attached ensuite with a shower and soaking tub. The kitchen features knotty pine cabinets and a skylight, with an attached laundry room for added convenience. Recent improvements include the furnace, septic system, and drain field. Enjoy being just 6 minutes from Van Buren State Park and approximately 8 minutes from downtown South Haven, with its restaurants, shopping, and entertainment. A private setting along the creek with plenty of potential in a sought-after lakeshore community.
Exterior Features

Architectural Style Ranch Construction Materials Vinyl Siding Driveway Unpaved YN Yes Garage YN No Lot Features Wooded Other Structures [] Pool Features [] Road Surface Type Paved Roof Composition Water Access YN Yes Water Body Name Deerlick Creek Water Type Creek YN Yes Waterfront Features Stream/Creek Waterfront YN Yes Window Features Skylight(s)

Interior Features

Appliances DishwasherDryerRangeRefrigeratorWasher Basement Crawl Space Basement YN No Cooling Central Air Cooling YN Yes Fireplace Features Gas LogLiving Room Fireplace YN Yes Heating Forced Air Heating YN Yes Interior Features Ceiling Fan(s)Eat-in Kitchen Main Floor Bedrooms 3

Property Features

Accessibility Features [] Association Amenities [] Association Fee Includes [] Auction Or For Sale For Sale Cross Street M-140 & 72nd Listing Terms CashFHAVA LoanMSHDAConventional New Construction YN No Property Sub Type Manufactured Home Sewer Septic Tank Tax Annual Amount 1435.21 Tax Year 2026 Utilities Electricity AvailableExtra Well Water Source Public

Listing provided courtesy of Amy O'sullivan of Jaqua REALTORS: 269-637-6537. © 2026 MichRIC, LLC. All rights reserved. Information deemed reliable but not guaranteed.


© 2026 MichRIC, LLC. All rights reserved. Information deemed reliable but not guaranteed. Updated: 2026-10-16T12:34:01.623.
 
https://bt-photos.global.ssl.fastly.net/swmich/1280_boomver_1_26048804-2.jpg https://bt-photos.global.ssl.fastly.net/swmich/1280_boomver_1_26048804-2.jpg https://bt-photos.global.ssl.fastly.net/swmich/1280_boomver_1_26048804-2.jpg
Logo
Berkshire Hathaway HomeServices Snyder & Company, Realtors®
2655 Plymouth Road
Ann Arbor MI, 48105
;