





Description
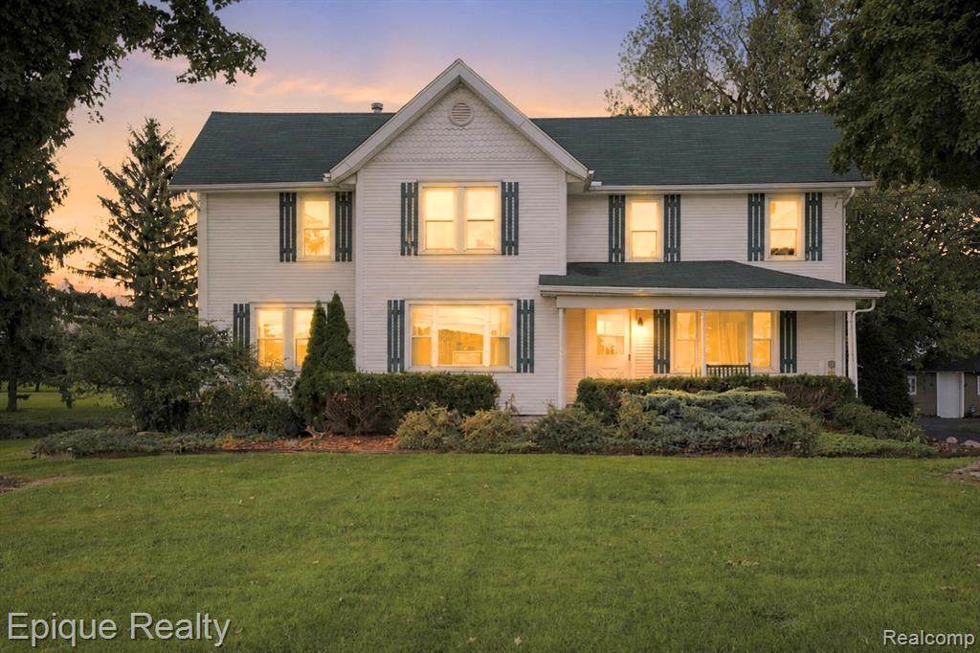
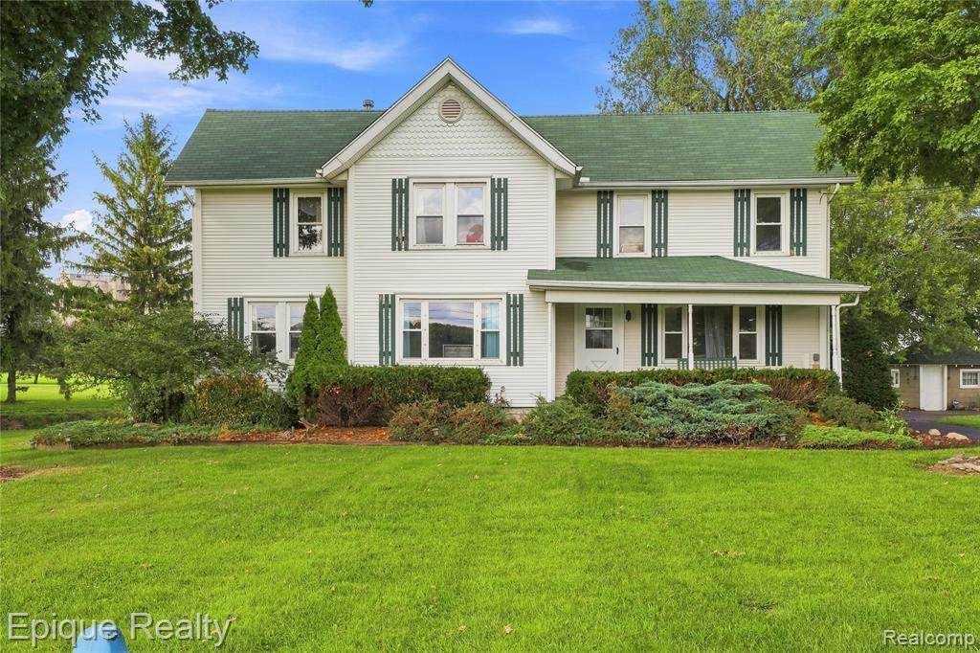
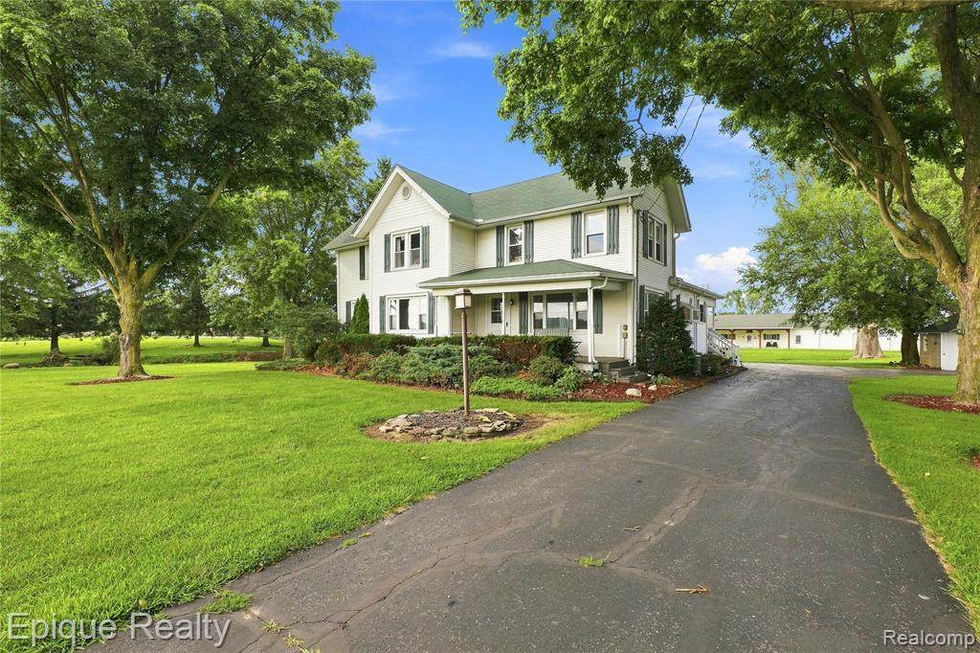
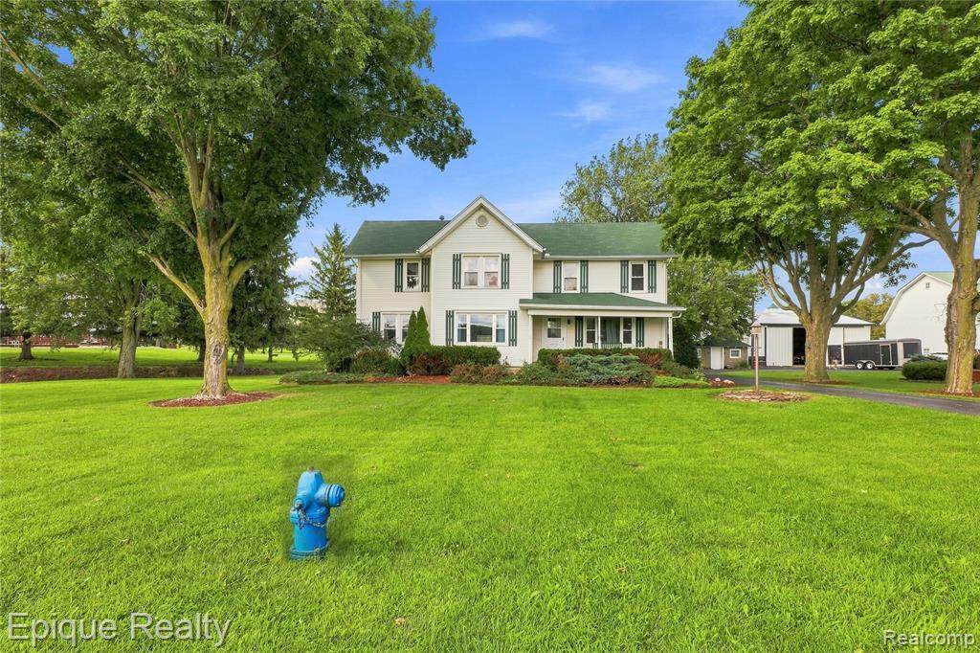
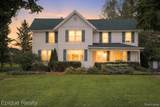
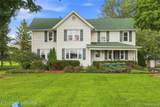
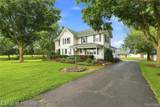
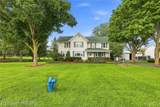
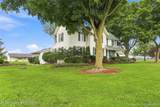
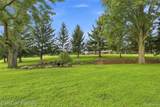
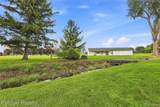
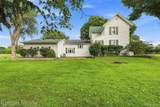
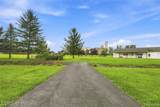
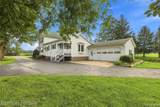
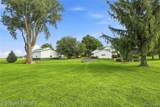
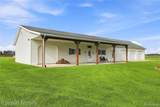
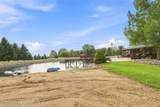
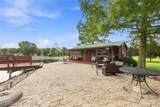
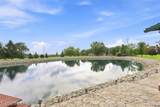
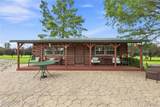
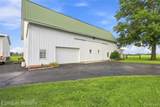
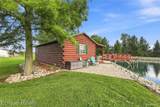
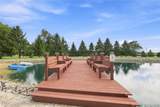
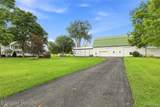
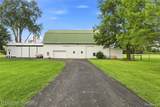
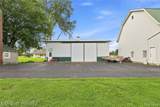
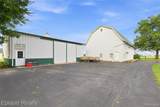
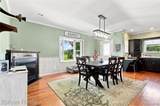
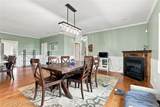
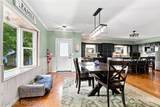
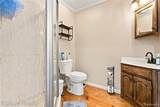
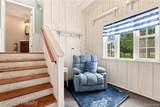
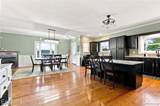
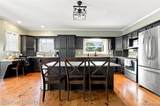
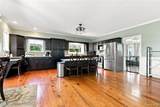
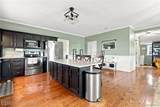
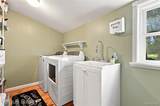
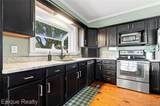
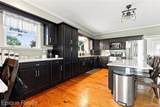
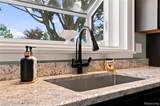
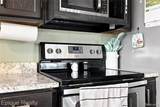
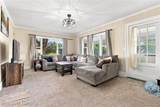
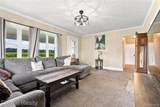
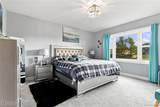
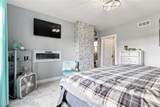
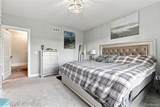
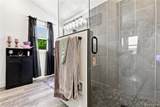
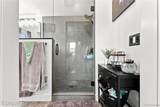
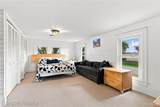
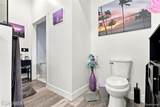
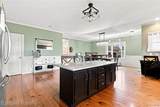
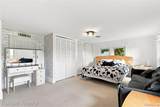
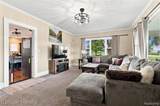
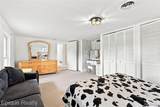
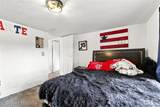
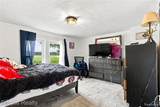
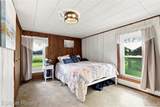
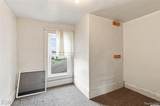
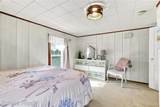
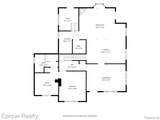
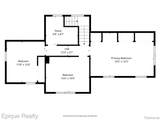
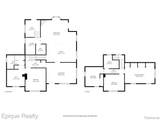
Welcome to a truly extraordinary country retreat where character meets modern luxury on over 9 expansive acres. Step inside to find a light-filled layout featuring dual living spaces with both a spacious family room and a living room, a convenient main-floor mudroom and laundry room, and a beautifully updated eat-in kitchen boasting newly refinished cabinetry, a center island, and rich granite countertops. Designed for effortless main-level living, the expanded first-floor primary suite is a private oasis, complete with a brand-new walk-in closet and a lavish custom-tiled shower in the newly renovated master bath. Major system upgrades offer complete peace of mind, including newly installed HVAC with central air throughout, plus updated electrical and plumbing. Outdoors, the property transforms into an entertainer’s paradise centered around a 3/4-acre stocked pond and a charming 30x14 Amish-built log cabin featuring electric, a covered porch, a stamped concrete patio, a wood deck, a 12x20 storage shed, and a cedar outhouse. Exceptional infrastructure completes this unique estate, including an attached heated 3-car garage, a 35x60 wood hip roof barn, a 45x36 metal Morton building, a massive 100x30 insulated and heated wood building, and a 12x12 cement block pump house/plant shed—offering infinite possibilities for hobbies, storage, and rural living at its finest.
-
4BEDS
-
9.02ACRES
-
2BATHS
-
01/2 BATHS
-
2,274SQFT
-
$330$/SQFT
Description
Welcome to a truly extraordinary country retreat where character meets modern luxury on over 9 expansive acres. Step inside to find a light-filled layout featuring dual living spaces with both a spacious family room and a living room, a convenient main-floor mudroom and laundry room, and a beautifully updated eat-in kitchen boasting newly refinished cabinetry, a center island, and rich granite countertops. Designed for effortless main-level living, the expanded first-floor primary suite is a private oasis, complete with a brand-new walk-in closet and a lavish custom-tiled shower in the newly renovated master bath. Major system upgrades offer complete peace of mind, including newly installed HVAC with central air throughout, plus updated electrical and plumbing. Outdoors, the property transforms into an entertainer’s paradise centered around a 3/4-acre stocked pond and a charming 30x14 Amish-built log cabin featuring electric, a covered porch, a stamped concrete patio, a wood deck, a 12x20 storage shed, and a cedar outhouse. Exceptional infrastructure completes this unique estate, including an attached heated 3-car garage, a 35x60 wood hip roof barn, a 45x36 metal Morton building, a massive 100x30 insulated and heated wood building, and a 12x12 cement block pump house/plant shed—offering infinite possibilities for hobbies, storage, and rural living at its finest.
IDX provided courtesy of Realcomp II Ltd. via Berkshire Hathaway HomeServices Snyder & Company, Realtors® and Realcomp II Ltd.. © 2026 Realcomp II Ltd. Shareholders. Real estate listings held by brokerages other than Berkshire Hathaway HomeServices Snyder & Company, Realtors® are marked with the Realcomp-approved IDX logo and are provided through IDX through Realcomp II Ltd. IDX information is provided exclusively for the consumers' personal, non-commercial use and may not be used for any purpose other than to identify prospective properties consumers may be interested in purchasing. Any use of search facilities of data on the site, other than by a consumer looking to purchase real estate, is prohibited. The accuracy of all information, regardless of source, is not guaranteed or warranted. All information should be independently verified. Data last updated: 2026-10-06T23:59:06.927.
 IDX provided courtesy of Realcomp II Ltd., via Epique Realty: (248) 218-2604 and Realcomp, ©2026 Realcomp II Ltd. Shareholders.