





Description
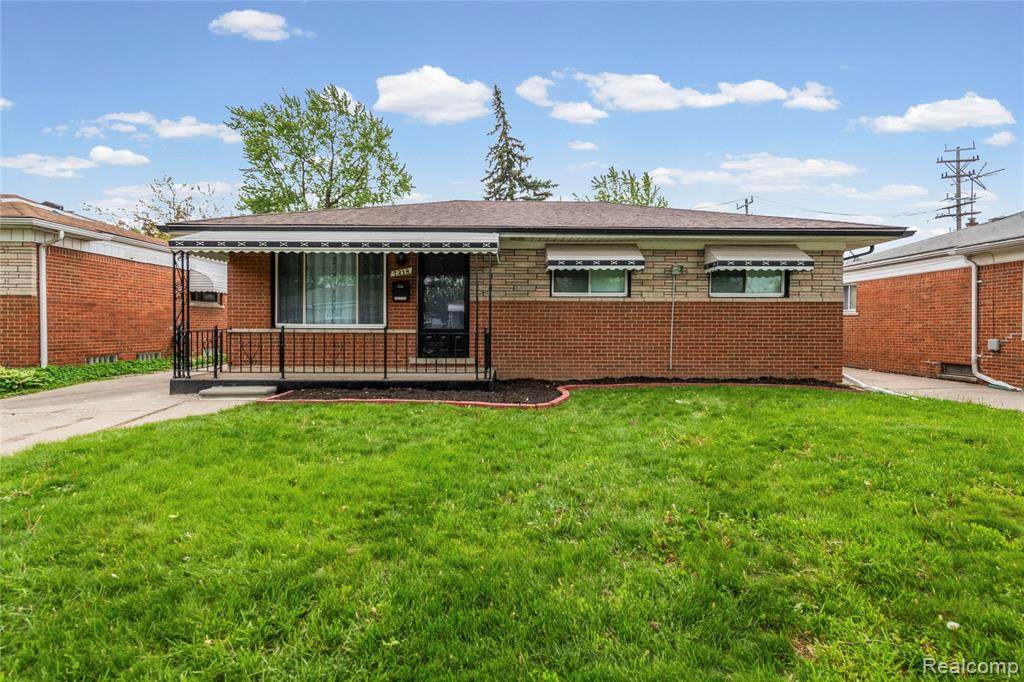
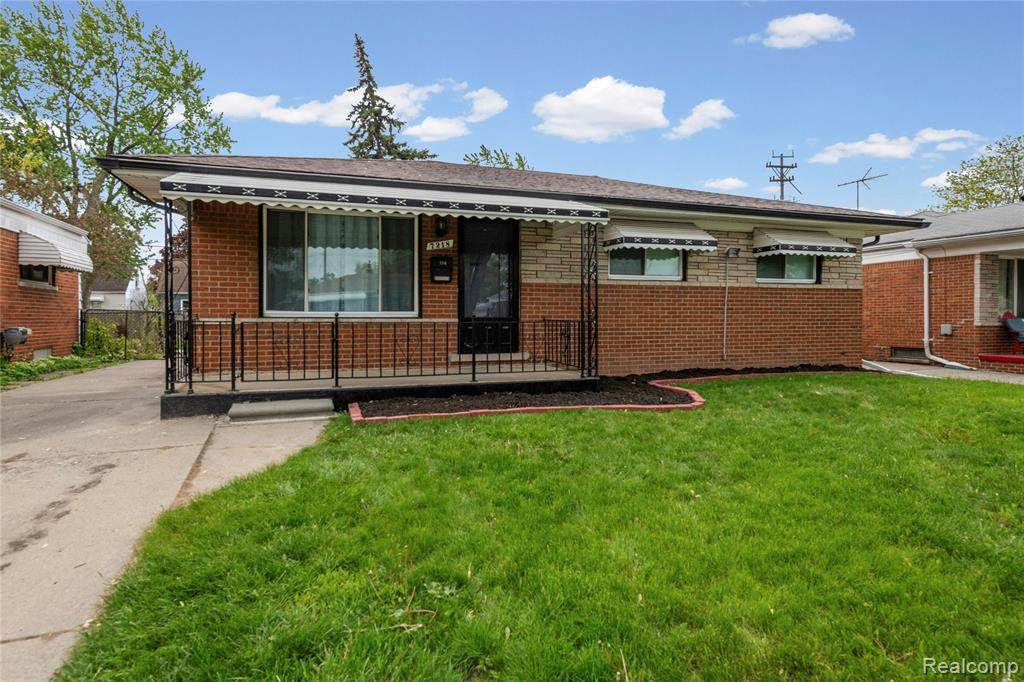
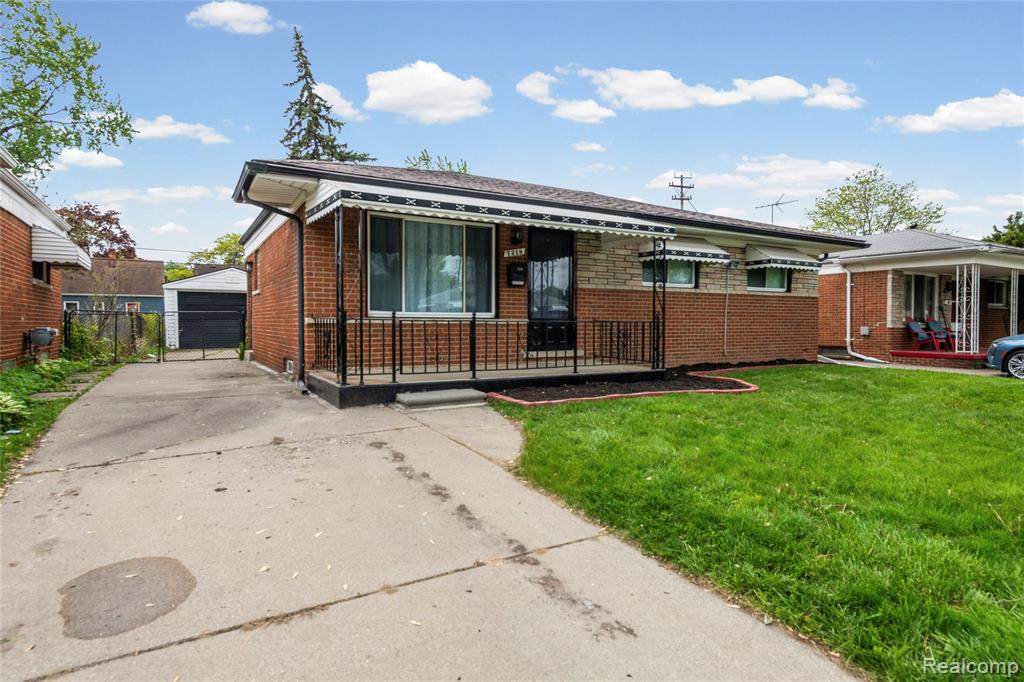
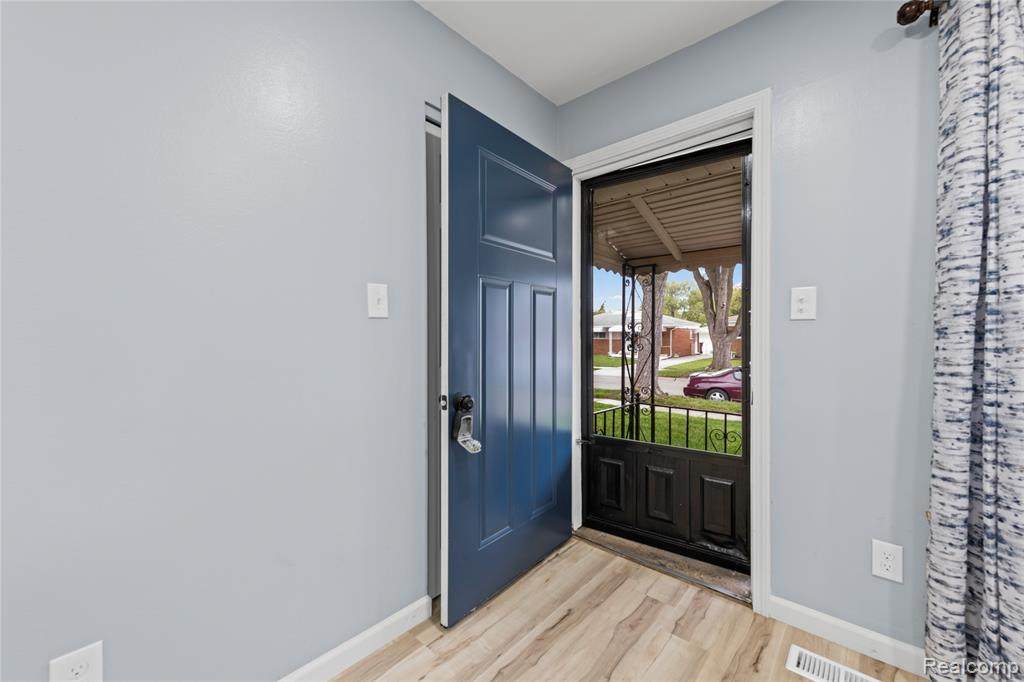
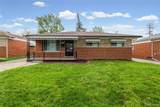
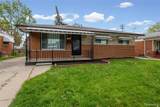
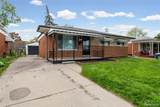
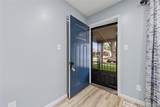
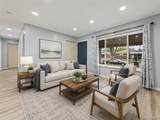
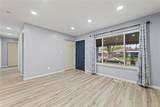
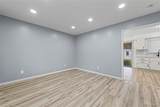
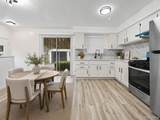
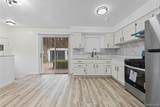
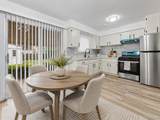
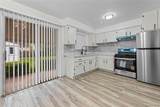
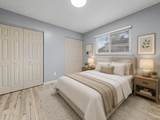
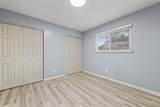
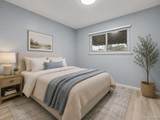
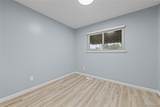
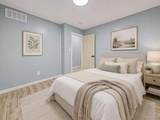
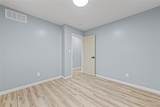
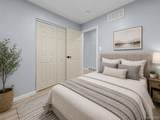
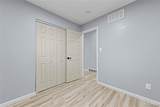
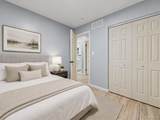
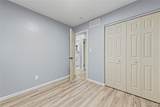
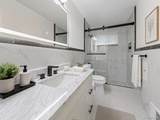
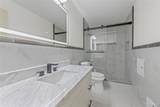
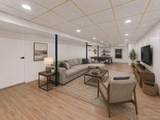
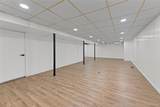
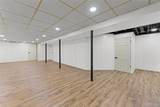
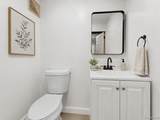
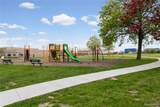
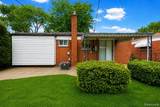
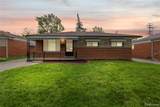
WELCOME HOME TO THIS BEAUTIFULLY UPDATED CENTER LINE BRICK RANCH! Beautifully renovated, this stunning 3-bedroom brick ranch in the heart of Center Line offers the perfect blend of modern style, comfort, and location! Situated on a desirable ranch street in a quiet and convenient neighborhood, this move-in-ready home is just minutes from schools, shopping, restaurants, parks, City Hall, and major expressways. Step inside to a bright and inviting layout featuring brand-new vinyl flooring throughout, stylish updated light fixtures, new interior and closet doors, and a gorgeous modern bathroom with sleek ceramic tile and a stand-up shower. The beautifully updated kitchen showcases elegant quartz countertops, a double sink, and a fresh contemporary design perfect for everyday living and entertaining. Enjoy peace of mind with a brand-new roof, brand-new electrical panel, central air, and countless updates throughout the home. The fully finished basement has also been completely refreshed, offering additional living space ideal for entertaining, a home office, gym, or recreation area. Outside, relax under the covered patio and enjoy the home’s fantastic curb appeal. This true turnkey property has been updated with quality and care and will not last long! All data and measurements are approximate but reliable; buyer’s agent to verify all information.
-
3BEDS
-
0.13ACRES
-
1BATHS
-
11/2 BATHS
-
937SQFT
-
$224$/SQFT
Description
WELCOME HOME TO THIS BEAUTIFULLY UPDATED CENTER LINE BRICK RANCH! Beautifully renovated, this stunning 3-bedroom brick ranch in the heart of Center Line offers the perfect blend of modern style, comfort, and location! Situated on a desirable ranch street in a quiet and convenient neighborhood, this move-in-ready home is just minutes from schools, shopping, restaurants, parks, City Hall, and major expressways. Step inside to a bright and inviting layout featuring brand-new vinyl flooring throughout, stylish updated light fixtures, new interior and closet doors, and a gorgeous modern bathroom with sleek ceramic tile and a stand-up shower. The beautifully updated kitchen showcases elegant quartz countertops, a double sink, and a fresh contemporary design perfect for everyday living and entertaining. Enjoy peace of mind with a brand-new roof, brand-new electrical panel, central air, and countless updates throughout the home. The fully finished basement has also been completely refreshed, offering additional living space ideal for entertaining, a home office, gym, or recreation area. Outside, relax under the covered patio and enjoy the home’s fantastic curb appeal. This true turnkey property has been updated with quality and care and will not last long! All data and measurements are approximate but reliable; buyer’s agent to verify all information.
IDX provided courtesy of Realcomp II Ltd. via Berkshire Hathaway HomeServices Snyder & Company, Realtors® and Realcomp II Ltd.. © 2026 Realcomp II Ltd. Shareholders. Real estate listings held by brokerages other than Berkshire Hathaway HomeServices Snyder & Company, Realtors® are marked with the Realcomp-approved IDX logo and are provided through IDX through Realcomp II Ltd. IDX information is provided exclusively for the consumers' personal, non-commercial use and may not be used for any purpose other than to identify prospective properties consumers may be interested in purchasing. Any use of search facilities of data on the site, other than by a consumer looking to purchase real estate, is prohibited. The accuracy of all information, regardless of source, is not guaranteed or warranted. All information should be independently verified. Data last updated: 2026-10-13T12:01:27.157.
 IDX provided courtesy of Realcomp II Ltd., via Wasim International Realty: (248) 238-8808 and Realcomp, ©2026 Realcomp II Ltd. Shareholders.