Skip To Content

7135 Mccords Avenue SE

Alto, MI 49302
  • $1,150,000
  • STATUS: Active
  • ON SITE: 53 Days
  • MLS #: 26049058
$1,150,000
  • 3
    BEDS
  • 4.7
    ACRES
  • 2
    BATHS
  • 0
    1/2 BATHS
  • 2,391
    SQFT
  • $481
    $/SQFT
Neighborhood:
Type:
Single-Family Home
Built:
1940
County:

School Ratings & Info

School District:

Description

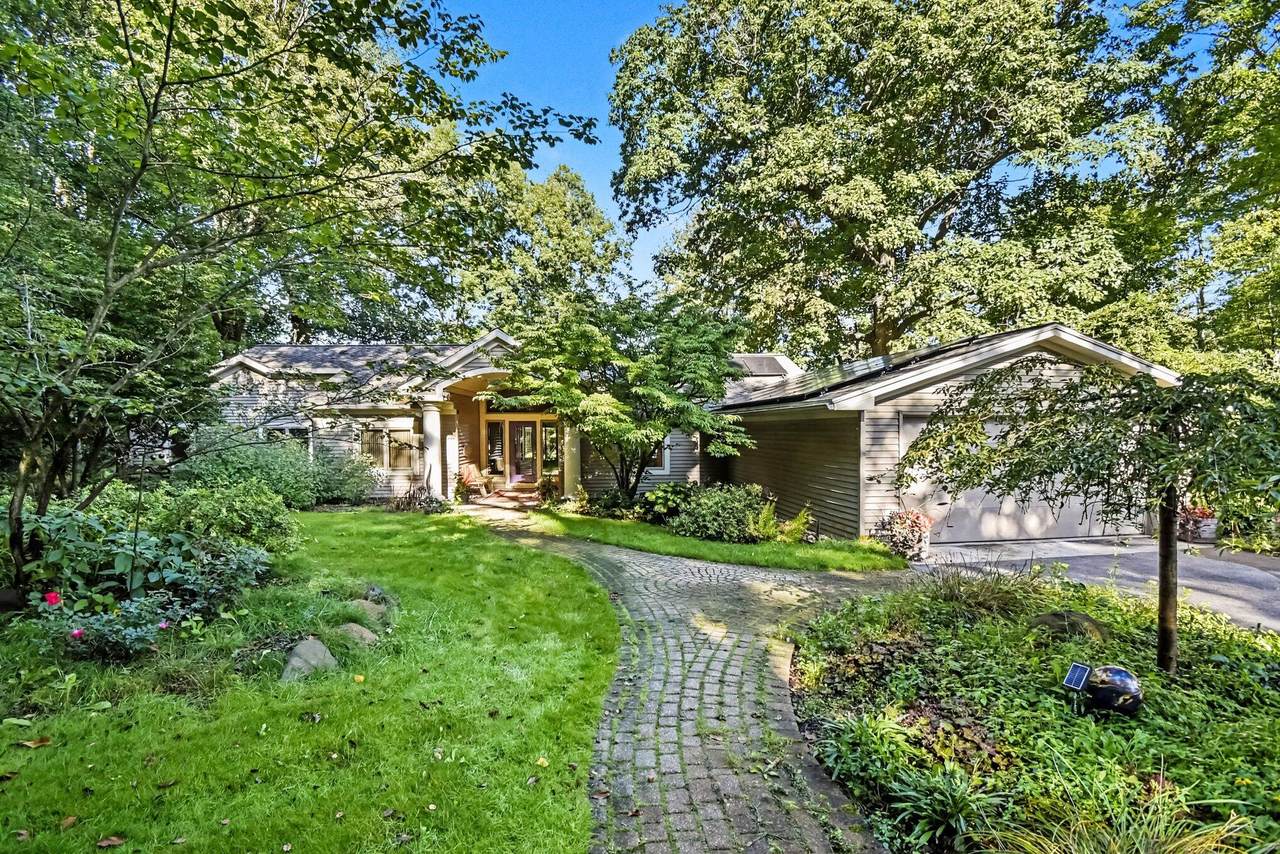
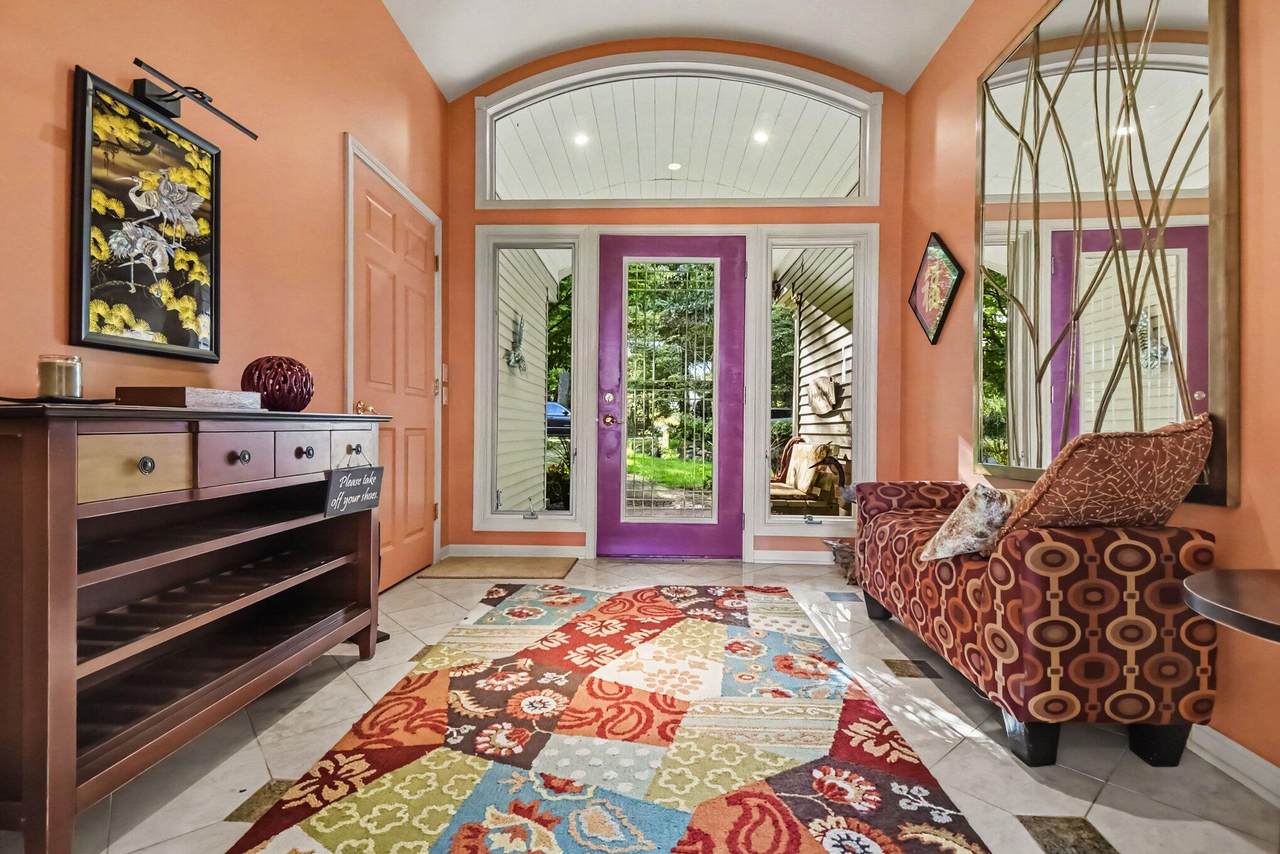
Rare opportunity to own a large parcel with private frontage on Campau/Kettle Lake. This custom designed home offers three bedrooms, two full baths, and a large attached two car garage. The primary suite includes a private office, large dressing room/walk-in closet, and a huge bath with walk-in tile shower and laundry. The home sits well off the road and is professionally landscaped. Solar panels keep the electric costs low and a newer roof and mini splits are additional benefits. Kitchen has newer appliances and offers a center island with snack bar plus a large pantry. The dining room is surrounded by windows including skylights to allow you to truly enjoy this special place. The great room offer a stunning view of the lake with a wall of windows as well as access to the large deck Schedule your private tour to see for yourself what an exceptional opportunity this is. There is the option of purchasing less acreage contact agent for more info Seller requests 45 days possession after close

Monthly Payment Calculator


© 2026 MichRIC, LLC. All rights reserved. Information deemed reliable but not guaranteed. Updated: 2026-11-07T23:33:28.113.
www.bhhssnyder.com/homes/181210366
Print Image

7135 Mccords Avenue SE Alto, MI 49302

  • Price: $1,150,000
  • Status: Active
  • On Site: 53 Days
  • MLS #: 26049058
3
Beds
2
Baths
0
½ Baths
4.7
Acres
2,391
SQFT
$481
$/SQFT
1940
Built
Neighborhood:
Caledonia Twp
County:
Kent
School District:
Caledonia
Property Description
Rare opportunity to own a large parcel with private frontage on Campau/Kettle Lake. This custom designed home offers three bedrooms, two full baths, and a large attached two car garage. The primary suite includes a private office, large dressing room/walk-in closet, and a huge bath with walk-in tile shower and laundry. The home sits well off the road and is professionally landscaped. Solar panels keep the electric costs low and a newer roof and mini splits are additional benefits. Kitchen has newer appliances and offers a center island with snack bar plus a large pantry. The dining room is surrounded by windows including skylights to allow you to truly enjoy this special place. The great room offer a stunning view of the lake with a wall of windows as well as access to the large deck Schedule your private tour to see for yourself what an exceptional opportunity this is. There is the option of purchasing less acreage contact agent for more info Seller requests 45 days possession after close
Exterior Features

Architectural Style Ranch Attached Garage YN Yes Construction Materials Vinyl Siding Garage YN Yes Lot Features WoodedWetland Area Other Structures Barn(s) Pool Features [] Road Surface Type Paved Roof FiberglassShingle Underground Sprinkler YN Yes Water Access YN Yes Water Body Name Campau Lake Water Type Lake YN Yes Waterfront Features Lake Waterfront YN Yes Window Features Skylight(s)ScreensReplacementInsulated WindowsGarden WindowWindow Treatments

Interior Features

Appliances CooktopDishwasherDisposalDryerMicrowaveOvenRangeRefrigeratorWasherWater Softener Owned Basement Crawl SpaceSlab Basement YN No Cooling [] Fireplace Features Gas LogLiving Room Fireplace YN Yes Heating Hot Water Heating YN Yes Interior Features Ceiling Fan(s)BroadbandGarage Door OpenerCenter IslandEat-in KitchenPantry Main Floor Bedrooms 3 Pantry YN Yes

Property Features

Accessibility Features [] Association Amenities [] Association Fee Includes [] Auction Or For Sale For Sale Cross Street 68th Listing Terms CashConventional New Construction YN No Property Sub Type Single Family Residence Sewer Public Tax Annual Amount 6289 Tax Year 2025 Utilities Phone AvailableNatural Gas AvailableElectricity AvailableCable Available Water Source Well Zoning Res

Listing provided courtesy of Michael Oostendorp of Keller Williams GR East: 616-575-1800. © 2026 MichRIC, LLC. All rights reserved. Information deemed reliable but not guaranteed.


© 2026 MichRIC, LLC. All rights reserved. Information deemed reliable but not guaranteed. Updated: 2026-11-07T23:33:28.113.
 
https://bt-photos.global.ssl.fastly.net/swmich/1280_boomver_1_26049058-2.jpg https://bt-photos.global.ssl.fastly.net/swmich/1280_boomver_1_26049058-2.jpg https://bt-photos.global.ssl.fastly.net/swmich/1280_boomver_1_26049058-2.jpg
Logo
Berkshire Hathaway HomeServices Snyder & Company, Realtors®
2655 Plymouth Road
Ann Arbor MI, 48105
;