






































Skip To Content

70413 Renata Court

Bruce Twp, MI 48065
  • $1,925,000
  • STATUS: Active
  • ON SITE: 56 Days
  • MLS #: 20261048691
Open House
UPDATED: 233 min ago
$1,925,000
  • 5
    BEDS
  • 1.65
    ACRES
  • 4
    BATHS
  • 1
    1/2 BATHS
  • 3,661
    SQFT
  • $526
    $/SQFT
Neighborhood:
Type:
Single-Family Home
Built:
2026
County:
Area:
Lot Size Dimensions:
272 x 220

School Ratings & Info

School District:

Description

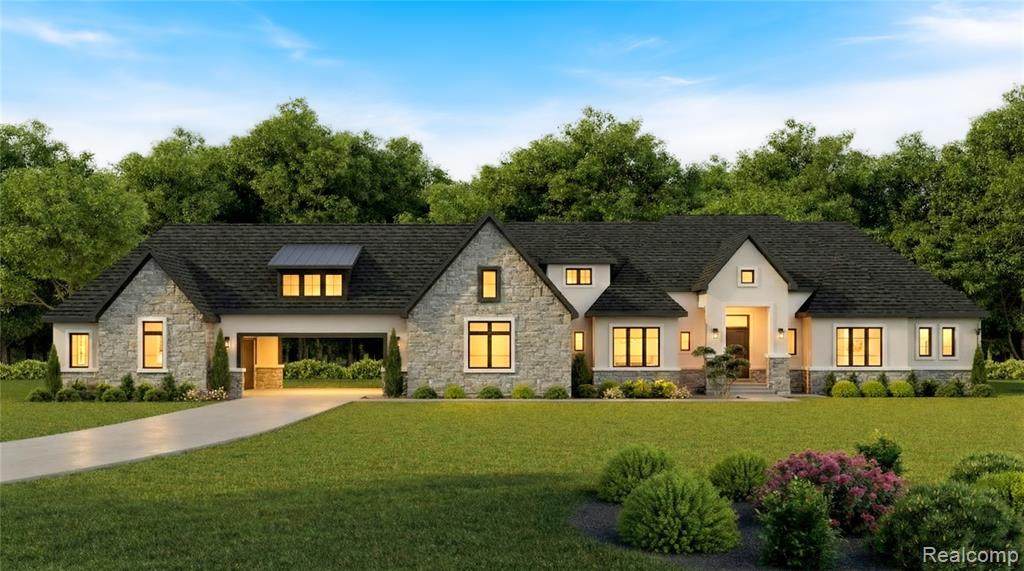
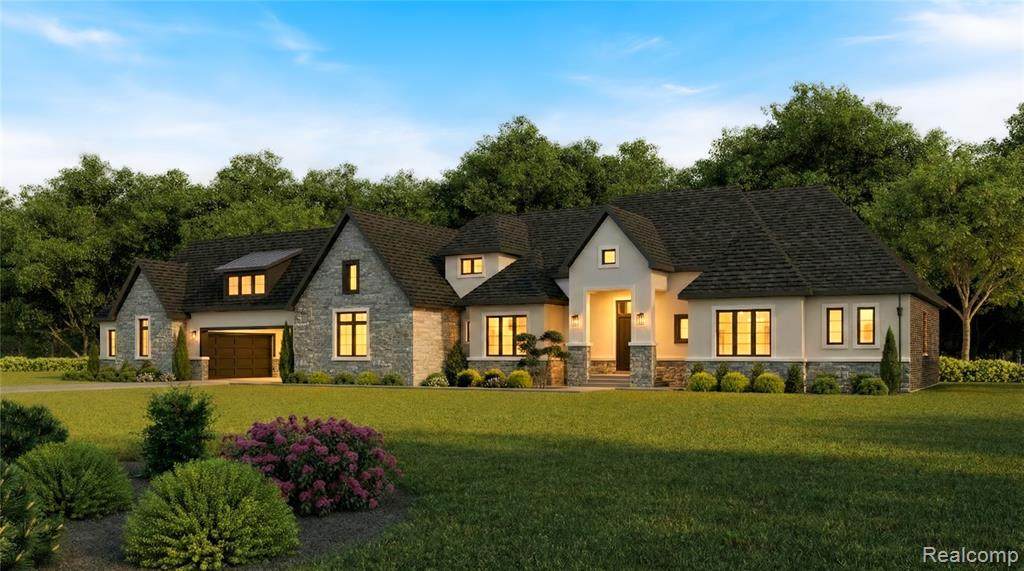
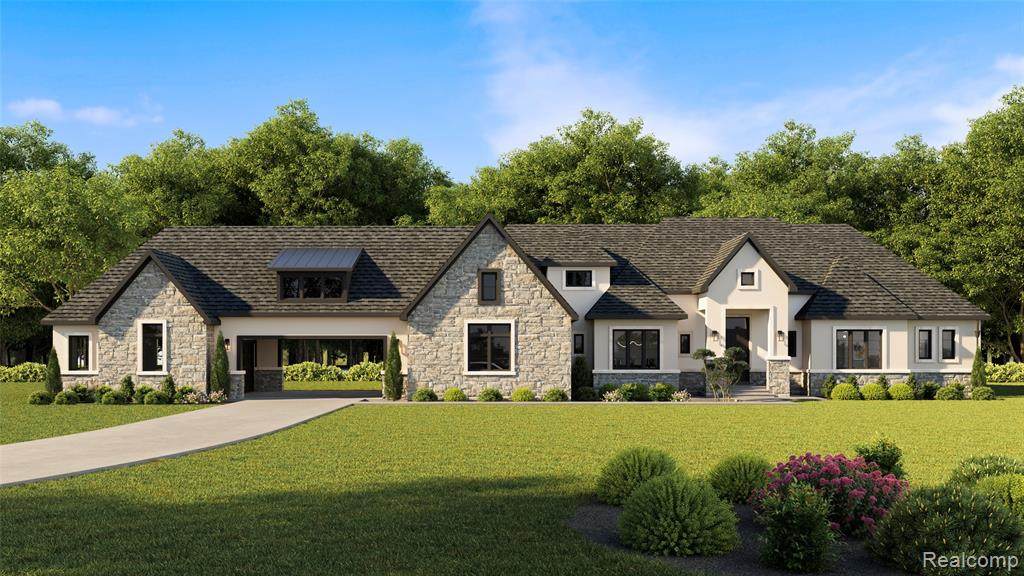
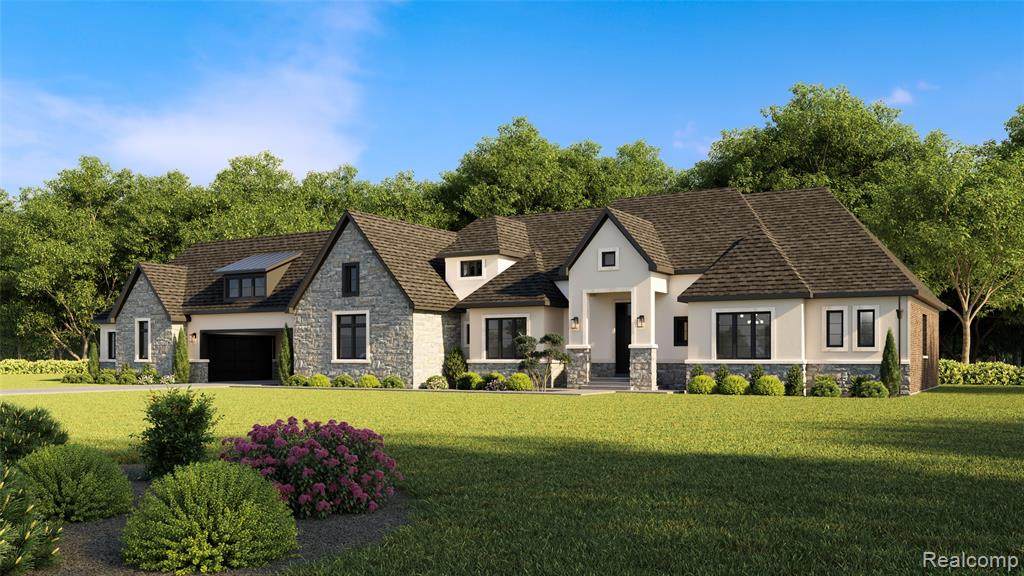
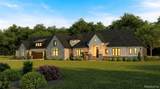
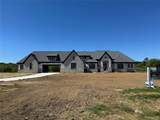
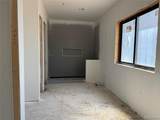
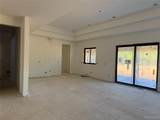
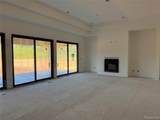
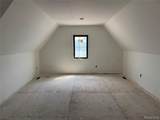
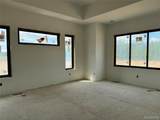
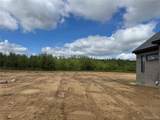
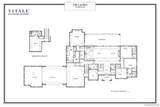
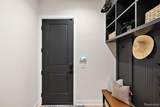
Welcome to the Modified Laurel, a beautifully redesigned ranch home located on a private 1.65-acre homesite in The Estates at Highland Hills. This thoughtfully designed residence offers 3,661 square feet of finished living space, including 5 bedrooms, 4.5 bathrooms, and an open-concept main floor ideal for everyday living and entertaining.The spacious layout features a 403-square-foot finished bonus room above the garage, complete with a full bathroom and large closet, providing the perfect space for guests, a home office, or recreation. The exterior showcases timeless curb appeal with natural stone, stucco-look accents, and clean modern architectural lines. A 4-car porte cochere garage offers exceptional functionality and storage.Currently under construction, there is still time to select certain interior finishes and personalize the home to your style!Finished interior photos shown are of our model home and are for visual/reference purposes only.Experience the quality and craftsmanship of a Vitale home by touring our brand-new show home at 70802 Renata Court, Bruce Township. Model hours: Mon, Tues, Fri, Sat from 12pm-5pm.

Monthly Payment Calculator


IDX provided courtesy of Realcomp II Ltd. via Berkshire Hathaway HomeServices Snyder & Company, Realtors® and Realcomp II Ltd.. © 2026 Realcomp II Ltd. Shareholders. Real estate listings held by brokerages other than Berkshire Hathaway HomeServices Snyder & Company, Realtors® are marked with the Realcomp-approved IDX logo and are provided through IDX through Realcomp II Ltd. IDX information is provided exclusively for the consumers' personal, non-commercial use and may not be used for any purpose other than to identify prospective properties consumers may be interested in purchasing. Any use of search facilities of data on the site, other than by a consumer looking to purchase real estate, is prohibited. The accuracy of all information, regardless of source, is not guaranteed or warranted. All information should be independently verified. Data last updated: 2026-10-12T23:58:37.137.
www.bhhssnyder.com/homes/180216556
Print Image

70413 Renata Court Bruce Twp, MI 48065

  • Price: $1,925,000
  • Status: Active
  • On Site: 56 Days
  • Updated: 233 min ago
  • MLS #: 20261048691
5
Beds
4
Baths
1
½ Baths
1.65
Acres
3,661
SQFT
$526
$/SQFT
2026
Built
Neighborhood:
Highland Hills/Bruce
County:
Macomb
Area:
Bruce Twp
School District:
ROMEO
Property Description
Welcome to the Modified Laurel, a beautifully redesigned ranch home located on a private 1.65-acre homesite in The Estates at Highland Hills. This thoughtfully designed residence offers 3,661 square feet of finished living space, including 5 bedrooms, 4.5 bathrooms, and an open-concept main floor ideal for everyday living and entertaining.The spacious layout features a 403-square-foot finished bonus room above the garage, complete with a full bathroom and large closet, providing the perfect space for guests, a home office, or recreation. The exterior showcases timeless curb appeal with natural stone, stucco-look accents, and clean modern architectural lines. A 4-car porte cochere garage offers exceptional functionality and storage.Currently under construction, there is still time to select certain interior finishes and personalize the home to your style!Finished interior photos shown are of our model home and are for visual/reference purposes only.Experience the quality and craftsmanship of a Vitale home by touring our brand-new show home at 70802 Renata Court, Bruce Township. Model hours: Mon, Tues, Fri, Sat from 12pm-5pm.
Exterior Features

Architecture Level 1 Story Architecture Style Ranch Construction Materials BrickStoneStuccoWood Entry Location Ground Level w/Steps Foundation Details Basement Foundation Materials Poured Garage Features Attached Garage Size 4 Car Garage YN Yes Lot Size Dimensions 272 x 220 Pool YN No Road Frontage Feet 272 Road Frontage Type Paved Waterfront YN No

Interior Features

Basement Type Unfinished Basement YN Yes Baths Total 4.10 Fireplace YN No Heating Forced Air Heating Fuel Natural Gas Room Count 14 Rooms Library (Study) (First/Entry Level) Laundry Area/Room (First/Entry Level) Kitchen (First/Entry Level) Great Room (First/Entry Level) Bedroom (First/Entry Level) Bath - Full (First/Entry Level) Bedroom (First/Entry Level) Bath - Dual Entry Full (First/Entry Level) Bedroom (First/Entry Level) Bath - Primary (First/Entry Level) Bedroom - Primary (First/Entry Level) Bedroom (Second Level) Bath - Full (Second Level) Bath - Lav (First/Entry Level) Sq Ft Combined 3661 Sq Ft Total Basement 3258

Property Features

Association Fee 650 Association Fee Frequency Annually Association Fee YN Yes Construction Features New Construction Down Payment Resource YN No Exclusions YN No Existing Lease YN No Homestead YN No Land Contract YN No Listing Financing CashConventional Ownership Status Short Sale - NoPrivate Owned Possession Negotiable Postal City Romeo Protection Period 90 Settlement Township Sewer Septic Tank (Existing) Short Sale No Tax Amount Summer 268.0000 Tax Amount Winter 66.0000 Title Standard (Private) Total Tax 334.0000 Transaction Type Sale Unparsed Address 70413 Renata Court Warranty Yes Water Source Well (Existing)

Realcomp IDX logo IDX provided courtesy of Realcomp II Ltd., via Kaiser Realty Group LLC: (586) 930-0022 and Realcomp, ©2026 Realcomp II Ltd. Shareholders.


IDX provided courtesy of Realcomp II Ltd. via Berkshire Hathaway HomeServices Snyder & Company, Realtors® and Realcomp II Ltd.. © 2026 Realcomp II Ltd. Shareholders. Real estate listings held by brokerages other than Berkshire Hathaway HomeServices Snyder & Company, Realtors® are marked with the Realcomp-approved IDX logo and are provided through IDX through Realcomp II Ltd. IDX information is provided exclusively for the consumers' personal, non-commercial use and may not be used for any purpose other than to identify prospective properties consumers may be interested in purchasing. Any use of search facilities of data on the site, other than by a consumer looking to purchase real estate, is prohibited. The accuracy of all information, regardless of source, is not guaranteed or warranted. All information should be independently verified. Data last updated: 2026-10-12T23:58:37.137.
 
https://bt-photos.global.ssl.fastly.net/michigan/orig_boomver_1_661422142-2.jpg https://bt-photos.global.ssl.fastly.net/michigan/orig_boomver_1_661422142-2.jpg https://bt-photos.global.ssl.fastly.net/michigan/orig_boomver_1_661422142-2.jpg
Logo
Berkshire Hathaway HomeServices Snyder & Company, Realtors®
2655 Plymouth Road
Ann Arbor MI, 48105
;