



Skip To Content

6884 Ralaric Drive

Dexter, MI 48130
  • $500,000
  • STATUS: Active
  • ON SITE: 62 Days
  • MLS #: 26041940
UPDATED: 230 min ago
$500,000
  • 4
    BEDS
  • 1
    ACRES
  • 2
    BATHS
  • 1
    1/2 BATHS
  • 2,004
    SQFT
  • $250
    $/SQFT
Neighborhood:
Type:
Single-Family Home
Built:
1994
County:

School Ratings & Info

School District:

Description

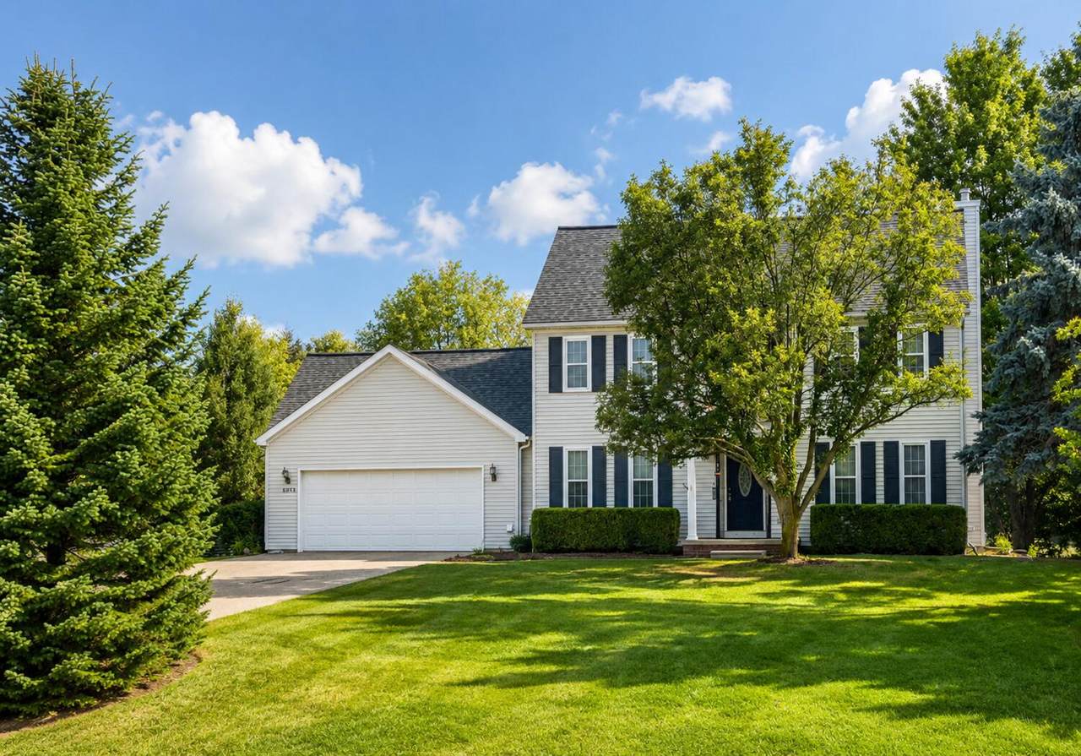
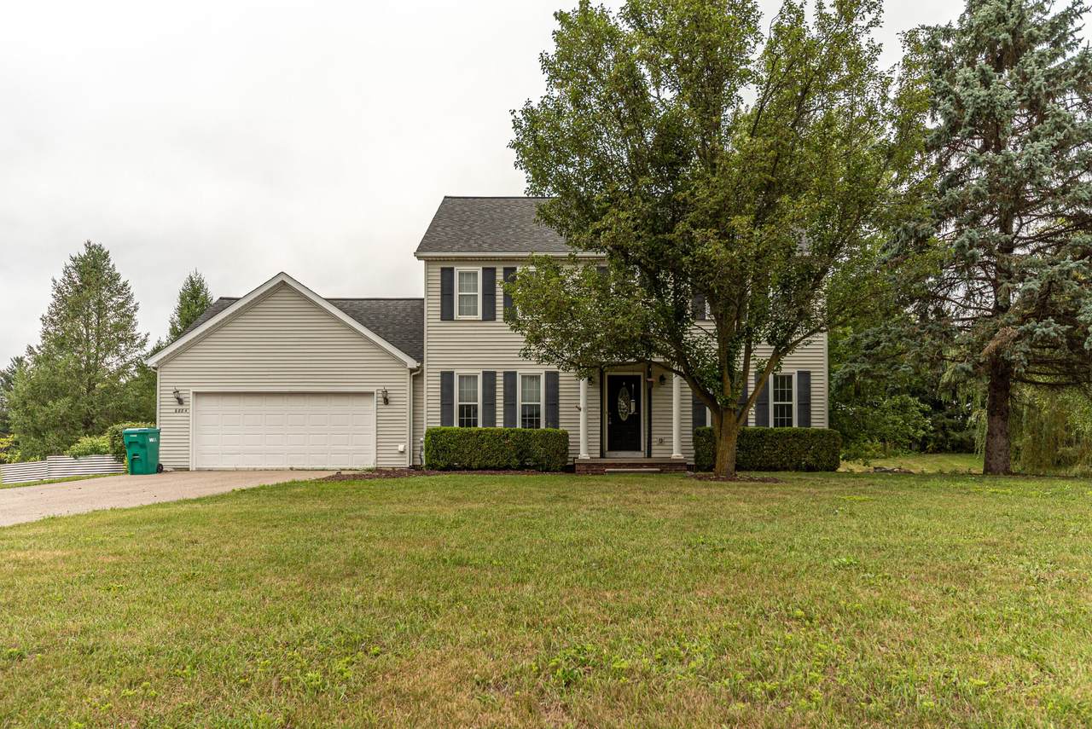
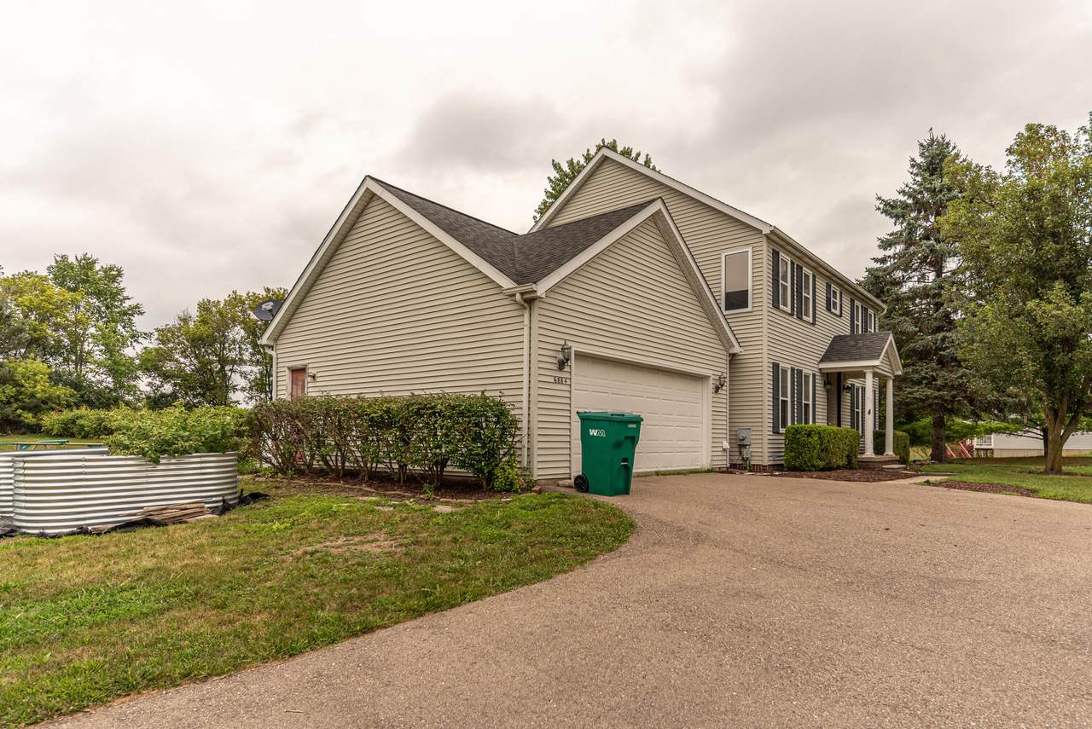
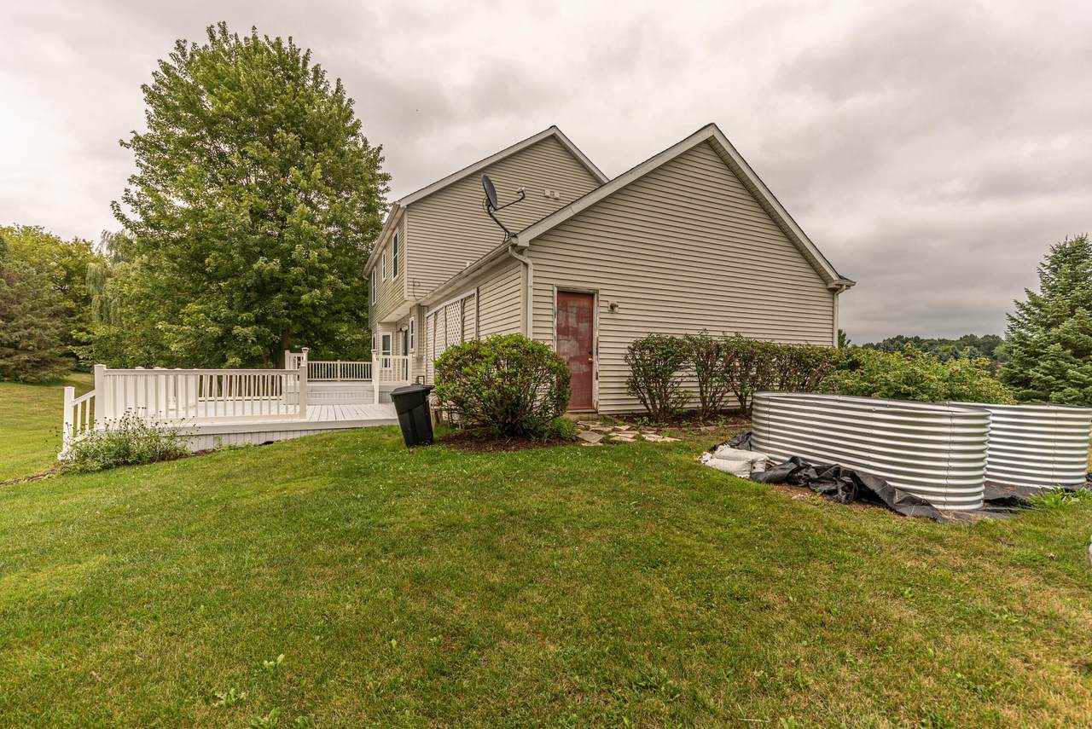
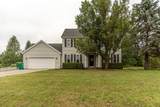
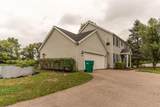
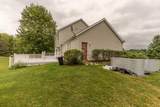
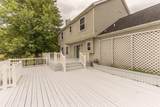
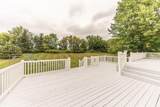
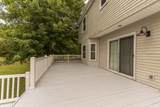
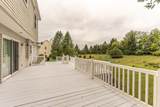
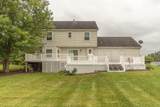
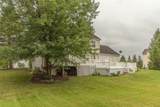
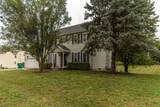
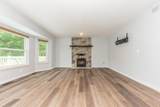
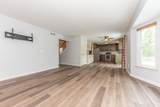
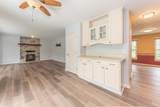
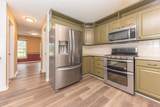
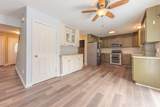
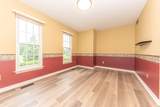
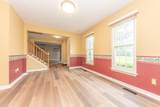
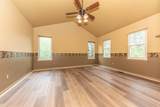
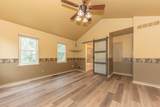
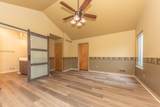
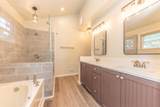
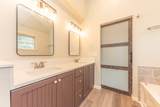
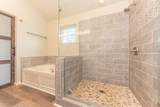
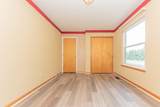
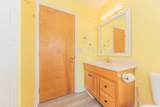
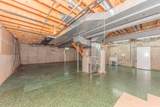
Outstanding 4-bedroom, 2.5-bath home in desirable Ralaric Farms, offering Dexter Schools and an ideal location with easy access to Downtown Dexter and Ann Arbor. Situated on a beautiful 1-acre homesite, this property features formal living and dining rooms with luxury vinyl plank flooring. The kitchen offers newer stainless steel appliances, an eating area, and access to a massive multi-level wood deck—perfect for entertaining. The family room features a fireplace and luxury vinyl plank flooring. The updated primary suite includes new flooring, a walk-in closet, double vanity, spa tub, and separate shower. Bedrooms 2-4 feature newer luxury vinyl plank flooring, while the second full bath includes a tub/shower. The full basement with daylight windows offers excellent potential for additional living space. The hilltop backyard is ideal for sledding and outdoor activities. Great US-23 access! Home Generator.

Monthly Payment Calculator


© 2026 MichRIC, LLC. All rights reserved. Information deemed reliable but not guaranteed. Updated: 2026-10-12T23:33:25.077.
www.bhhssnyder.com/homes/180041491
Print Image

6884 Ralaric Drive Dexter, MI 48130

  • Price: $500,000
  • Status: Active
  • On Site: 62 Days
  • Updated: 230 min ago
  • MLS #: 26041940
4
Beds
2
Baths
1
½ Baths
1
Acres
2,004
SQFT
$250
$/SQFT
1994
Built
Neighborhood:
Webster Twp
County:
Washtenaw
School District:
Dexter
Property Description
Outstanding 4-bedroom, 2.5-bath home in desirable Ralaric Farms, offering Dexter Schools and an ideal location with easy access to Downtown Dexter and Ann Arbor. Situated on a beautiful 1-acre homesite, this property features formal living and dining rooms with luxury vinyl plank flooring. The kitchen offers newer stainless steel appliances, an eating area, and access to a massive multi-level wood deck—perfect for entertaining. The family room features a fireplace and luxury vinyl plank flooring. The updated primary suite includes new flooring, a walk-in closet, double vanity, spa tub, and separate shower. Bedrooms 2-4 feature newer luxury vinyl plank flooring, while the second full bath includes a tub/shower. The full basement with daylight windows offers excellent potential for additional living space. The hilltop backyard is ideal for sledding and outdoor activities. Great US-23 access! Home Generator.
Exterior Features

Architectural Style Colonial Attached Garage YN Yes Construction Materials Vinyl Siding Garage YN Yes Lot Features Site Condo Other Structures [] Pool Features [] Road Surface Type [] Roof AsphaltShingle Waterfront Features [] Waterfront YN No Window Features Window Treatments

Interior Features

Appliances DishwasherDisposalMicrowaveOvenRangeRefrigeratorWater Softener Owned Basement Crawl SpaceFull Basement YN Yes Cooling Central Air Cooling YN Yes Fireplace Features Gas LogLiving Room Fireplace YN Yes Heating Forced Air Heating YN Yes Interior Features Ceiling Fan(s)Garage Door Opener Main Floor Bedrooms 0 Rooms Dining Room (Main Level) Office (Main Level) Living Room (Main Level) Primary Bedroom (Upper Level) Kitchen (Main Level) Family Room (Main Level) Bedroom 4 (Upper Level) Bedroom 3 (Upper Level) Bedroom 2 (Upper Level) Laundry (Main Level) Recreation

Property Features

Accessibility Features [] Association Amenities Other Association Fee Includes None Association YN No Auction Or For Sale For Sale Cross Street Webster Church & N Territorial Listing Terms CashFHAVA LoanConventional New Construction YN No Property Sub Type Single Family Residence Sewer Septic Tank Tax Annual Amount 6986 Tax Year 2025 Utilities Natural Gas ConnectedCable Connected Water Source Well Zoning A1AG

Listing provided courtesy of Timothy Harrison of Real Estate One Inc: 734-662-8600. © 2026 MichRIC, LLC. All rights reserved. Information deemed reliable but not guaranteed.


© 2026 MichRIC, LLC. All rights reserved. Information deemed reliable but not guaranteed. Updated: 2026-10-12T23:33:25.077.
 
https://bt-photos.global.ssl.fastly.net/swmich/1280_boomver_1_26041940-2.jpg https://bt-photos.global.ssl.fastly.net/swmich/1280_boomver_1_26041940-2.jpg https://bt-photos.global.ssl.fastly.net/swmich/1280_boomver_1_26041940-2.jpg
Logo
Berkshire Hathaway HomeServices Snyder & Company, Realtors®
2655 Plymouth Road
Ann Arbor MI, 48105
;