





Description
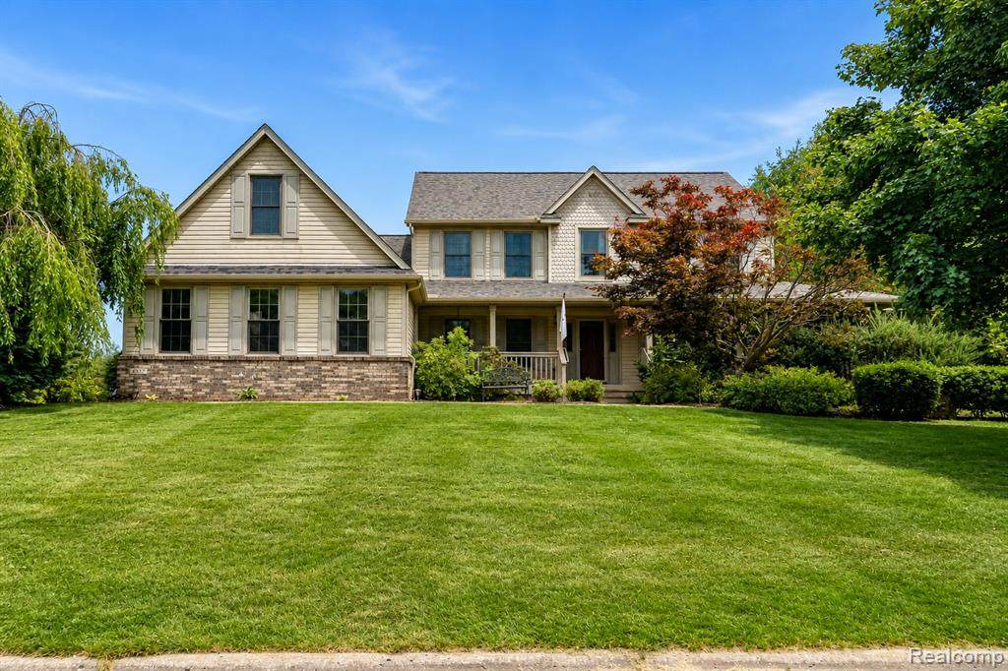
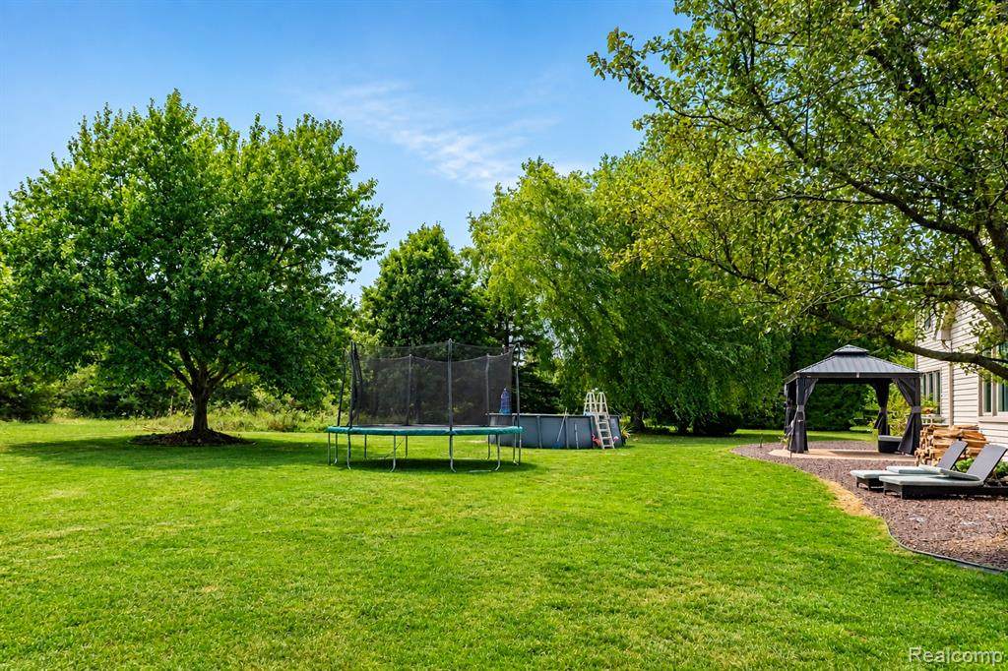
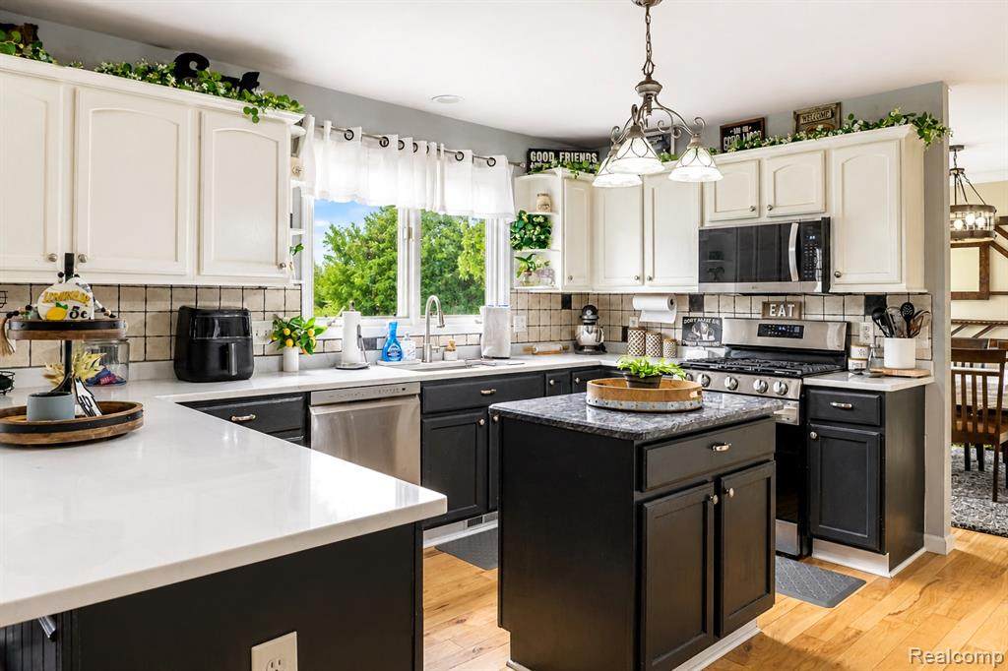
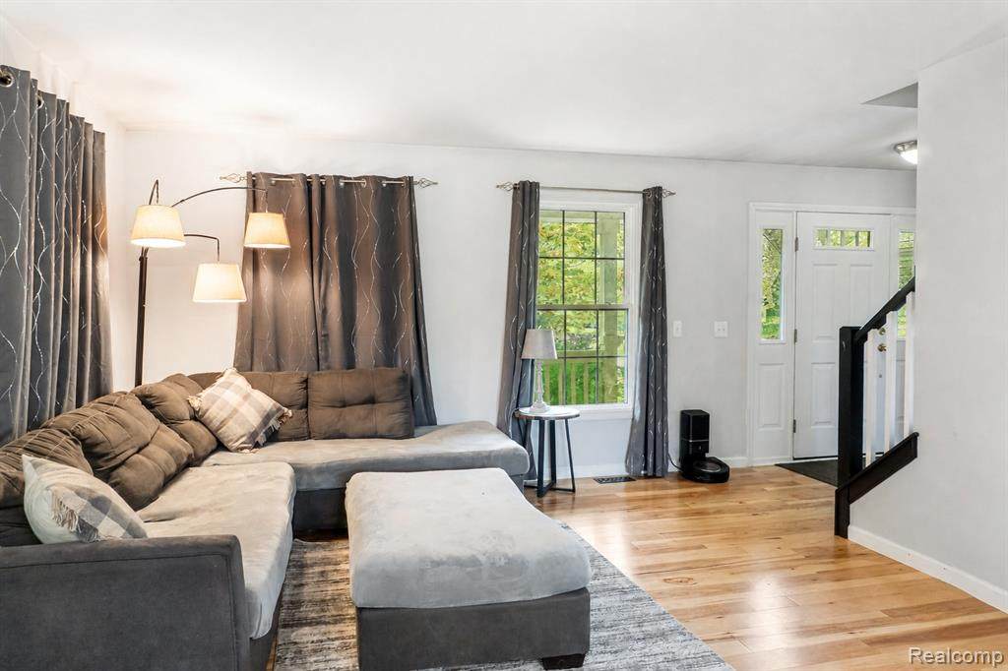
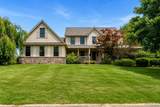
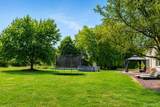
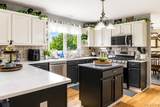
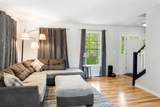
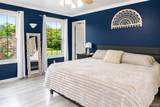
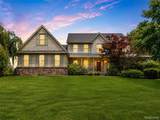
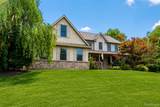
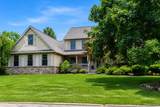
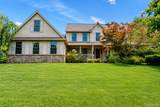
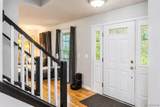
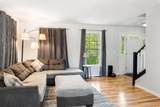
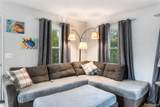
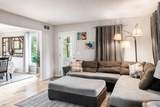
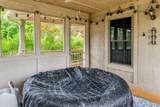
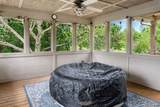
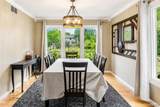
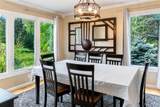
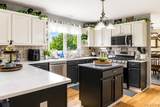
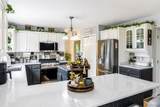
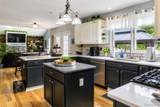
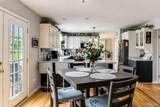
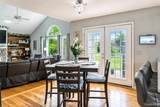
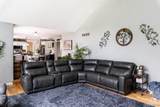
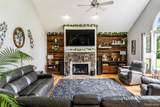
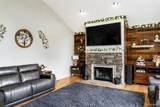
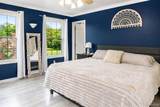
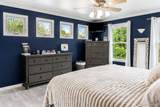
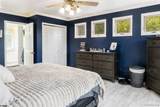
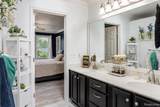
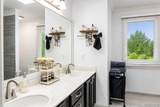
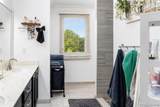
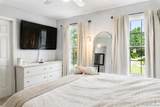
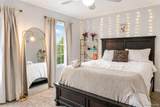
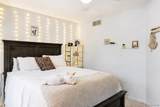
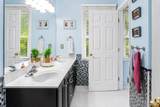
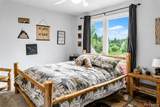
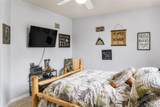
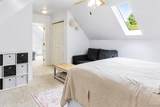
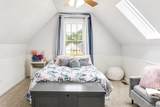
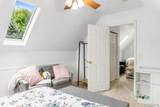
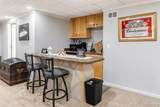
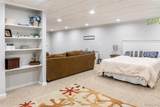
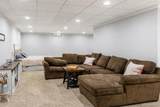
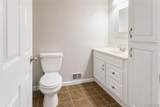
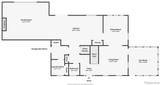
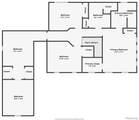
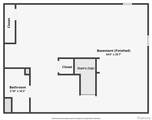
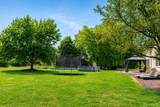
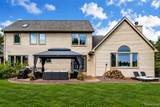
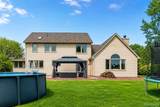
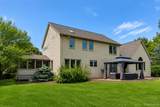
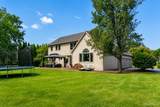
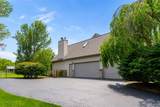
Set within Brighton’s Solitude Pointe, this distinguished Colonial offers a refined balance of generous living spaces, natural light and thoughtful versatility on an expansive half-acre setting.The interior unfolds with beautifully connected rooms designed for both everyday living and entertaining. Tall ceilings, substantial windows and warm wood flooring create an airy, inviting atmosphere, while the family room is anchored by a true wood-burning fireplace that brings character and warmth to the heart of the home.The spacious kitchen is designed for those who truly enjoy cooking and gathering, with an open layout that offers abundant room to prepare meals, entertain and stay connected to the surrounding living spaces. New kitchen appliances in 2026 complement the home's well-maintained interior, while the adjoining three-season room creates a seamless transition to the backyard.Upstairs, the private primary suite is joined by three additional bedrooms, offering comfortable separation from the main living areas. The finished lower level extends the home’s flexibility with a large recreation space, full bath and kitchenette, ideal for entertaining, extended stays or creating a private retreat. Additional finished space above the attached three-car garage provides yet another opportunity for a home office, studio or bonus room.Outside, the expansive backyard creates a private setting for outdoor dining, recreation and quiet evenings at home. A sprinkler system, underground fence and generator hookup add everyday convenience.Recent improvements include a new roof and replacement skylights completed in 2024. With its exceptional scale, natural light, flexible living spaces and inviting outdoor setting, this Solitude Pointe home offers a distinctive opportunity within the Brighton School District.
-
4BEDS
-
0.55ACRES
-
3BATHS
-
11/2 BATHS
-
2,801SQFT
-
$209$/SQFT
Description
Set within Brighton’s Solitude Pointe, this distinguished Colonial offers a refined balance of generous living spaces, natural light and thoughtful versatility on an expansive half-acre setting.The interior unfolds with beautifully connected rooms designed for both everyday living and entertaining. Tall ceilings, substantial windows and warm wood flooring create an airy, inviting atmosphere, while the family room is anchored by a true wood-burning fireplace that brings character and warmth to the heart of the home.The spacious kitchen is designed for those who truly enjoy cooking and gathering, with an open layout that offers abundant room to prepare meals, entertain and stay connected to the surrounding living spaces. New kitchen appliances in 2026 complement the home's well-maintained interior, while the adjoining three-season room creates a seamless transition to the backyard.Upstairs, the private primary suite is joined by three additional bedrooms, offering comfortable separation from the main living areas. The finished lower level extends the home’s flexibility with a large recreation space, full bath and kitchenette, ideal for entertaining, extended stays or creating a private retreat. Additional finished space above the attached three-car garage provides yet another opportunity for a home office, studio or bonus room.Outside, the expansive backyard creates a private setting for outdoor dining, recreation and quiet evenings at home. A sprinkler system, underground fence and generator hookup add everyday convenience.Recent improvements include a new roof and replacement skylights completed in 2024. With its exceptional scale, natural light, flexible living spaces and inviting outdoor setting, this Solitude Pointe home offers a distinctive opportunity within the Brighton School District.
IDX provided courtesy of Realcomp II Ltd. via Berkshire Hathaway HomeServices Snyder & Company, Realtors® and Realcomp II Ltd.. © 2026 Realcomp II Ltd. Shareholders. Real estate listings held by brokerages other than Berkshire Hathaway HomeServices Snyder & Company, Realtors® are marked with the Realcomp-approved IDX logo and are provided through IDX through Realcomp II Ltd. IDX information is provided exclusively for the consumers' personal, non-commercial use and may not be used for any purpose other than to identify prospective properties consumers may be interested in purchasing. Any use of search facilities of data on the site, other than by a consumer looking to purchase real estate, is prohibited. The accuracy of all information, regardless of source, is not guaranteed or warranted. All information should be independently verified. Data last updated: 2026-10-13T11:00:48.987.
 IDX provided courtesy of Realcomp II Ltd., via EXP Realty The Perna Team: (888) 501-7085 and Realcomp, ©2026 Realcomp II Ltd. Shareholders.