



Skip To Content

672 Meadow Hill Road

Saline, MI 48176
  • $675,000
  • STATUS: Active Under Contract
  • ON SITE: 33 Days
  • MLS #: 26047728
Under Contract
UPDATED: 182 min ago
$675,000
  • 4
    BEDS
  • 1.57
    ACRES
  • 2
    BATHS
  • 2
    1/2 BATHS
  • 2,760
    SQFT
  • $245
    $/SQFT
Neighborhood:
Type:
Single-Family Home
Built:
2015
County:

School Ratings & Info

School District:

Description

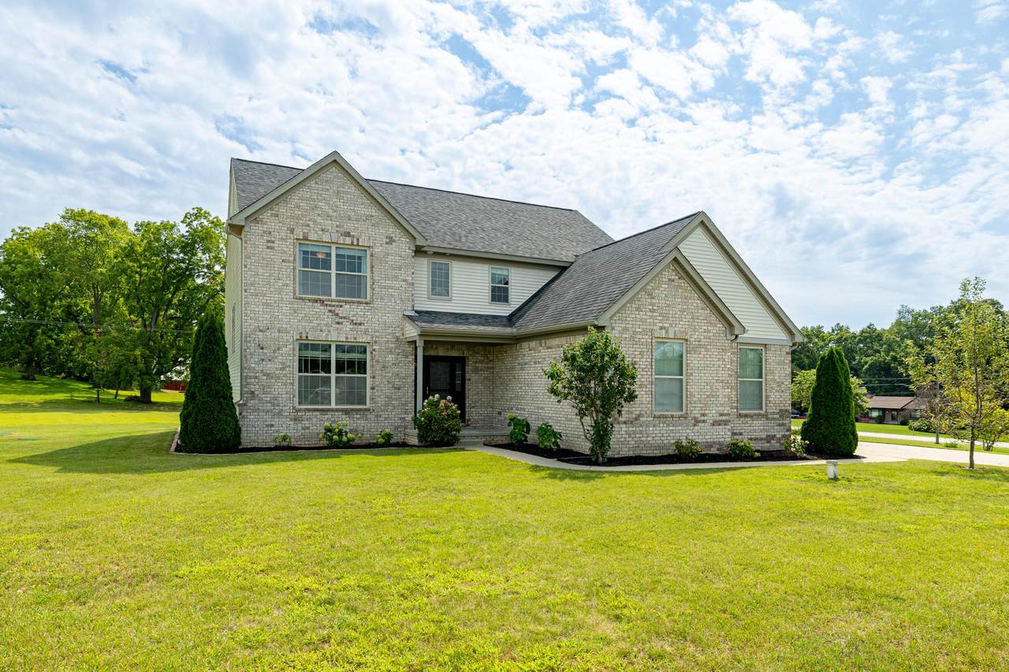
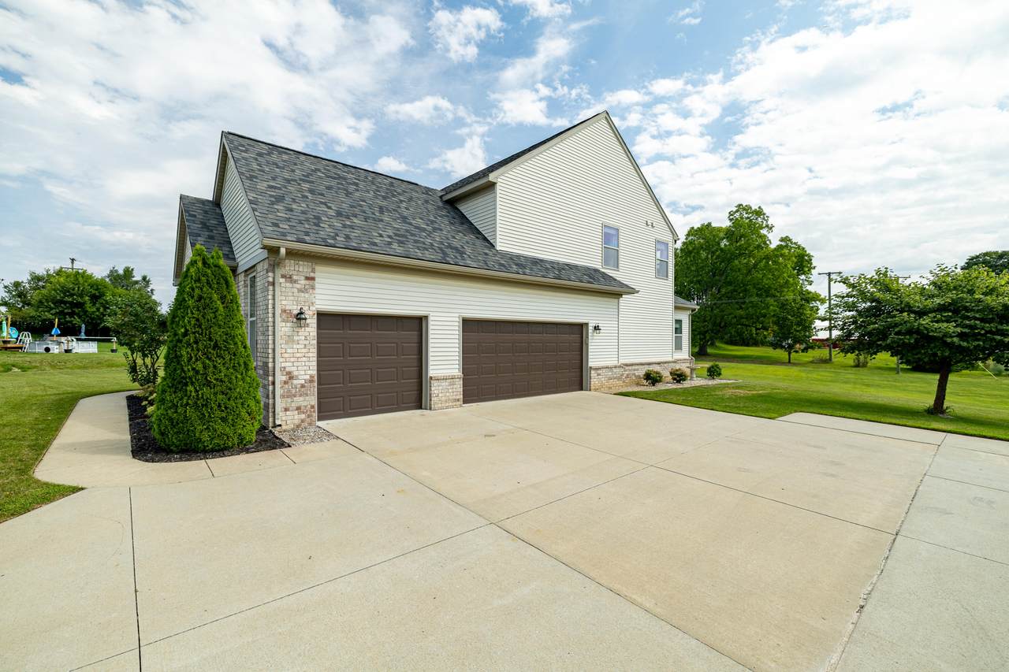
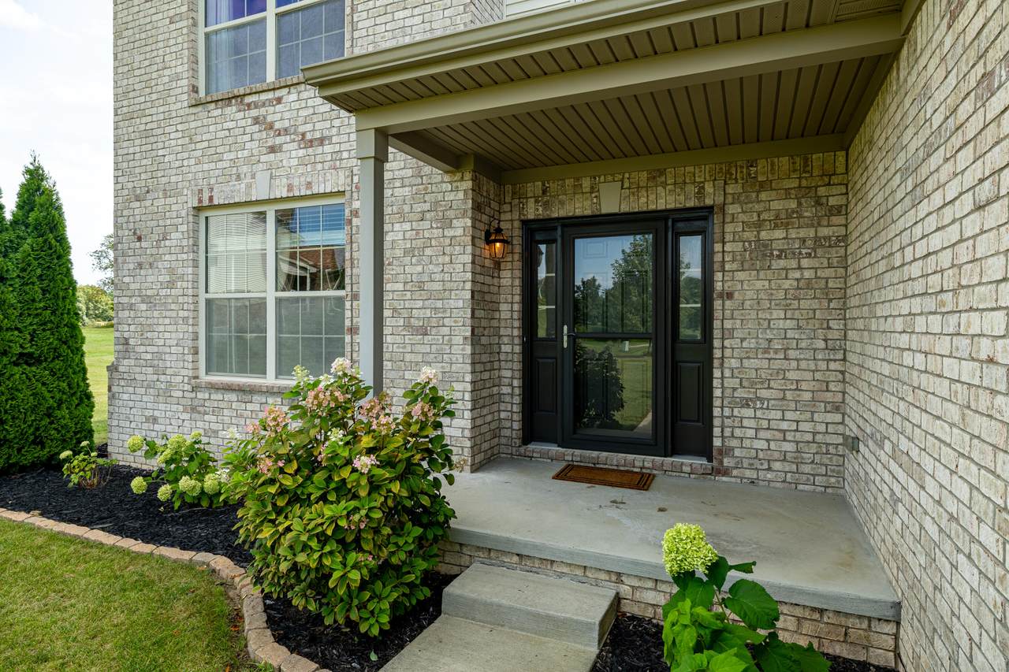
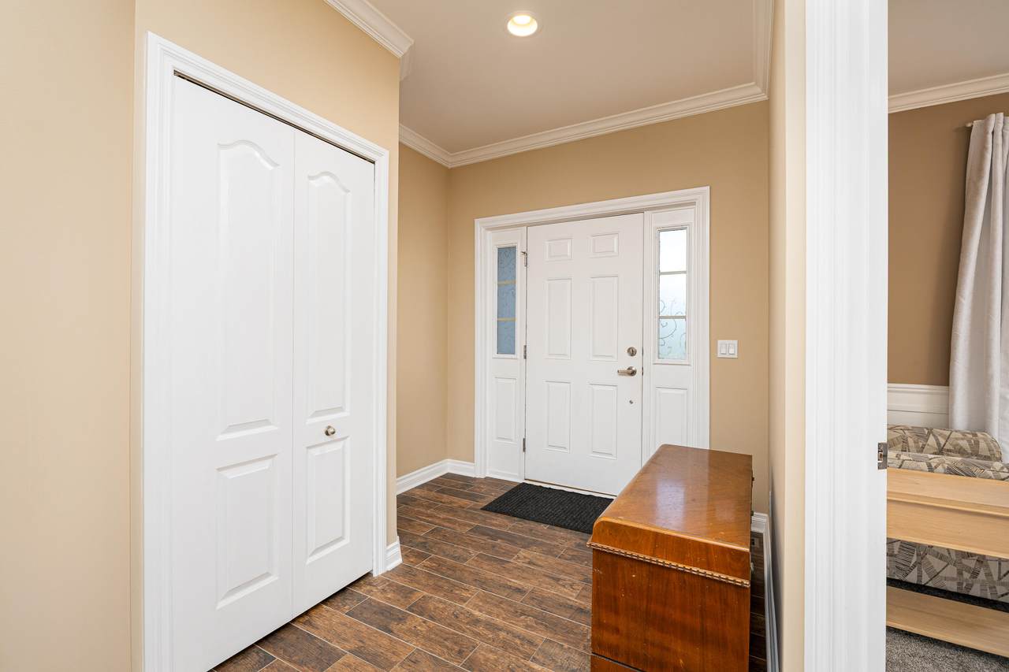
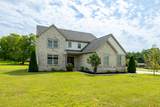
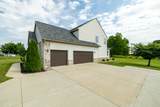
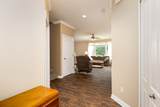
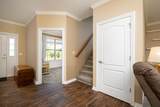
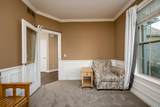
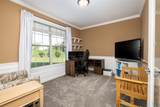
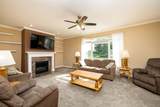
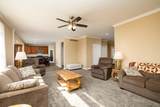
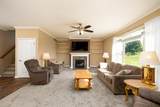
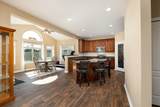
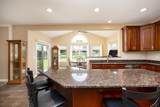
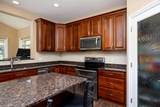
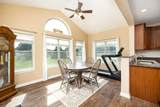
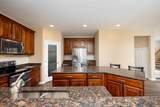
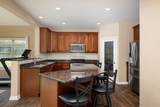
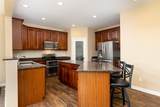
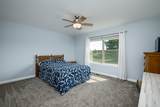
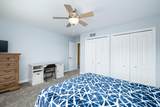
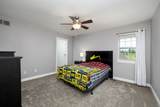
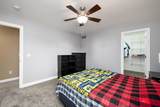
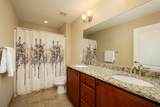
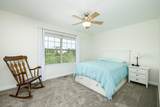
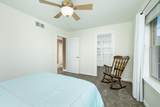
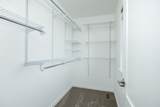
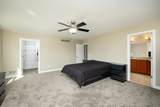
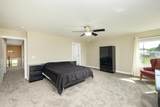
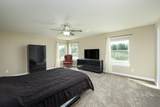
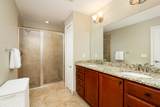
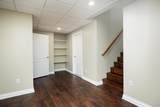
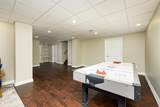
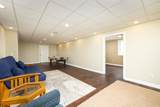
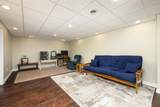
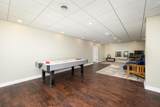
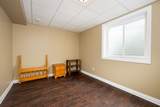
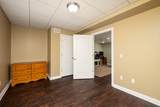
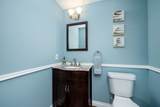
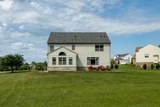
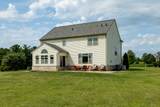
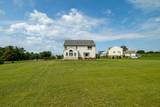
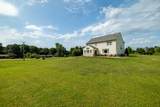
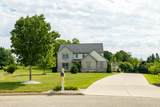
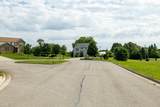
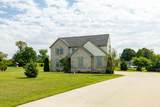
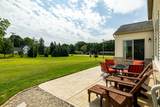
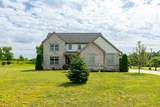
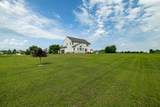
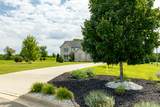
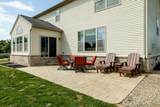
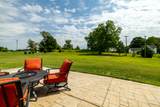
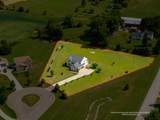
Welcome to 672 Meadow Hill Rd, a beautifully maintained custom-built 4-bedroom, 2 full and 2 half bath home in a charming Saline neighborhood. Offered for the first time, this home sits on a cul-de-sac with the largest lot in the community, offering space, privacy, and a peaceful setting. The bright main level features an open kitchen with stainless steel appliances, granite countertops, a large pantry, and great flow for cooking and entertaining. A sun-filled living room and light-filled sunroom overlook the expansive yard. Upstairs, the spacious primary suite includes a private bath and walk-in closet, plus three additional bedrooms with generous storage. The finished lower level adds flexible living space with an egress window, ideal for an office, guest area, recreation room, or possible 5th bedroom. A 3-car garage, timeless curb appeal, abundant natural light, and rare large-lot setting make this Saline-area home stand out.

Monthly Payment Calculator


© 2026 MichRIC, LLC. All rights reserved. Information deemed reliable but not guaranteed. Updated: 2026-10-12T23:33:25.077.
www.bhhssnyder.com/homes/181000970
Print Image

672 Meadow Hill Road Saline, MI 48176

  • Price: $675,000
  • Status: Active Under Contract
  • On Site: 33 Days
  • Updated: 182 min ago
  • MLS #: 26047728
4
Beds
2
Baths
2
½ Baths
1.57
Acres
2,760
SQFT
$245
$/SQFT
2015
Built
Neighborhood:
York Twp
County:
Washtenaw
School District:
Saline
Property Description
Welcome to 672 Meadow Hill Rd, a beautifully maintained custom-built 4-bedroom, 2 full and 2 half bath home in a charming Saline neighborhood. Offered for the first time, this home sits on a cul-de-sac with the largest lot in the community, offering space, privacy, and a peaceful setting. The bright main level features an open kitchen with stainless steel appliances, granite countertops, a large pantry, and great flow for cooking and entertaining. A sun-filled living room and light-filled sunroom overlook the expansive yard. Upstairs, the spacious primary suite includes a private bath and walk-in closet, plus three additional bedrooms with generous storage. The finished lower level adds flexible living space with an egress window, ideal for an office, guest area, recreation room, or possible 5th bedroom. A 3-car garage, timeless curb appeal, abundant natural light, and rare large-lot setting make this Saline-area home stand out.
Exterior Features

Architectural Style Colonial Attached Garage YN Yes Construction Materials BrickVinyl Siding Corner Lot YN Yes Garage YN Yes Lot Features Corner LotSite CondoCul-De-Sac Other Structures [] Pool Features [] Road Surface Type Paved Roof Shingle Waterfront Features [] Waterfront YN No Window Features Low-Emissivity WindowsScreens

Interior Features

Appliances DishwasherDisposalMicrowaveRangeRefrigeratorWasherWater Softener Owned Basement Full Basement YN Yes Cooling Central Air Cooling YN Yes Fireplace Features Living Room Fireplace YN Yes Heating Forced Air Heating YN Yes Interior Features Garage Door OpenerCenter IslandEat-in KitchenPantry Main Floor Bedrooms 0 Pantry YN Yes

Property Features

Accessibility Features [] Association Amenities [] Association Fee 0 Association Fee Frequency Other Association Fee Includes None Association YN No Auction Or For Sale For Sale Cross Street Judd/Warner Listing Terms CashVA LoanMSHDAConventional New Construction YN No Property Sub Type Single Family Residence Sewer Septic Tank Tax Annual Amount 8766.64 Tax Year 2025 Utilities [] Water Source Well

Listing provided courtesy of Sheila Hoeft of @properties Christie's Int'lAA: 734-237-6901. © 2026 MichRIC, LLC. All rights reserved. Information deemed reliable but not guaranteed.


© 2026 MichRIC, LLC. All rights reserved. Information deemed reliable but not guaranteed. Updated: 2026-10-12T23:33:25.077.
 
https://bt-photos.global.ssl.fastly.net/swmich/1280_boomver_1_26047728-2.jpg https://bt-photos.global.ssl.fastly.net/swmich/1280_boomver_1_26047728-2.jpg https://bt-photos.global.ssl.fastly.net/swmich/1280_boomver_1_26047728-2.jpg
Logo
Berkshire Hathaway HomeServices Snyder & Company, Realtors®
2655 Plymouth Road
Ann Arbor MI, 48105
;