









Description
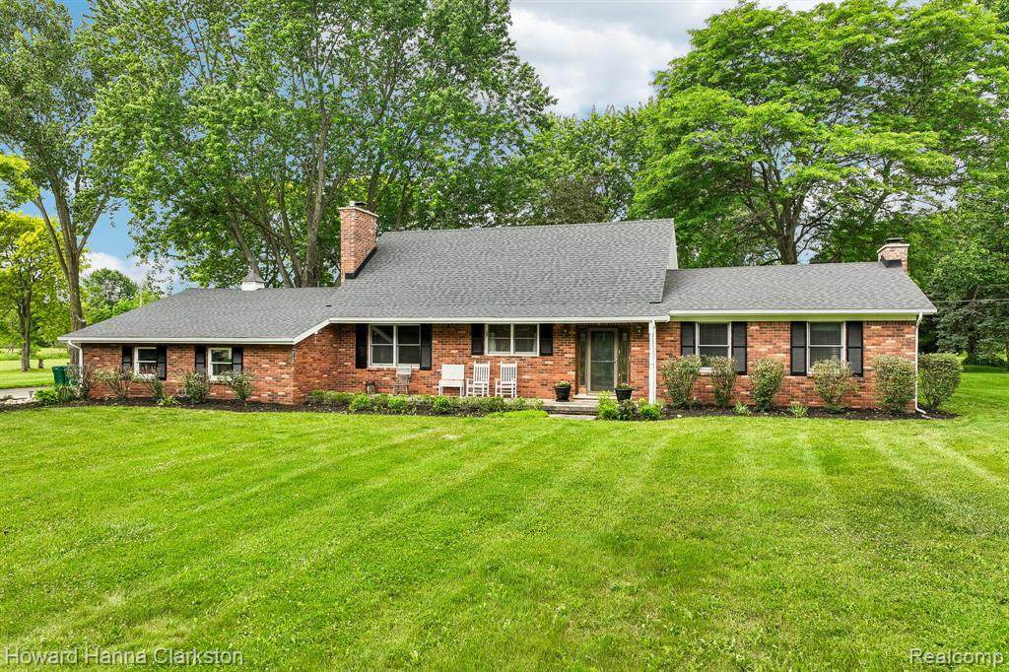
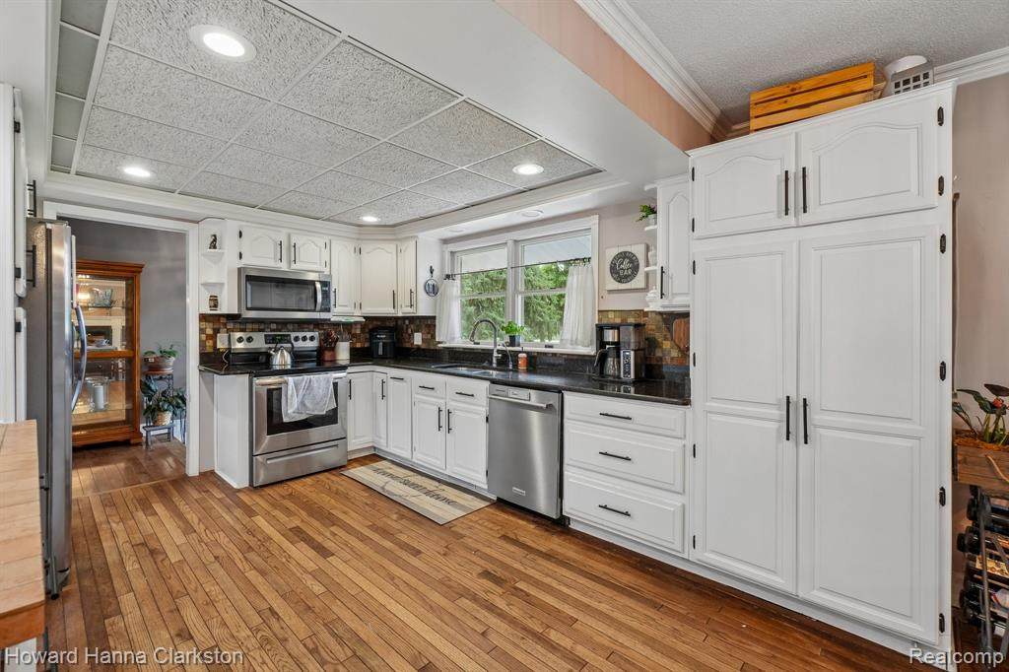
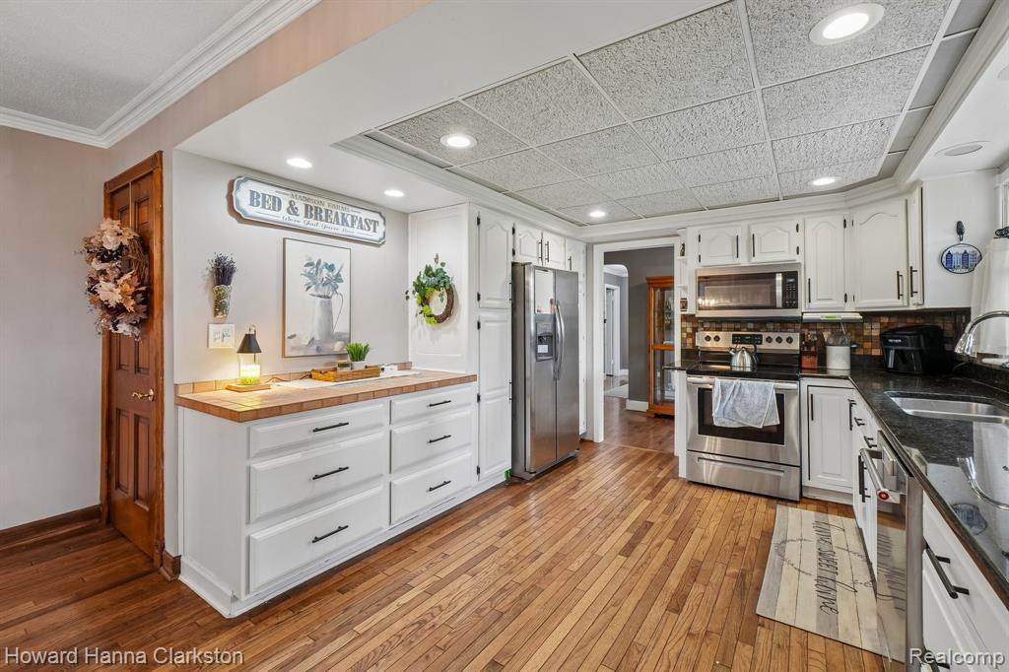
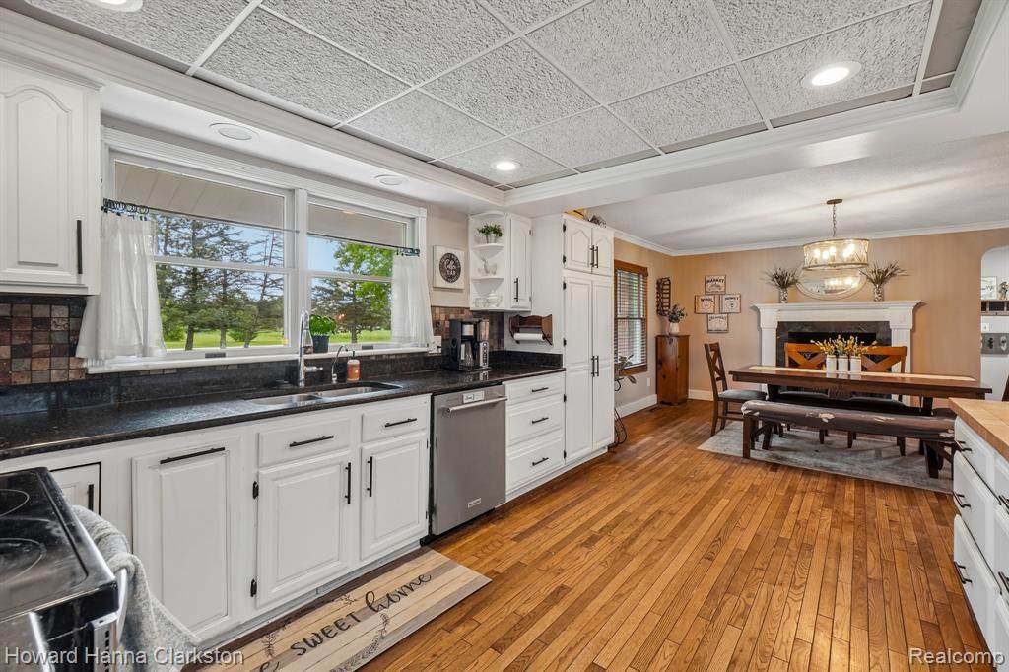
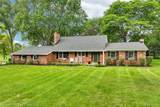
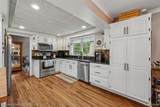
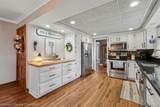
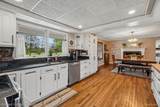
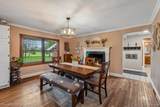
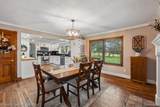
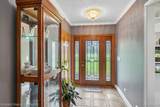
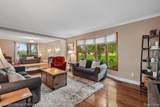
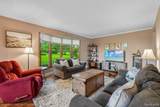
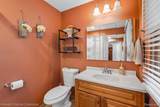
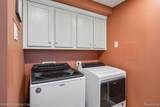
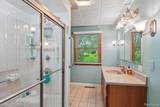
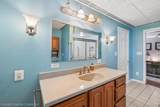
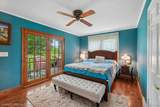
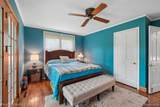
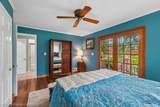
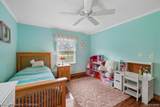
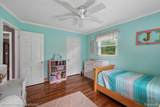
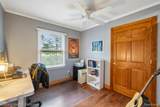
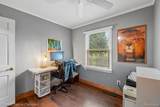
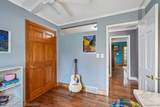
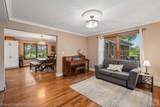
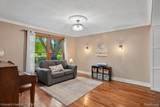
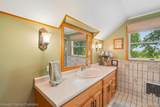
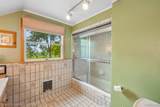
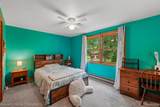
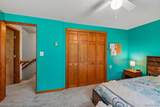
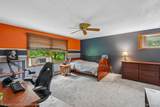
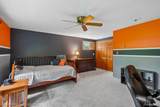
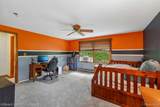
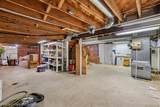
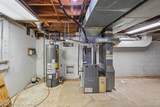
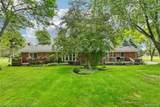
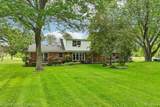
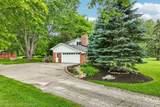
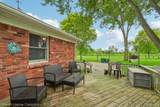
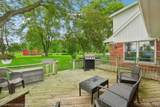
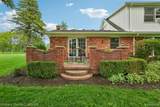
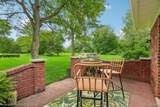
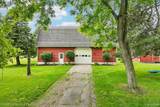
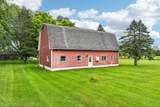
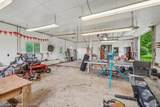
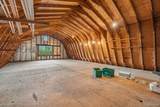
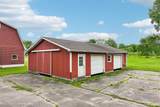
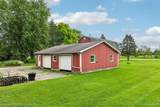
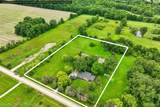
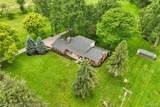
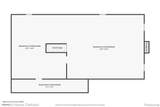
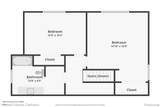
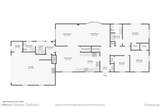
Thinking of having a hobby farm! Here's you opportunity to have horses, goats, chickens or whatever you desire with room to roam! This classic brick country home on 6 Beautiful Acres with Two Exceptional Barns! This spacious brick home offers nearly 2,200 square feet of living space on a picturesque 6-acre parcel, complete with an oversized 2-car attached garage and two impressive outbuildings. Looking for even more land? The adjoining 4.33-acre parcel along the north property line is also available for sale, creating an opportunity to own more than 10 acres of beautiful countryside. Inside this home, you'll find 5 generously sized bedrooms, 3 full bathrooms, first floor laundry, hardwood floors throughout the main level, and an updated kitchen designed for everyday living and entertaining. The large eat-in kitchen features a cozy gas/wood-burning fireplace, while the primary bedroom includes French doors leading to a private deck overlooking the scenic backyard acreage. The full unfinished basement provides approximately 1,745 square feet of additional space with endless potential for future finishing, storage, or workshop use. The standout feature of this property is the incredible outbuildings. The 28' x 48' two-story insulated and drywalled mechanic's dream barn/shop includes a concrete floor, 220-amp power, furnace, water service, large overhead garage door, air-tool/compressor hookups, and plumbing for a future half bath. The second floor offers outstanding flexibility for storage, workspace, or hobby use. A second 30' x 40' pole barn provides additional storage and utility space with 2 overhead garage doors plus large slider on the side, concrete flooring, and electricity. The property measures approximately 410 feet wide by 628 feet deep and offers a beautiful mix of open green space and mature trees, creating the perfect setting for hobby farming, recreational use, or simply enjoying country living with room to roam. Major updates include a newly installed septic field and tanks (2026), new roof (2023),
-
5BEDS
-
5.94ACRES
-
3BATHS
-
01/2 BATHS
-
2,182SQFT
-
$264$/SQFT
Description
Thinking of having a hobby farm! Here's you opportunity to have horses, goats, chickens or whatever you desire with room to roam! This classic brick country home on 6 Beautiful Acres with Two Exceptional Barns! This spacious brick home offers nearly 2,200 square feet of living space on a picturesque 6-acre parcel, complete with an oversized 2-car attached garage and two impressive outbuildings. Looking for even more land? The adjoining 4.33-acre parcel along the north property line is also available for sale, creating an opportunity to own more than 10 acres of beautiful countryside. Inside this home, you'll find 5 generously sized bedrooms, 3 full bathrooms, first floor laundry, hardwood floors throughout the main level, and an updated kitchen designed for everyday living and entertaining. The large eat-in kitchen features a cozy gas/wood-burning fireplace, while the primary bedroom includes French doors leading to a private deck overlooking the scenic backyard acreage. The full unfinished basement provides approximately 1,745 square feet of additional space with endless potential for future finishing, storage, or workshop use. The standout feature of this property is the incredible outbuildings. The 28' x 48' two-story insulated and drywalled mechanic's dream barn/shop includes a concrete floor, 220-amp power, furnace, water service, large overhead garage door, air-tool/compressor hookups, and plumbing for a future half bath. The second floor offers outstanding flexibility for storage, workspace, or hobby use. A second 30' x 40' pole barn provides additional storage and utility space with 2 overhead garage doors plus large slider on the side, concrete flooring, and electricity. The property measures approximately 410 feet wide by 628 feet deep and offers a beautiful mix of open green space and mature trees, creating the perfect setting for hobby farming, recreational use, or simply enjoying country living with room to roam. Major updates include a newly installed septic field and tanks (2026), new roof (2023),
IDX provided courtesy of Realcomp II Ltd. via Berkshire Hathaway HomeServices Snyder & Company, Realtors® and Realcomp II Ltd.. © 2026 Realcomp II Ltd. Shareholders. Real estate listings held by brokerages other than Berkshire Hathaway HomeServices Snyder & Company, Realtors® are marked with the Realcomp-approved IDX logo and are provided through IDX through Realcomp II Ltd. IDX information is provided exclusively for the consumers' personal, non-commercial use and may not be used for any purpose other than to identify prospective properties consumers may be interested in purchasing. Any use of search facilities of data on the site, other than by a consumer looking to purchase real estate, is prohibited. The accuracy of all information, regardless of source, is not guaranteed or warranted. All information should be independently verified. Data last updated: 2026-10-07T05:02:15.527.
 IDX provided courtesy of Realcomp II Ltd., via Howard Hanna Clarkston: (248) 206-8383 and Realcomp, ©2026 Realcomp II Ltd. Shareholders.