Skip To Content

6655 E Main Street

Eau Claire, MI 49111
  • $129,900
  • STATUS: Active Under Contract
  • ON SITE: 38 Days
  • MLS #: 26047285
Under Contract
UPDATED: 172 min ago
$129,900
  • 2
    BEDS
  • 0.2
    ACRES
  • 1
    BATHS
  • 0
    1/2 BATHS
  • 1,192
    SQFT
  • $109
    $/SQFT
Neighborhood:
Type:
Single-Family Home
Built:
1950
County:

School Ratings & Info

School District:

Description

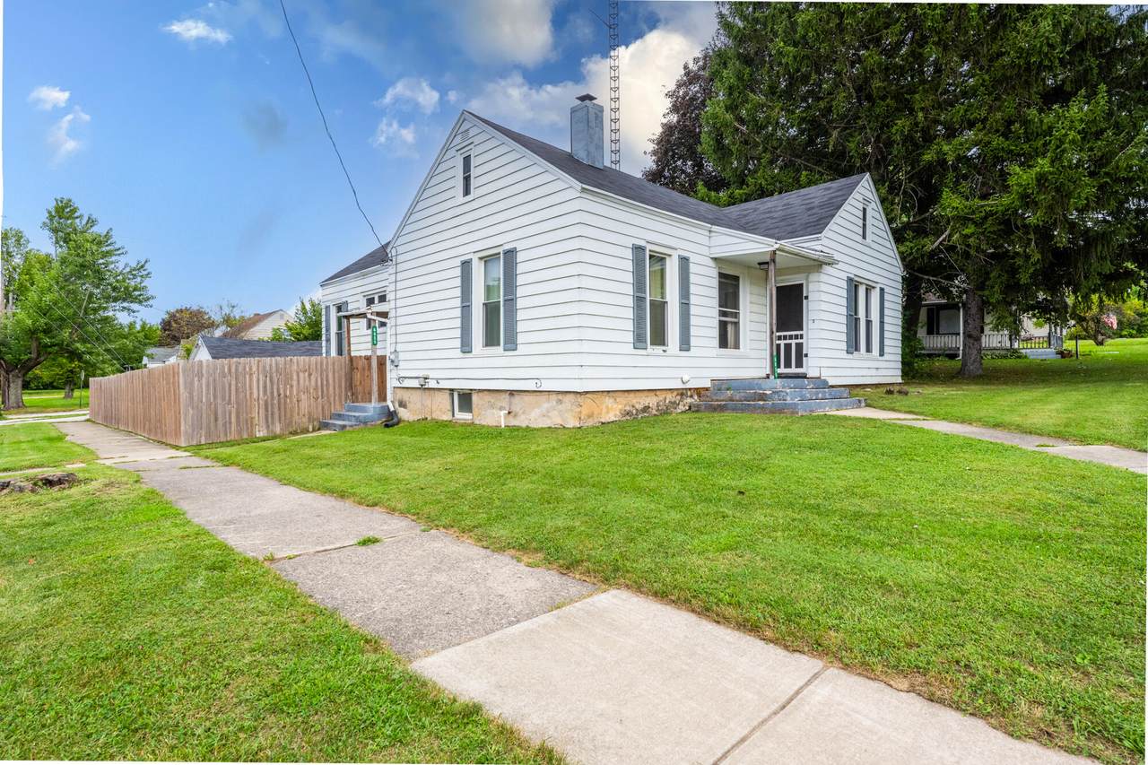
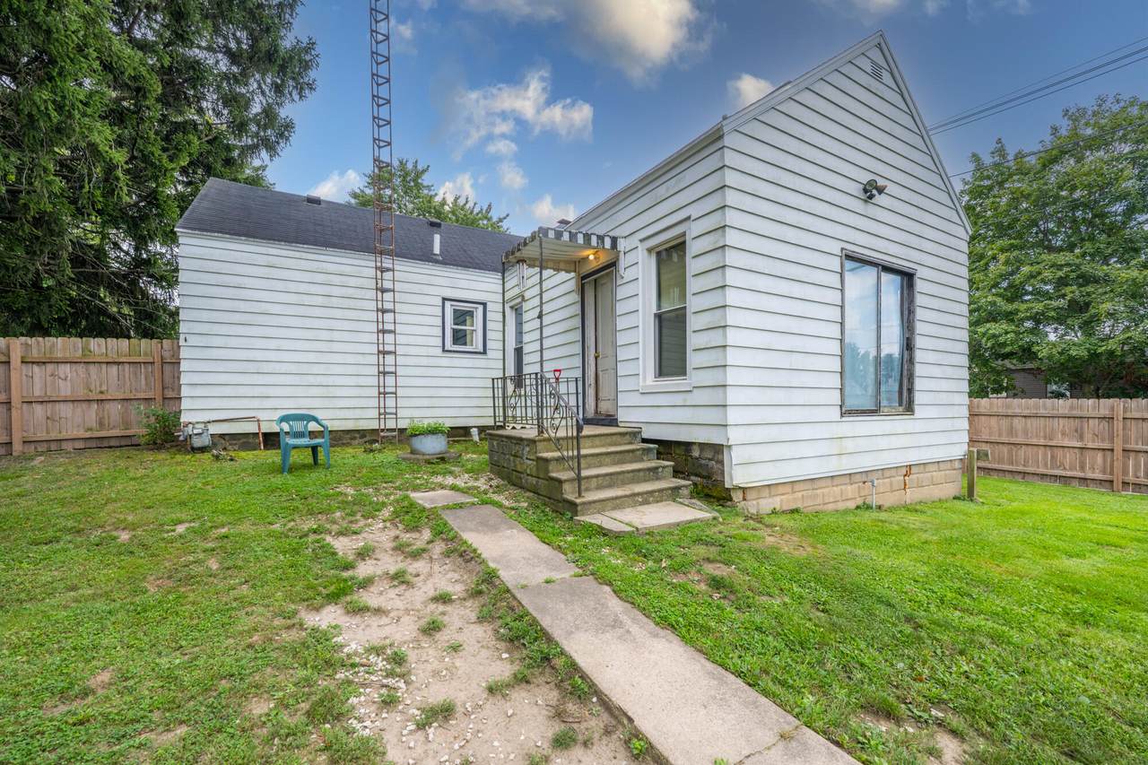
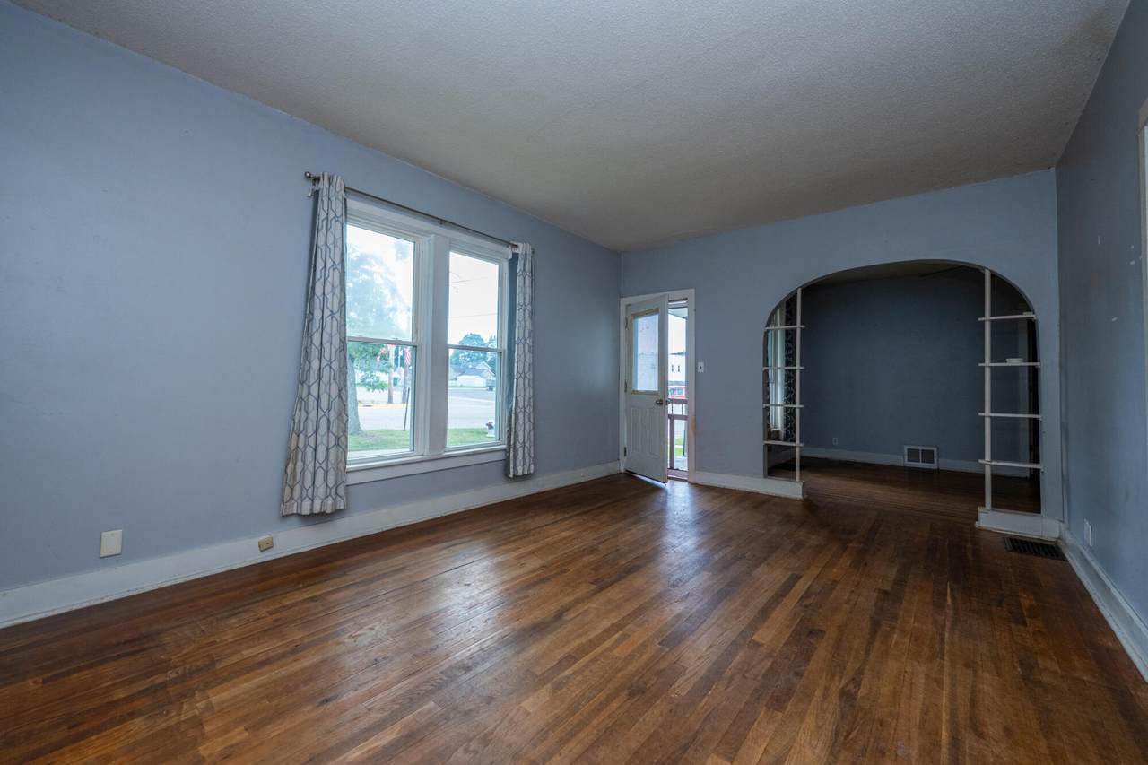
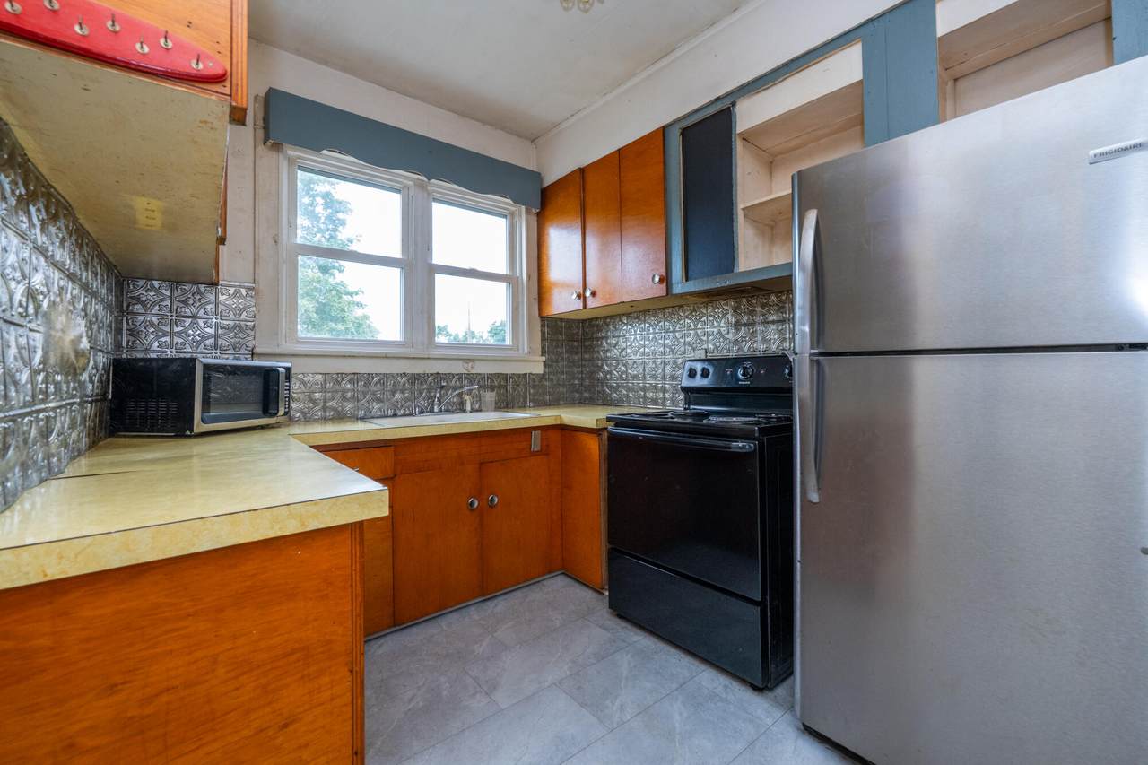
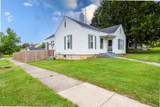
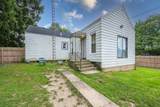
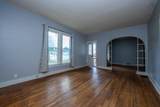
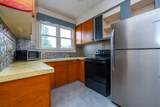
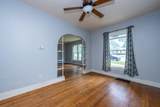
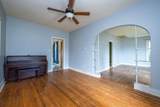
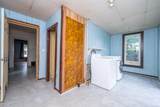
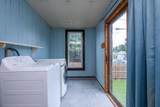
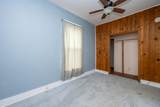
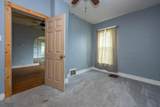
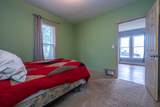
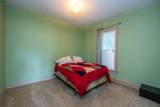
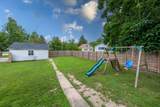
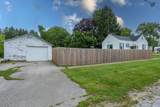
2 bedroom, 1 bath home conveniently located in downtown Eau Claire. Hardwood floors run through the living and dining rooms, with a spacious kitchen and large laundry/mudroom providing additional storage and functionality. Updates completed in 2022 include new kitchen flooring, carpet in both bedrooms & basement waterproofing by Everdry. Situated on a corner lot, the property features a large fenced-in backyard with plenty of outdoor space. A detached garage provides additional parking and storage. With a very useful layout this home offers a great opportunity for the new owner to add their own finishing touches. Just 10 to 15 minutes to Indian Lake & the Sister Lakes.

Monthly Payment Calculator


© 2026 MichRIC, LLC. All rights reserved. Information deemed reliable but not guaranteed. Updated: 2026-10-12T23:33:25.077.
www.bhhssnyder.com/homes/180901836
Print Image

6655 E Main Street Eau Claire, MI 49111

  • Price: $129,900
  • Status: Active Under Contract
  • On Site: 38 Days
  • Updated: 172 min ago
  • MLS #: 26047285
2
Beds
1
Baths
0
½ Baths
0.2
Acres
1,192
SQFT
$109
$/SQFT
1950
Built
Neighborhood:
Eau Claire Vllg
County:
Berrien
School District:
Eau Claire
Property Description
2 bedroom, 1 bath home conveniently located in downtown Eau Claire. Hardwood floors run through the living and dining rooms, with a spacious kitchen and large laundry/mudroom providing additional storage and functionality. Updates completed in 2022 include new kitchen flooring, carpet in both bedrooms & basement waterproofing by Everdry. Situated on a corner lot, the property features a large fenced-in backyard with plenty of outdoor space. A detached garage provides additional parking and storage. With a very useful layout this home offers a great opportunity for the new owner to add their own finishing touches. Just 10 to 15 minutes to Indian Lake & the Sister Lakes.
Exterior Features

Architectural Style [] Attached Garage YN No Construction Materials Aluminum Siding Corner Lot YN Yes Garage YN Yes Lot Features Corner Lot Other Structures [] Pool Features [] Road Surface Type Paved Roof CompositionShingle Waterfront Features [] Waterfront YN No Window Features Replacement

Interior Features

Appliances DryerRangeRefrigeratorWasher Basement Michigan BasementPartial Basement YN Yes Cooling Window Unit(s) Cooling YN Yes Fireplace Features [] Fireplace YN No Heating Forced Air Heating YN Yes Interior Features Eat-in Kitchen Main Floor Bedrooms 2 Rooms Kitchen (Main Level) Dining Room (Main Level) Laundry (Main Level) Living Room (Main Level) Primary Bedroom (Main Level) Bedroom 2 (Main Level) Bathroom 1 (Main Level)

Property Features

Accessibility Features [] Association Amenities [] Association Fee Includes [] Auction Or For Sale For Sale Cross Street E Main & Pipstone St Listing Terms CashConventional New Construction YN No Property Sub Type Single Family Residence Sewer Public Tax Annual Amount 961 Tax Year 2025 Utilities [] Water Source Public

Listing provided courtesy of Stephanie Cottier of Tala Real Estate: 269-468-7901. © 2026 MichRIC, LLC. All rights reserved. Information deemed reliable but not guaranteed.


© 2026 MichRIC, LLC. All rights reserved. Information deemed reliable but not guaranteed. Updated: 2026-10-12T23:33:25.077.
 
https://bt-photos.global.ssl.fastly.net/swmich/1280_boomver_1_26047285-2.jpg https://bt-photos.global.ssl.fastly.net/swmich/1280_boomver_1_26047285-2.jpg https://bt-photos.global.ssl.fastly.net/swmich/1280_boomver_1_26047285-2.jpg
Logo
Berkshire Hathaway HomeServices Snyder & Company, Realtors®
2655 Plymouth Road
Ann Arbor MI, 48105
;