



Description
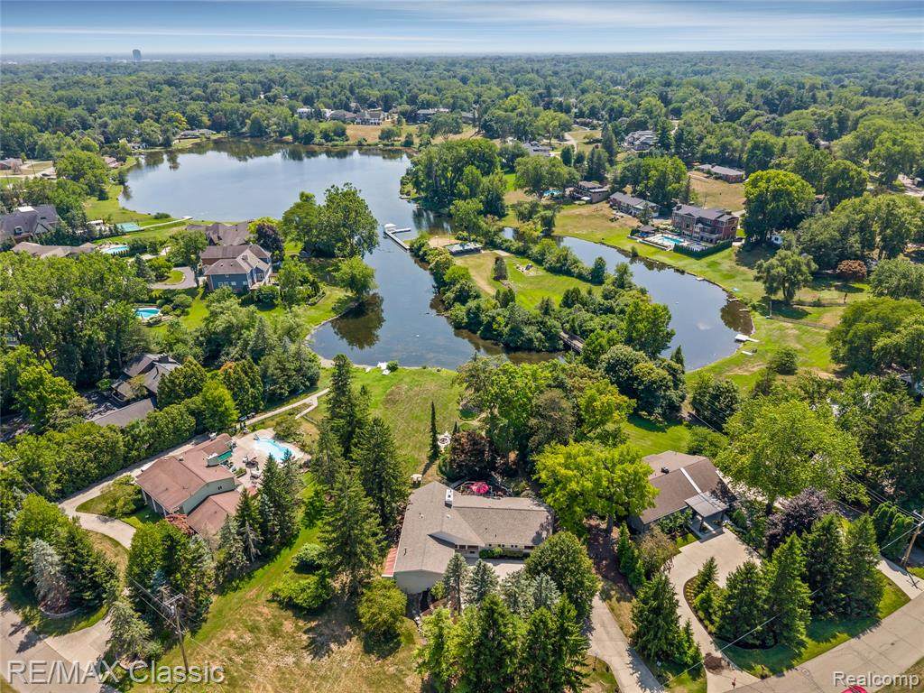
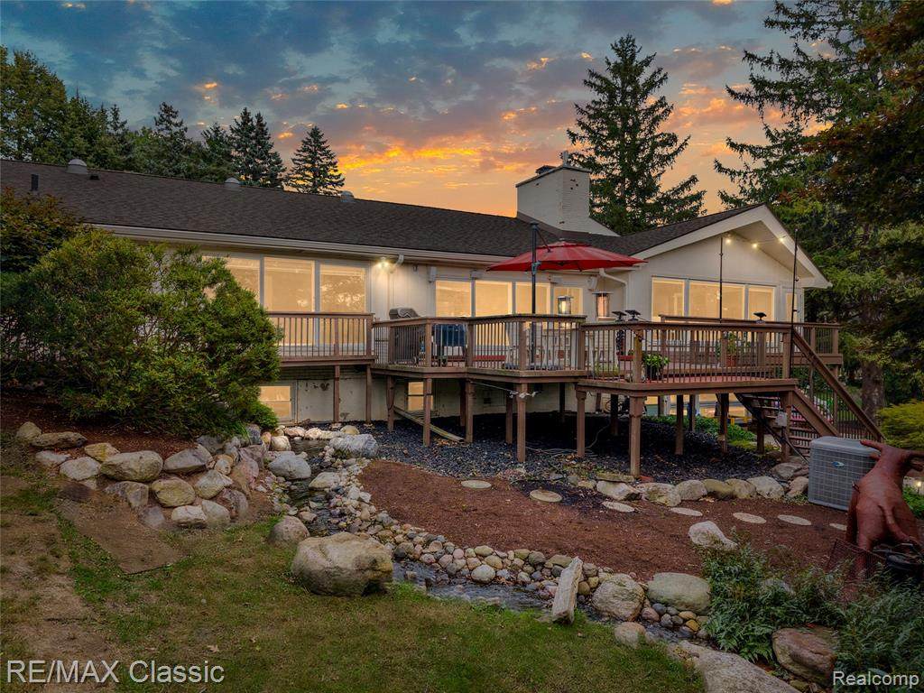
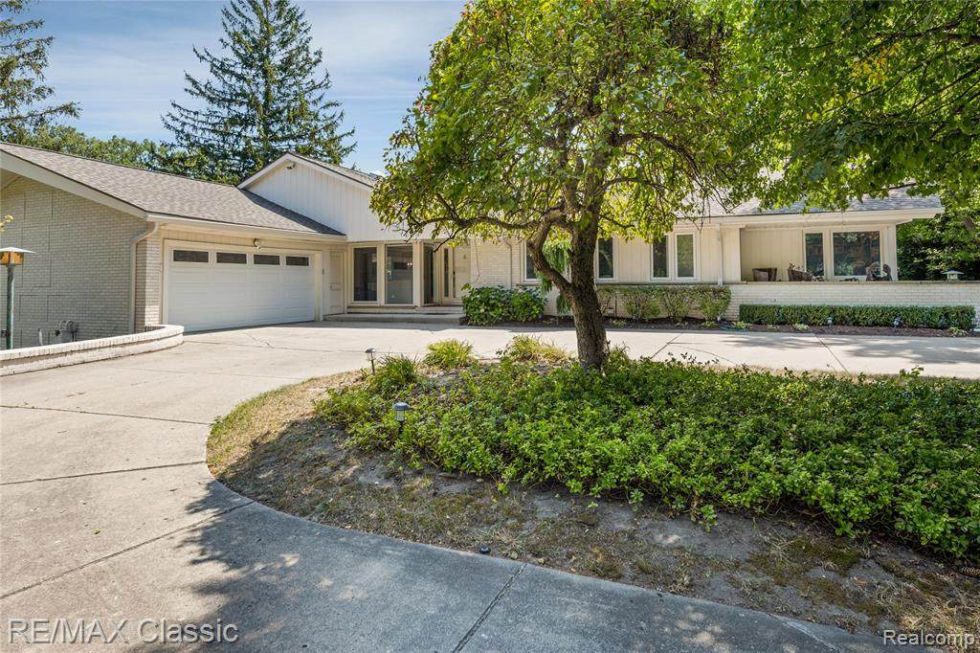
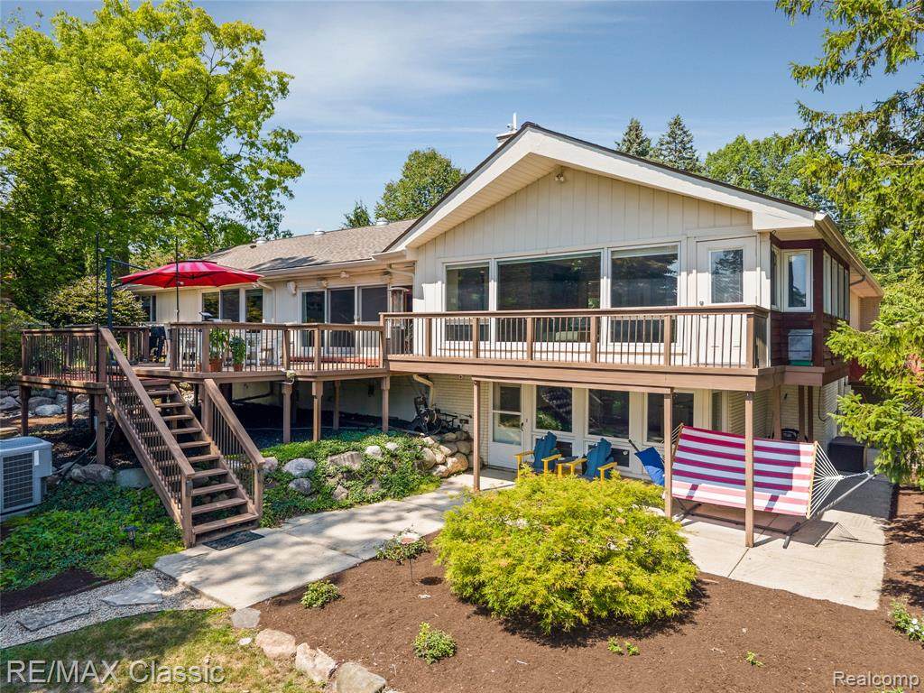
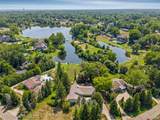
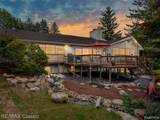
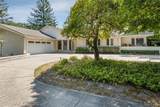
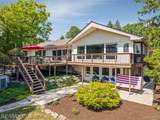
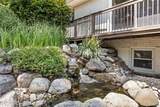
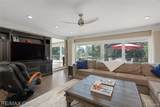
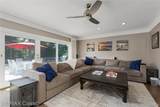
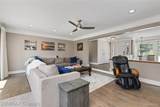
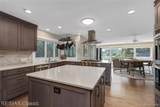
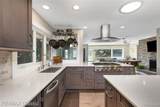
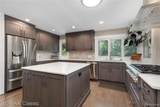
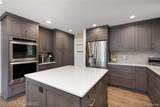
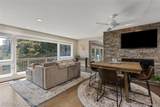
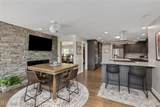
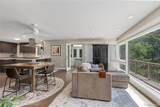
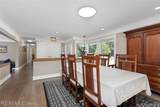
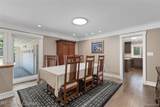
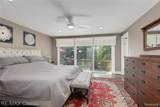
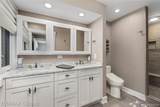
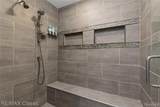
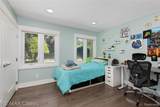
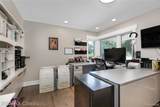
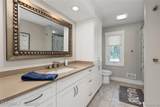
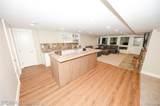
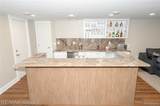
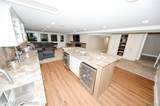
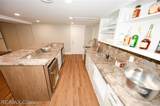
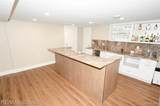
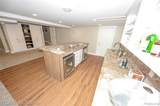
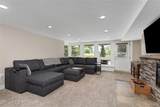
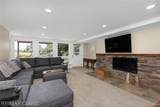
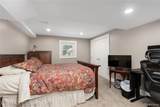
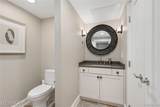
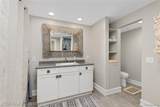
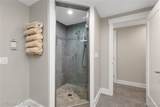
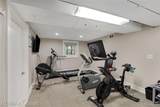
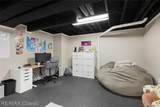
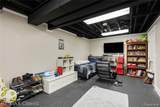
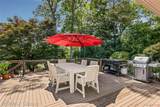
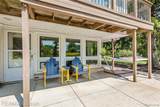
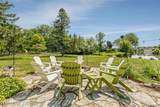
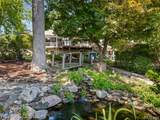
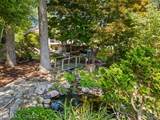
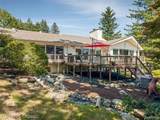
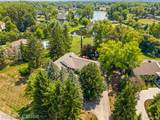
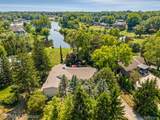
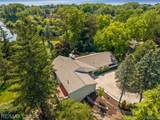
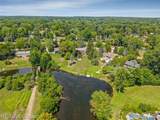
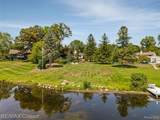
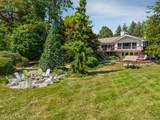
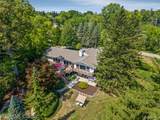
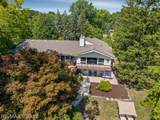
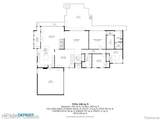
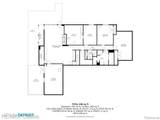
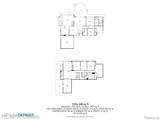
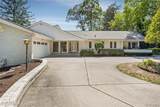
This is the one you've been waiting for! Fully renovated rare LAKEFRONT, WALKOUT, RANCH on an acre in Birmingham schools. Come home everyday to your own private retreat in Bloomfield Township. Enjoy over 75 feet of lake frontage on quiet Meadow Lake (electric motor only). Fish, kayak, canoe or just enjoy nature in your peaceful oasis featuring a waterfall, stream, koi pond and fire pit. When not enjoying the outdoors, step inside to an entertainer's paradise. The gourmet kitchen is a chef's dream with a 6 burner Thermador Professional Series gas cooktop, Zephyr hood, KitchenAid double ovens and warming drawer/slow cooker, Brookhaven premium cabinets with quartz counters, oversized island, a breakfast bar and features galore everywhere you look. Entertain in the attached family room and adjoining great room or formal dining room. Or head down to the walk-out basement with a newly installed wet bar and 2nd family room (pardon our dust... a few touch-ups are still ongoing). Walk out to the fire pit or lake, or just relax under the stars. When you're ready to call it a night, head to one of 4 bedrooms (potential for a 5th or even 6th bedroom in the basement). The primary suite has a walk-in closet you'll drool over designed by "Closets by Design" plus an oversized shower and double sinks. Bedrooms 2 and 3 share the main bath on the first floor while the 4th basement bedroom has a 3rd full bath perfect for a guest suite. Workout in your private gym (currently used as a bedroom but ready for your Peloton to take over). Don't miss the storage room under the garage with over 500 sqft of finished storage space. The heated garage is a luxury in the winter you'll wonder how you lived without. Charge your EV with 2 charging outlets in the garage (chargers not included). Agent owned.
-
4BEDS
-
0.99ACRES
-
3BATHS
-
11/2 BATHS
-
2,500SQFT
-
$520$/SQFT
Description
This is the one you've been waiting for! Fully renovated rare LAKEFRONT, WALKOUT, RANCH on an acre in Birmingham schools. Come home everyday to your own private retreat in Bloomfield Township. Enjoy over 75 feet of lake frontage on quiet Meadow Lake (electric motor only). Fish, kayak, canoe or just enjoy nature in your peaceful oasis featuring a waterfall, stream, koi pond and fire pit. When not enjoying the outdoors, step inside to an entertainer's paradise. The gourmet kitchen is a chef's dream with a 6 burner Thermador Professional Series gas cooktop, Zephyr hood, KitchenAid double ovens and warming drawer/slow cooker, Brookhaven premium cabinets with quartz counters, oversized island, a breakfast bar and features galore everywhere you look. Entertain in the attached family room and adjoining great room or formal dining room. Or head down to the walk-out basement with a newly installed wet bar and 2nd family room (pardon our dust... a few touch-ups are still ongoing). Walk out to the fire pit or lake, or just relax under the stars. When you're ready to call it a night, head to one of 4 bedrooms (potential for a 5th or even 6th bedroom in the basement). The primary suite has a walk-in closet you'll drool over designed by "Closets by Design" plus an oversized shower and double sinks. Bedrooms 2 and 3 share the main bath on the first floor while the 4th basement bedroom has a 3rd full bath perfect for a guest suite. Workout in your private gym (currently used as a bedroom but ready for your Peloton to take over). Don't miss the storage room under the garage with over 500 sqft of finished storage space. The heated garage is a luxury in the winter you'll wonder how you lived without. Charge your EV with 2 charging outlets in the garage (chargers not included). Agent owned.
IDX provided courtesy of Realcomp II Ltd. via Berkshire Hathaway HomeServices Snyder & Company, Realtors® and Realcomp II Ltd.. © 2026 Realcomp II Ltd. Shareholders. Real estate listings held by brokerages other than Berkshire Hathaway HomeServices Snyder & Company, Realtors® are marked with the Realcomp-approved IDX logo and are provided through IDX through Realcomp II Ltd. IDX information is provided exclusively for the consumers' personal, non-commercial use and may not be used for any purpose other than to identify prospective properties consumers may be interested in purchasing. Any use of search facilities of data on the site, other than by a consumer looking to purchase real estate, is prohibited. The accuracy of all information, regardless of source, is not guaranteed or warranted. All information should be independently verified. Data last updated: 2026-10-09T05:29:45.737.
 IDX provided courtesy of Realcomp II Ltd., via RE/MAX Classic: (248) 646-5000 and Realcomp, ©2026 Realcomp II Ltd. Shareholders.