

Skip To Content

6525 Mccords Avenue SE

Alto, MI 49302
  • $368,900
  • STATUS: Active
  • ON SITE: 62 Days
  • MLS #: 26042042
Price Reduced
UPDATED: 208 min ago
$368,900
  • 3
    BEDS
  • 2
    ACRES
  • 2
    BATHS
  • 0
    1/2 BATHS
  • 1,152
    SQFT
  • $320
    $/SQFT
Neighborhood:
Type:
Single-Family Home
Built:
1991
County:

School Ratings & Info

School District:

Description

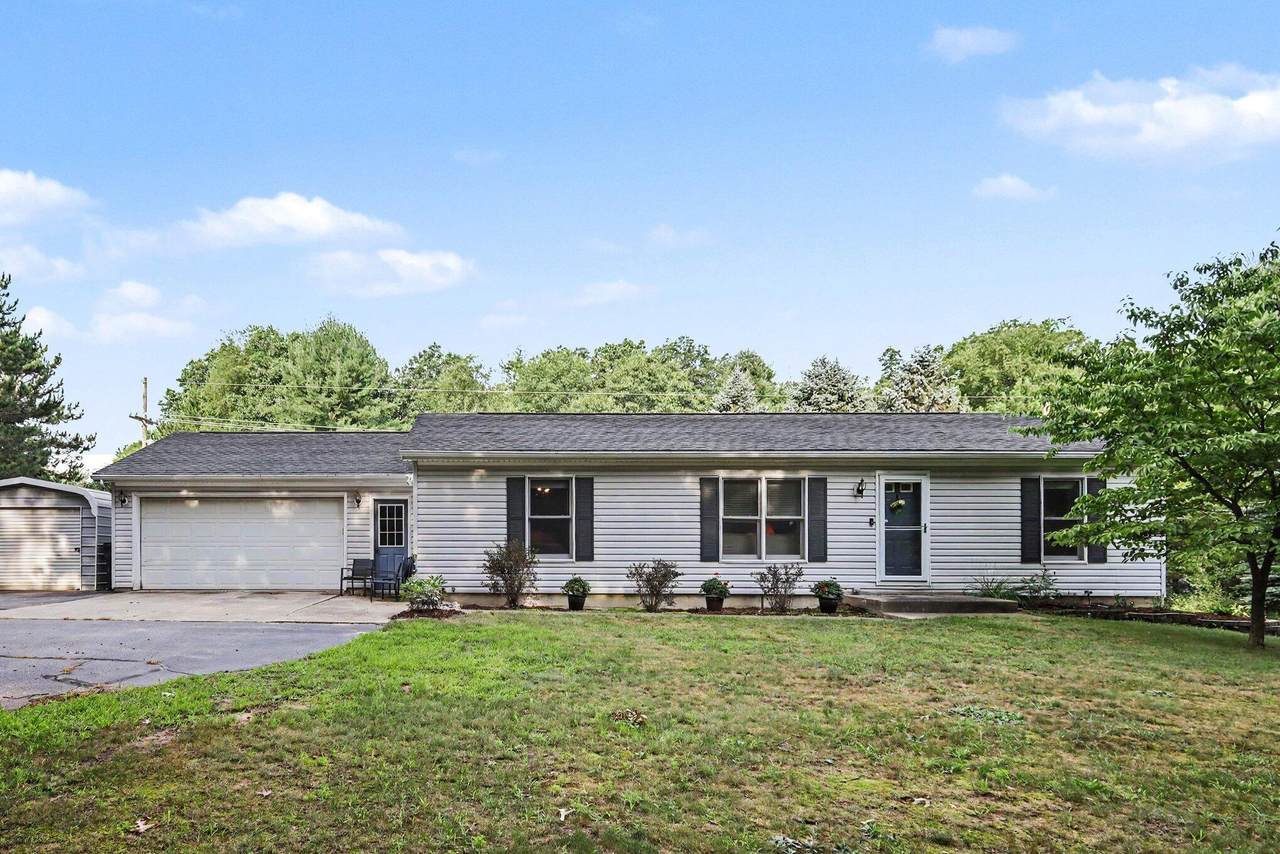
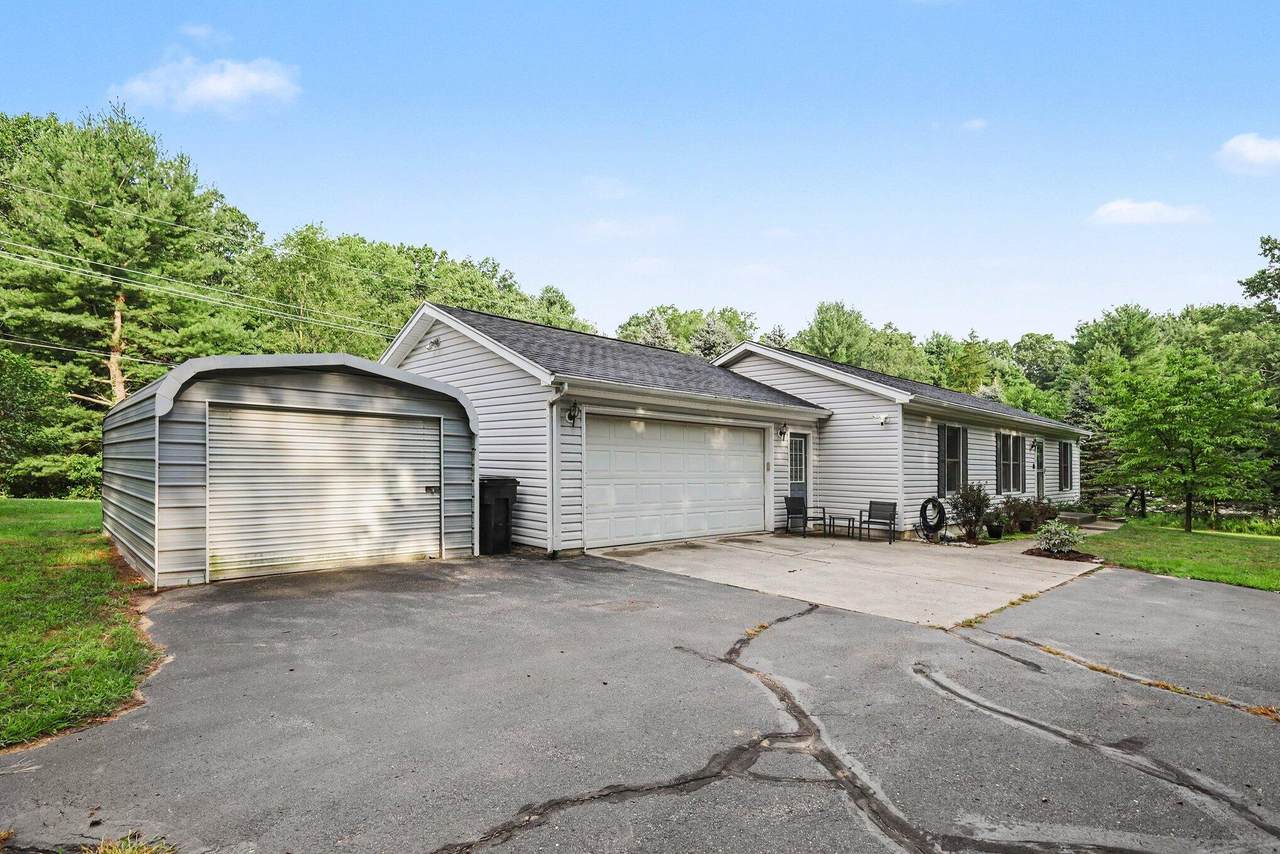
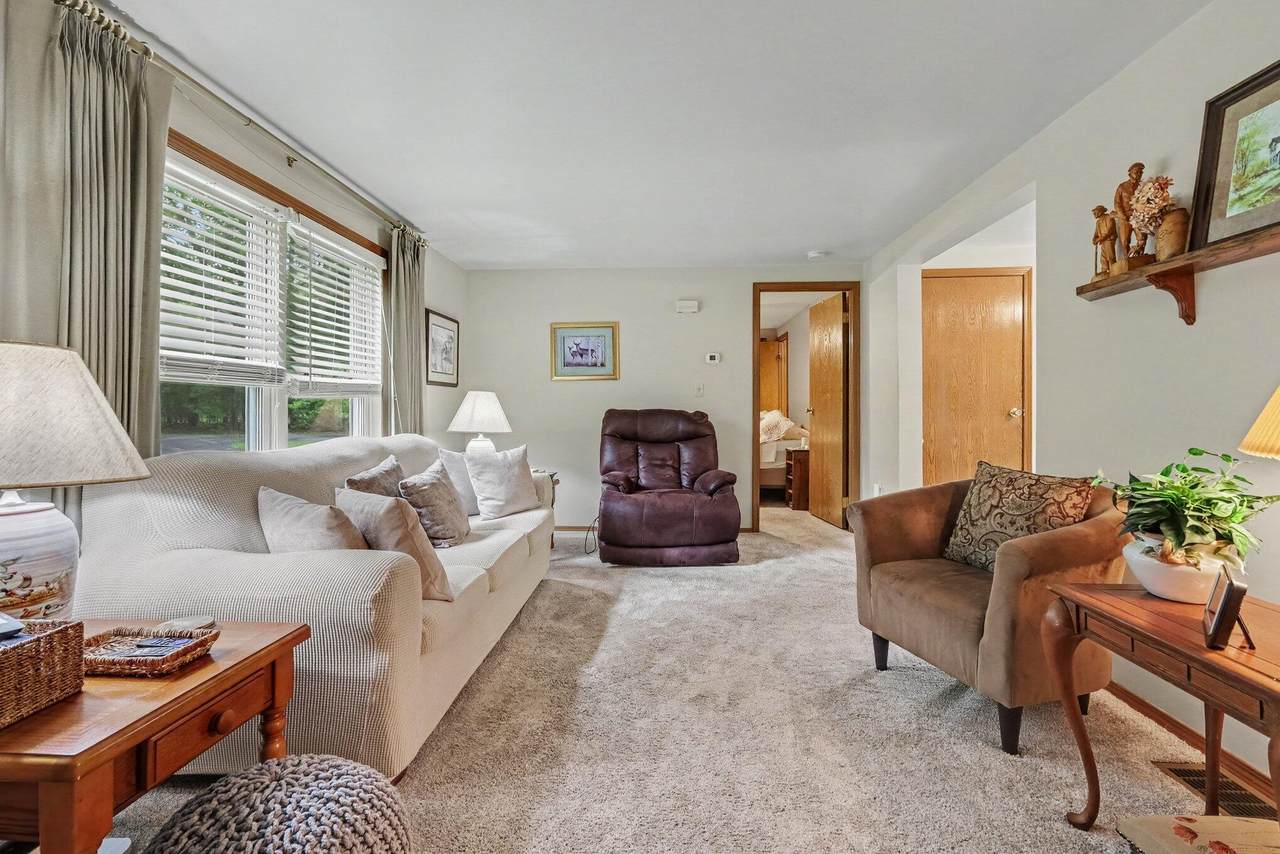
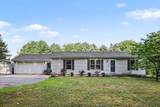
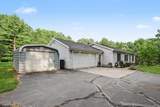
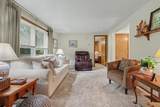
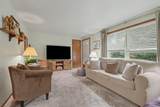
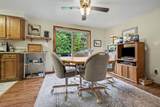
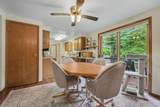
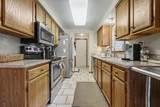
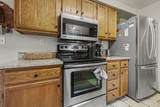
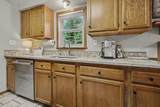
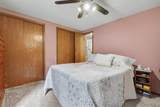
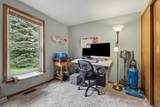
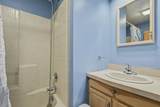
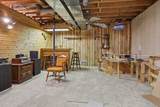
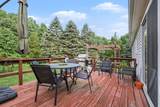
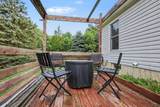
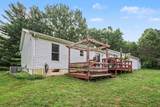
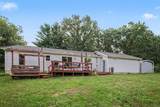
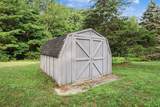
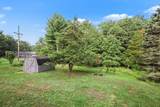
Welcome to this well-maintained and comfortable 3-bedroom, 2-bath modular ranch nestled on two private, wooded acres surrounded by mature trees and peaceful natural views. The main level features a functional, inviting layout with abundant natural light and comfortable living spaces designed for everyday living. The full unfinished basement provides an excellent opportunity to create additional living space, a recreation area, home office, workshop, or storage tailored to your needs. An attached two-car garage offers convenient parking and additional storage, while two separate storage sheds provide even more space for tools, equipment, and outdoor belongings. Tucked away on a beautiful wooded setting, this well-loved home offers privacy, space, and plenty of potential. Conveniently located in the Alto area, this property is ready for its next owner to make it their own. Broker Disclosure: The listing broker is related to the property owner. Seller is offering $5,000.00 in seller concessions at closing

Monthly Payment Calculator


© 2026 MichRIC, LLC. All rights reserved. Information deemed reliable but not guaranteed. Updated: 2026-10-12T23:33:25.077.
www.bhhssnyder.com/homes/180053511
Print Image

6525 Mccords Avenue SE Alto, MI 49302

  • Price: $368,900
  • Status: Active
  • On Site: 62 Days
  • Updated: 208 min ago
  • MLS #: 26042042
3
Beds
2
Baths
0
½ Baths
2
Acres
1,152
SQFT
$320
$/SQFT
1991
Built
Neighborhood:
Caledonia Twp
County:
Kent
School District:
Caledonia
Property Description
Welcome to this well-maintained and comfortable 3-bedroom, 2-bath modular ranch nestled on two private, wooded acres surrounded by mature trees and peaceful natural views. The main level features a functional, inviting layout with abundant natural light and comfortable living spaces designed for everyday living. The full unfinished basement provides an excellent opportunity to create additional living space, a recreation area, home office, workshop, or storage tailored to your needs. An attached two-car garage offers convenient parking and additional storage, while two separate storage sheds provide even more space for tools, equipment, and outdoor belongings. Tucked away on a beautiful wooded setting, this well-loved home offers privacy, space, and plenty of potential. Conveniently located in the Alto area, this property is ready for its next owner to make it their own. Broker Disclosure: The listing broker is related to the property owner. Seller is offering $5,000.00 in seller concessions at closing
Exterior Features

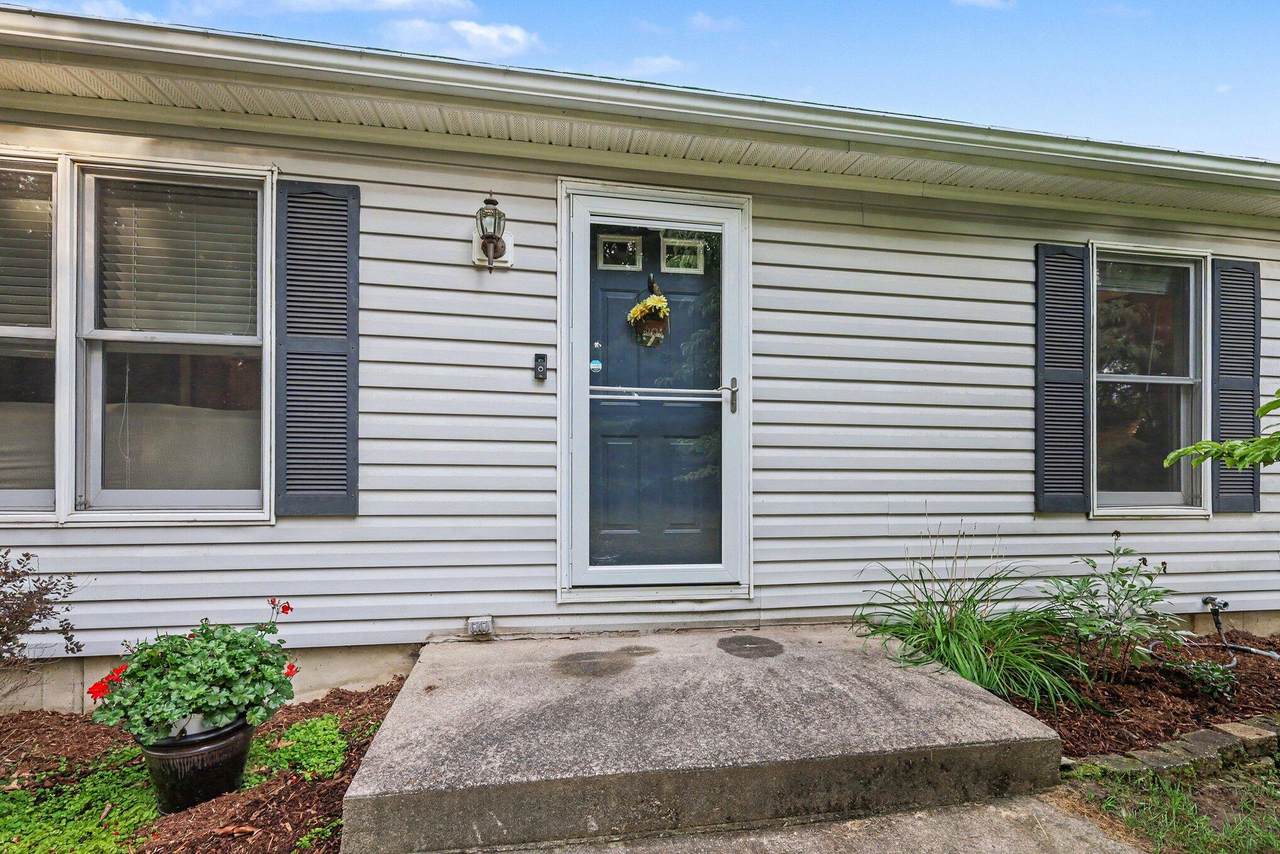
Architectural Style Ranch Attached Garage YN Yes Construction Materials Vinyl Siding Driveway Paved YN Yes Garage YN Yes Lot Features LevelWooded Other Structures Shed(s) Pool Features [] Road Surface Type Paved Roof Composition Water Access YN No Waterfront Features [] Waterfront YN No Window Features Insulated WindowsWindow Treatments

Interior Features

Appliances CooktopDishwasherDryerMicrowaveRangeRefrigeratorWasherWater Softener Owned Basement Full Basement YN Yes Cooling Central Air Cooling YN Yes Fireplace Features [] Fireplace YN No Heating Forced Air Heating YN Yes Interior Features Ceiling Fan(s)BroadbandGarage Door OpenerEat-in KitchenPantry Main Floor Bedrooms 3 Pantry YN Yes Rooms Kitchen Dining Room Dining Area Family Room Living Room Recreation Den Laundry Primary Bedroom Primary Bathroom Bedroom 2 Bedroom 3 Bedroom 4 Bedroom 5 Other Other Other Other Other

Property Features

Accessibility Features [] Association Amenities [] Association Fee Includes None Association YN No Auction Or For Sale For Sale Cross Street Between 60th & 66th street Listing Terms CashConventional New Construction YN No Property Sub Type Single Family Residence Sewer Septic TankNone Tax Annual Amount 2430.27 Tax Year 2025 Utilities Phone ConnectedNatural Gas ConnectedCable Connected Water Source WellNone Zoning RR

Listing provided courtesy of Chad Christin of Christin Homes LLC: 616-874-2694. © 2026 MichRIC, LLC. All rights reserved. Information deemed reliable but not guaranteed.


© 2026 MichRIC, LLC. All rights reserved. Information deemed reliable but not guaranteed. Updated: 2026-10-12T23:33:25.077.
 
https://bt-photos.global.ssl.fastly.net/swmich/1280_boomver_1_26042042-2.jpg https://bt-photos.global.ssl.fastly.net/swmich/1280_boomver_1_26042042-2.jpg https://bt-photos.global.ssl.fastly.net/swmich/1280_boomver_1_26042042-2.jpg
Logo
Berkshire Hathaway HomeServices Snyder & Company, Realtors®
2655 Plymouth Road
Ann Arbor MI, 48105
;