


































Description
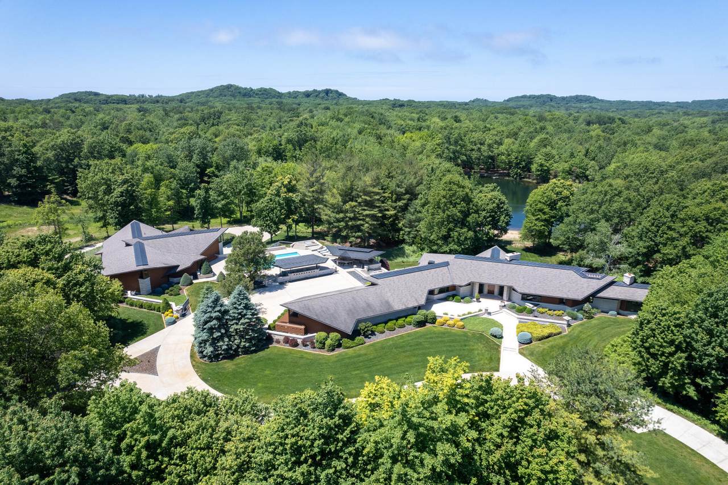
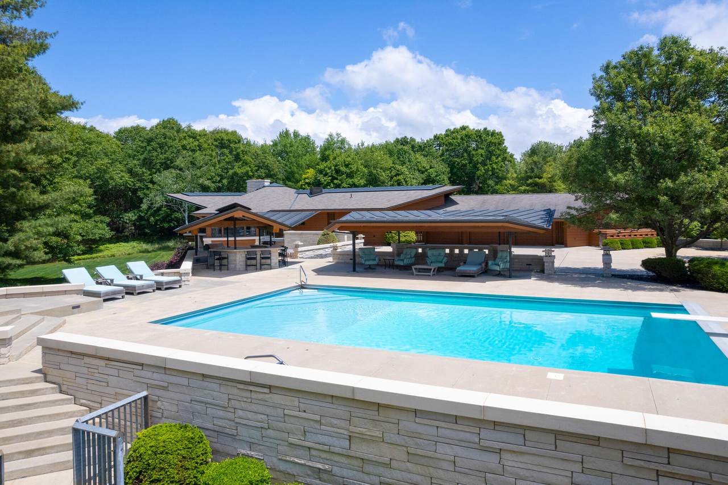
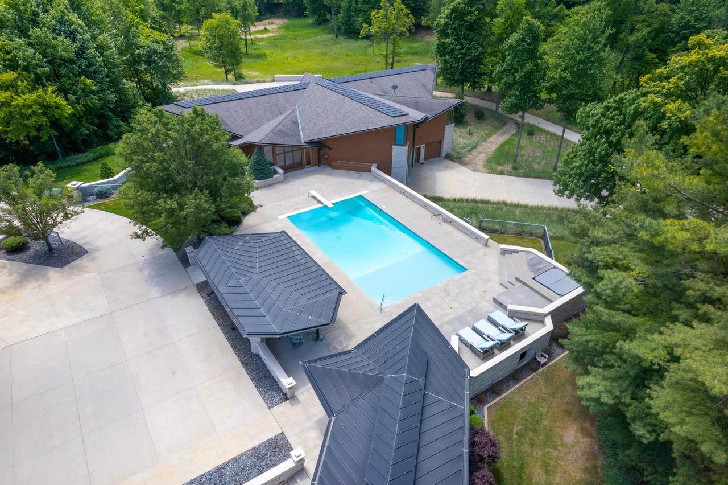
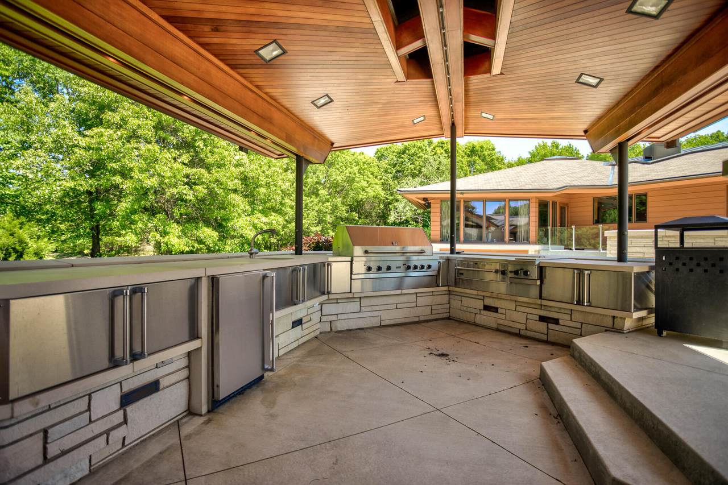
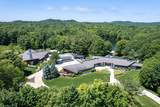
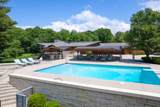
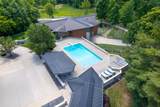
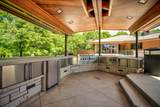
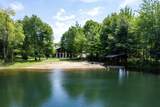
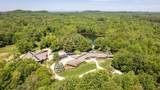
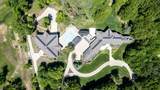
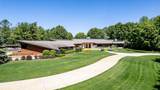
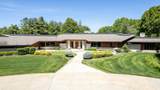
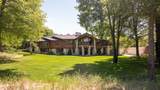
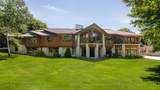
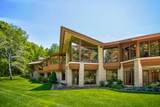
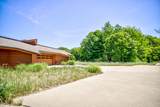
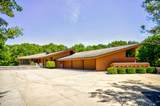
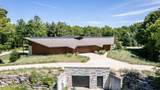
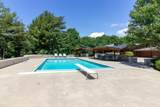
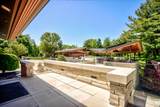
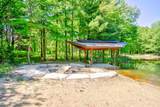
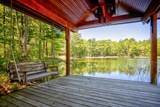
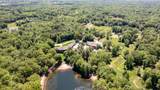
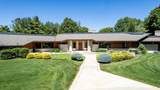
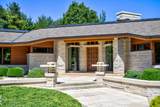
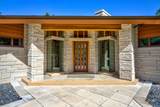
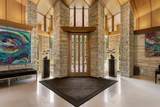
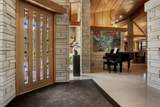
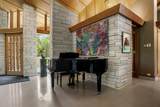
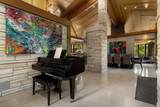
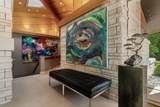
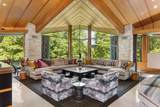
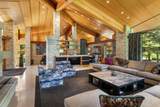
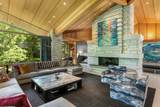
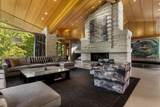
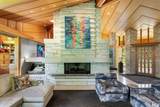
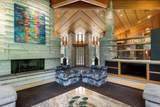
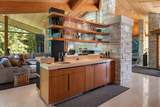
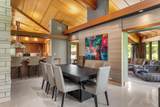
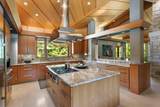
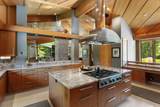
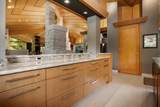
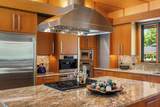
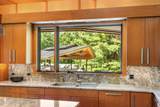
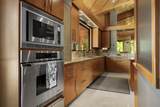
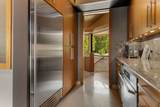
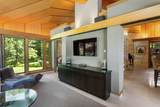
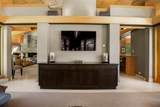
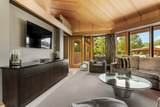
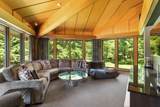
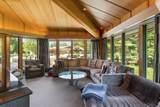
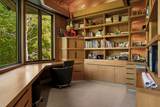
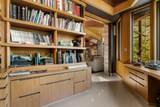
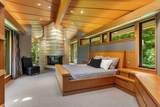
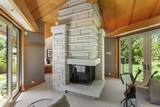
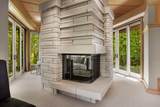
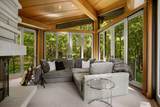
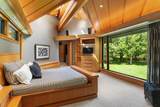
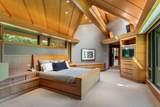
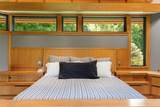
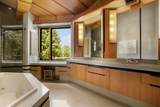
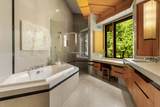
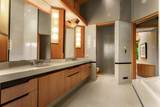
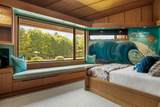
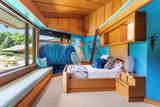
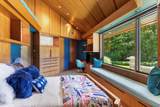
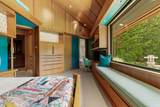
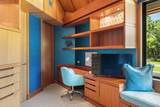
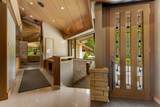
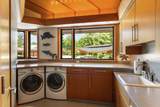
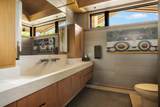
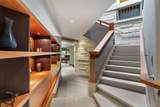
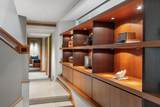
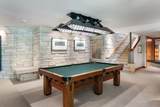
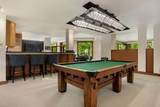
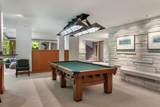
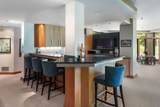
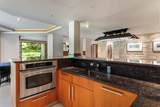
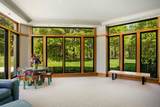
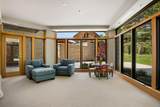
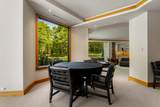
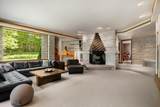
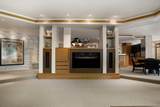
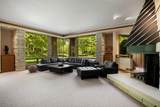
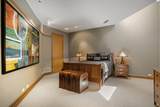
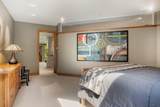
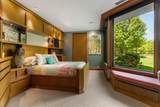
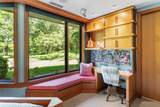
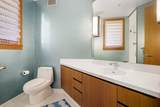
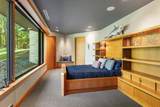
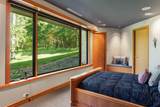
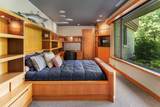
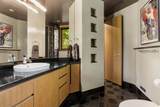
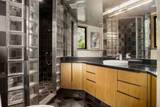
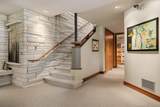
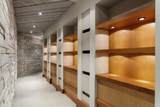
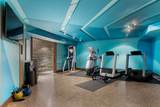
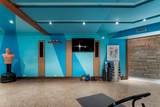
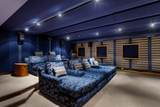
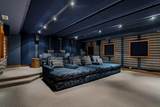
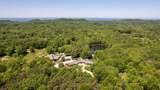
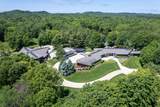
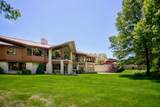
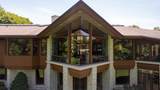
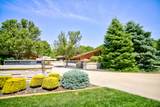
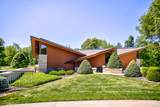
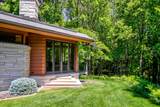
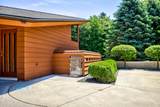
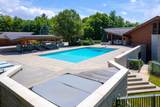
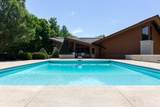
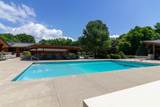
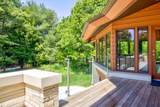
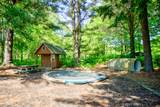
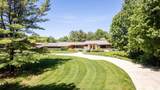
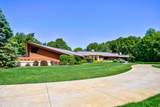
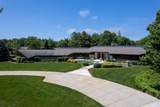
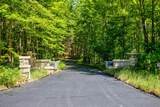
Escape into your own private sanctuary, nestled amidst 22 + acres of beautiful natural surroundings, where luxury and tranquility converge in perfect harmony. This meticulously crafted estate, envisioned by the renowned Steenwyk Architects, exemplifies rare quality and timeless elegance. Spanning over 10,775 square feet, this Frank Lloyd Wright inspired masterpiece showcases the finest in architectural innovation and design. Every element, from the precast concrete floors for expansive free spans to the structural steel infrastructure, has been carefully chosen for enduring strength and durability. Step inside to discover a world of bespoke luxury, where rift cut white oak, teak, and African wenge wood harmonize with dense Wisconsin limestone, creating an ambiance of refined sophistication. Outside, indulge in resort-style amenities, including a 12,000+ sqft accessory building, commercial-grade pool adjacent to a pavilion, and an inviting outdoor kitchen complete with a dining area. Copper roof and gutter features add a touch of perpetual sophistication, while a water runoff system to the 1.6-acre pond enhances both function and aesthetic appeal. Custom-built-in furniture and cabinetry seamlessly integrate with the architecture, while corner-less windows flood the interiors with natural light. For those passionate about cars or equestrian pursuits, an additional 12,100 square foot building stands adjacent to the main residence, linked by an underground tunnel. These two structures boast top-of-the-line fixtures, geothermal heating, advanced lighting, audio video systems, and state-of-the-art security measures, all tailored for the most discerning homeowner's needs. After your workout in the gym, unwind in the luxurious steam room for relaxation and revitalization, or enjoy a movie in the theater room for a cozy evening in. Additional amenities include an interior kennel, a dedicated pet bathing area and an indoor-outdoor kennel for your pet's comfort and safety. Additional adjacent 17.50 acreage is available to the buyer for purchase with trails for off-road vehicles or horses, or to satisfy your need for speed on the one-mile-long motocross track. Nestled within this picturesque landscape, encounter the wonders of nature as deer, wild turkey, foxes, ducks, geese, and bass in the pond grace the estate with their presence, adding to the enchantment of this retreat. Located just one mile from Lake Michigan and three minutes from Laketown Beach access, this estate offers the ultimate blend of seclusion, convenience, and the allure of nearby Saugatuck. Revel in the joy of being near Saugatuck's vibrant town, known for its charming shops, art galleries, and delectable dining options. With a current replacement cost exceedingly twice the listing price, seize this rare opportunity to own a legacy property of unrivaled prestige. Most furnishings are negotiable.
-
5BEDS
-
22.59ACRES
-
6BATHS
-
11/2 BATHS
-
10,775SQFT
-
$529$/SQFT
Description
Escape into your own private sanctuary, nestled amidst 22 + acres of beautiful natural surroundings, where luxury and tranquility converge in perfect harmony. This meticulously crafted estate, envisioned by the renowned Steenwyk Architects, exemplifies rare quality and timeless elegance. Spanning over 10,775 square feet, this Frank Lloyd Wright inspired masterpiece showcases the finest in architectural innovation and design. Every element, from the precast concrete floors for expansive free spans to the structural steel infrastructure, has been carefully chosen for enduring strength and durability. Step inside to discover a world of bespoke luxury, where rift cut white oak, teak, and African wenge wood harmonize with dense Wisconsin limestone, creating an ambiance of refined sophistication. Outside, indulge in resort-style amenities, including a 12,000+ sqft accessory building, commercial-grade pool adjacent to a pavilion, and an inviting outdoor kitchen complete with a dining area. Copper roof and gutter features add a touch of perpetual sophistication, while a water runoff system to the 1.6-acre pond enhances both function and aesthetic appeal. Custom-built-in furniture and cabinetry seamlessly integrate with the architecture, while corner-less windows flood the interiors with natural light. For those passionate about cars or equestrian pursuits, an additional 12,100 square foot building stands adjacent to the main residence, linked by an underground tunnel. These two structures boast top-of-the-line fixtures, geothermal heating, advanced lighting, audio video systems, and state-of-the-art security measures, all tailored for the most discerning homeowner's needs. After your workout in the gym, unwind in the luxurious steam room for relaxation and revitalization, or enjoy a movie in the theater room for a cozy evening in. Additional amenities include an interior kennel, a dedicated pet bathing area and an indoor-outdoor kennel for your pet's comfort and safety. Additional adjacent 17.50 acreage is available to the buyer for purchase with trails for off-road vehicles or horses, or to satisfy your need for speed on the one-mile-long motocross track. Nestled within this picturesque landscape, encounter the wonders of nature as deer, wild turkey, foxes, ducks, geese, and bass in the pond grace the estate with their presence, adding to the enchantment of this retreat. Located just one mile from Lake Michigan and three minutes from Laketown Beach access, this estate offers the ultimate blend of seclusion, convenience, and the allure of nearby Saugatuck. Revel in the joy of being near Saugatuck's vibrant town, known for its charming shops, art galleries, and delectable dining options. With a current replacement cost exceedingly twice the listing price, seize this rare opportunity to own a legacy property of unrivaled prestige. Most furnishings are negotiable.
© 2026 MichRIC, LLC. All rights reserved. Information deemed reliable but not guaranteed. Updated: 2026-10-06T23:33:40.547.