







Skip To Content

63432 N Lakeshore Drive

Dowagiac, MI 49047
  • $192,500
  • STATUS: Closed
  • ON SITE: 35 Days
  • MLS #: 26047473
Sold - 10/06/2026
$192,500
SOLD - 10/06/2026
  • 2
    BEDS
  • 0.09
    ACRES
  • 1
    BATHS
  • 0
    1/2 BATHS
  • 862
    SQFT
  • $223
    $/SQFT
Neighborhood:
Type:
Single-Family Home
Built:
1950
County:

School Ratings & Info

School District:

Description

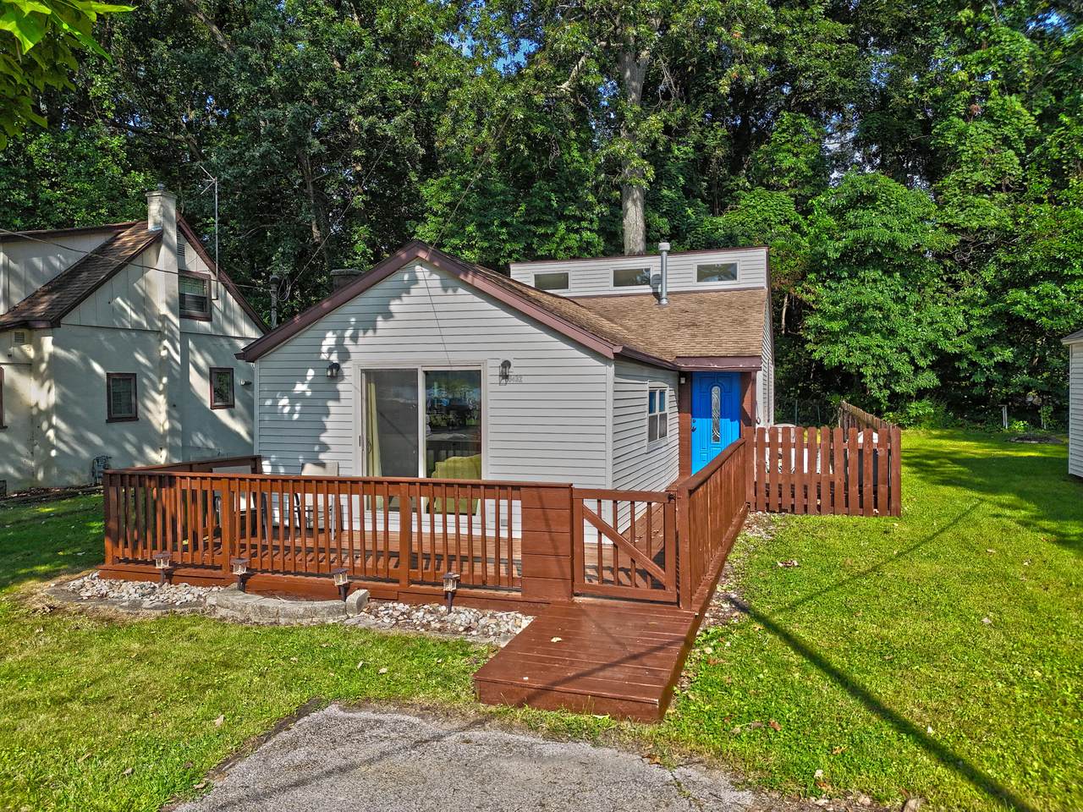
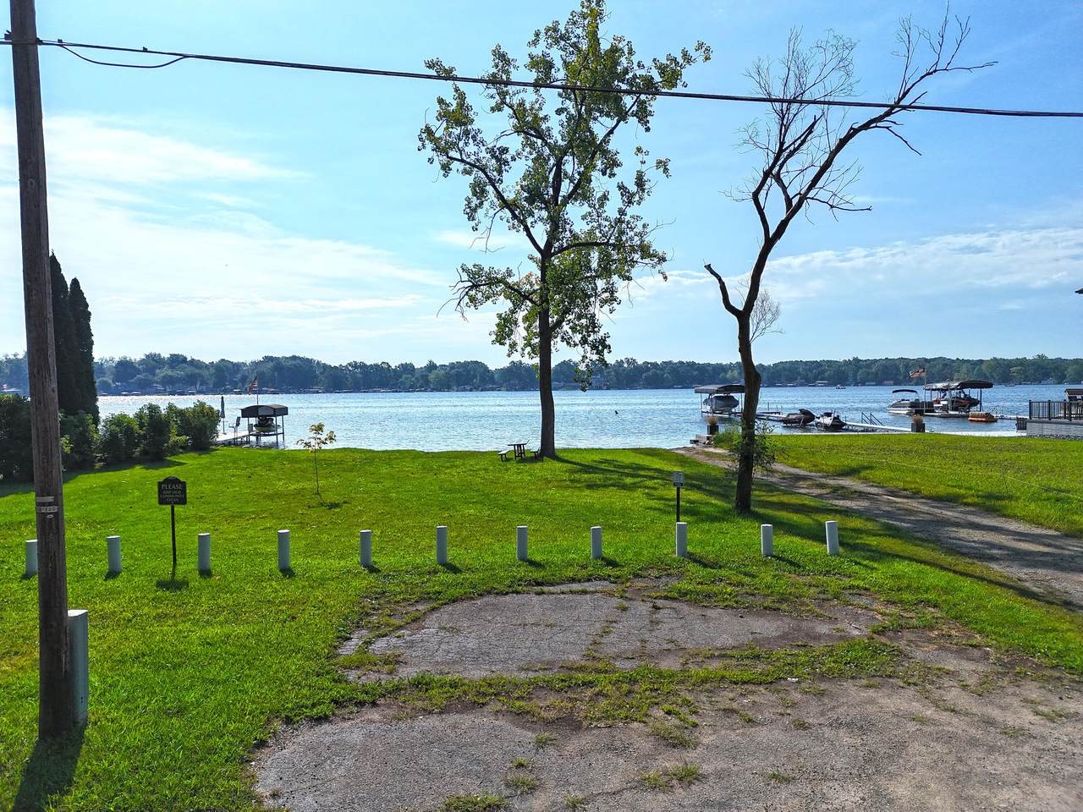
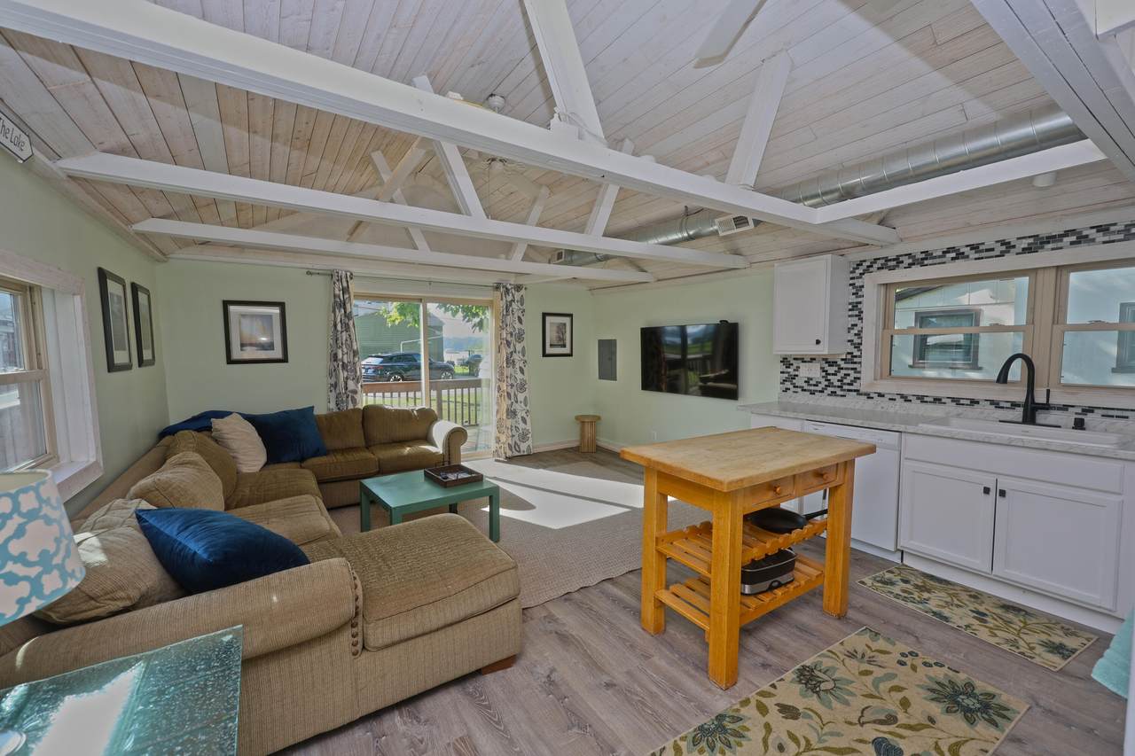
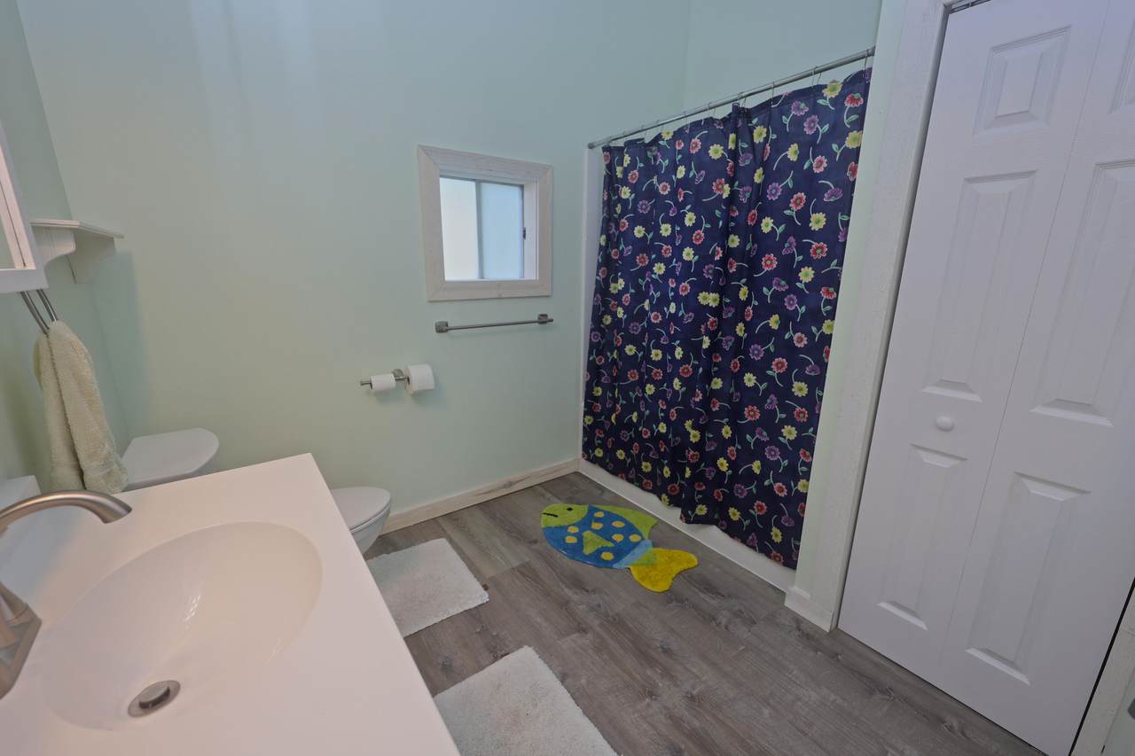
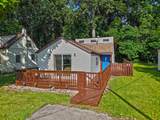
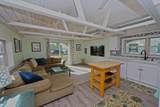
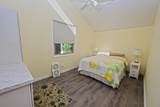
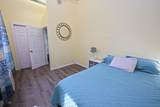
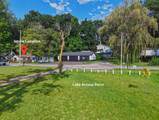
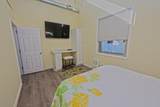
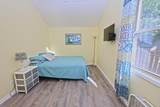
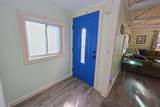
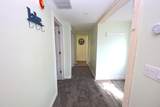
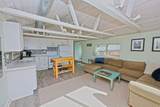
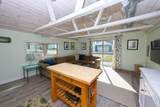
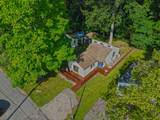
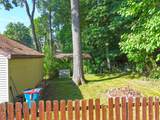
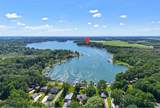
Affordable Magician Lake Access Home. Enjoy convenient lake access directly across the street in both directions. The larger township access to the left includes a boat entry, and the home offers a partial lake view from the open living room and kitchen. This manageable cottage has been completely remodeled and features an open, airy layout. Exposed-beam ceilings add character to the living space, while luxury vinyl plank flooring runs throughout the home. A bright white eat-in kitchen with a dishwasher. This lake home includes two spacious bedrooms with a built-in computer desk in one. A large bathroom with a tub-and-shower combination. There is a wonderful welcoming front deck and a fenced backyard with a firepit for outdoor gatherings. Public sewer, natural gas heat and mini-split air conditioning. With its excellent location and attractive price, this is a wonderful opportunity to enjoy Magician Lake.

Monthly Payment Calculator


© 2026 MichRIC, LLC. All rights reserved. Information deemed reliable but not guaranteed. Updated: 2026-10-12T23:33:25.077.
www.bhhssnyder.com/homes/180948985
Print Image

63432 N Lakeshore Drive Dowagiac, MI 49047

  • Price: $199,900
  • Status: Closed
  • On Site: 35 Days
  • Updated: 234 min ago
  • MLS #: 26047473
2
Beds
1
Baths
0
½ Baths
0.09
Acres
862
SQFT
$223
$/SQFT
1950
Built
Neighborhood:
Keeler Twp
County:
Van Buren
School District:
Dowagiac
Property Description
Affordable Magician Lake Access Home. Enjoy convenient lake access directly across the street in both directions. The larger township access to the left includes a boat entry, and the home offers a partial lake view from the open living room and kitchen. This manageable cottage has been completely remodeled and features an open, airy layout. Exposed-beam ceilings add character to the living space, while luxury vinyl plank flooring runs throughout the home. A bright white eat-in kitchen with a dishwasher. This lake home includes two spacious bedrooms with a built-in computer desk in one. A large bathroom with a tub-and-shower combination. There is a wonderful welcoming front deck and a fenced backyard with a firepit for outdoor gatherings. Public sewer, natural gas heat and mini-split air conditioning. With its excellent location and attractive price, this is a wonderful opportunity to enjoy Magician Lake.
Exterior Features

Architectural Style Ranch Construction Materials Vinyl Siding Garage YN No Lot Features [] Other Structures [] Pool Features [] Road Surface Type Paved Roof Composition Water Access YN Yes Water Body Name Magician Lake Water Type Lake YN Yes Water View YN Yes Waterfront Features Lake Waterfront YN No Window Features Replacement

Interior Features

Appliances DishwasherOvenRange Basement Other Basement YN No Cooling [] Fireplace Features [] Fireplace YN No Heating Forced Air Heating YN Yes Interior Features Ceiling Fan(s) Main Floor Bedrooms 2 Rooms Kitchen (Main Level) Living Room (Main Level) Primary Bedroom (Main Level) Bedroom 2 (Main Level) Bathroom 1 (Main Level)

Property Features

Accessibility Features 36 Inch Entrance Door Association Amenities [] Association Fee Includes [] Auction Or For Sale For Sale Cross Street Central Ave & West Ave Listing Terms CashConventional New Construction YN No Property Sub Type Single Family Residence Sewer Public Tax Annual Amount 1322 Tax Year 2026 Utilities Natural Gas AvailableElectricity AvailableCable AvailableNatural Gas Connected Water Source Well

Listing provided courtesy of Tim Mitchell of Cressy & Everett Real Estate: 269-424-5500. © 2026 MichRIC, LLC. All rights reserved. Information deemed reliable but not guaranteed.


© 2026 MichRIC, LLC. All rights reserved. Information deemed reliable but not guaranteed. Updated: 2026-10-12T23:33:25.077.
 
https://bt-photos.global.ssl.fastly.net/swmich/1280_boomver_1_26047473-2.jpg https://bt-photos.global.ssl.fastly.net/swmich/1280_boomver_1_26047473-2.jpg https://bt-photos.global.ssl.fastly.net/swmich/1280_boomver_1_26047473-2.jpg
Logo
Berkshire Hathaway HomeServices Snyder & Company, Realtors®
2655 Plymouth Road
Ann Arbor MI, 48105
;