












Skip To Content

627 W Monroe Street

Jackson, MI 49202
  • $150,000
  • STATUS: Active Under Contract
  • ON SITE: 33 Days
  • MLS #: 26047925
Under Contract
UPDATED: 61 min ago
$150,000
  • 2
    BEDS
  • 0.24
    ACRES
  • 1
    BATHS
  • 0
    1/2 BATHS
  • 881
    SQFT
  • $170
    $/SQFT
Neighborhood:
Type:
Single-Family Home
Built:
1930
County:

School Ratings & Info

School District:

Description

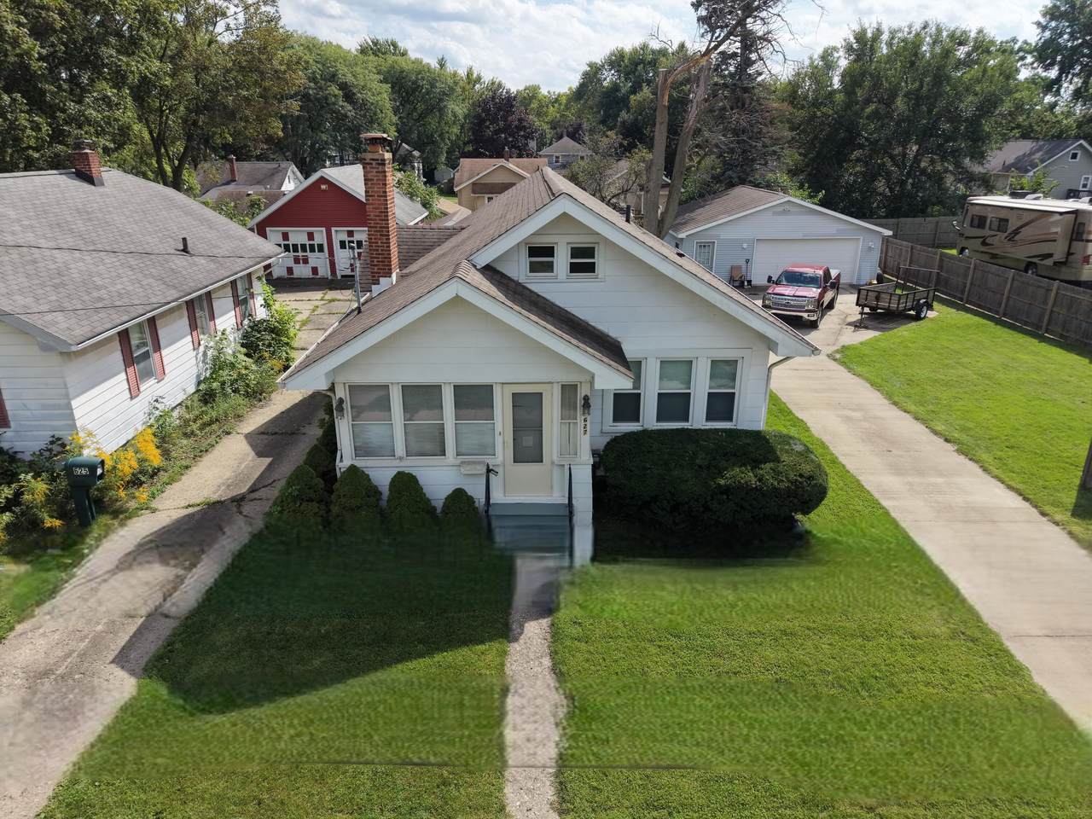
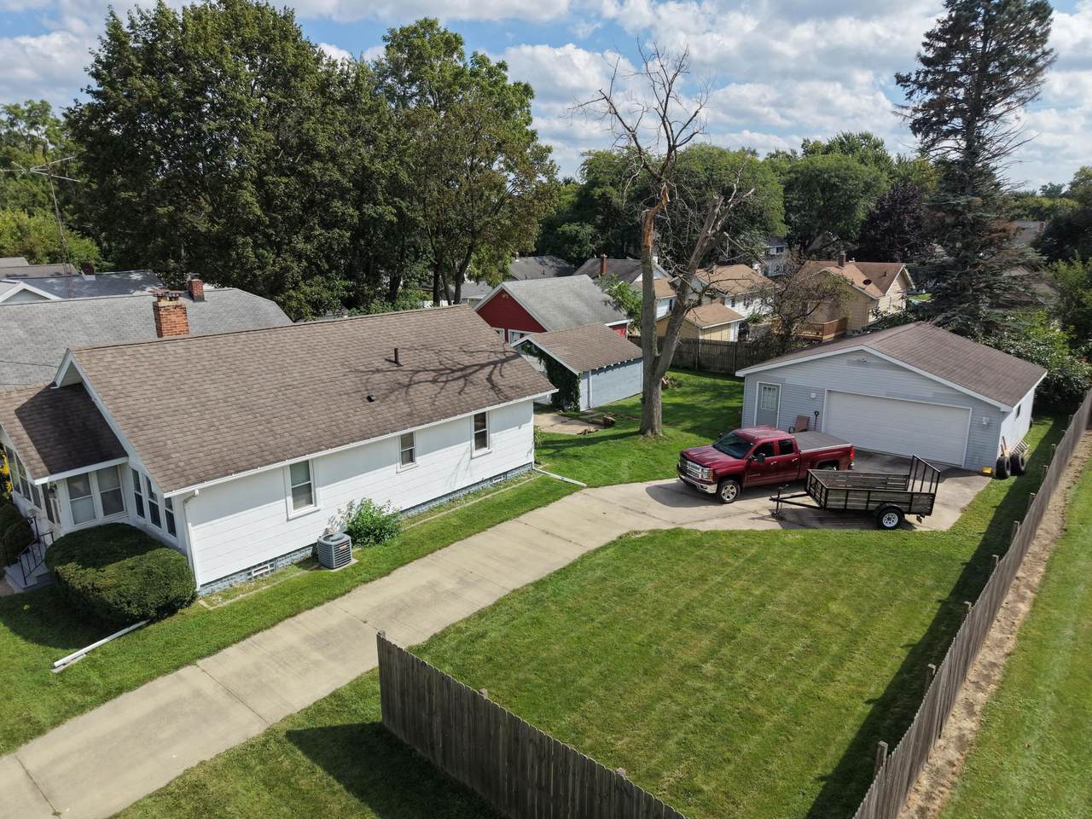
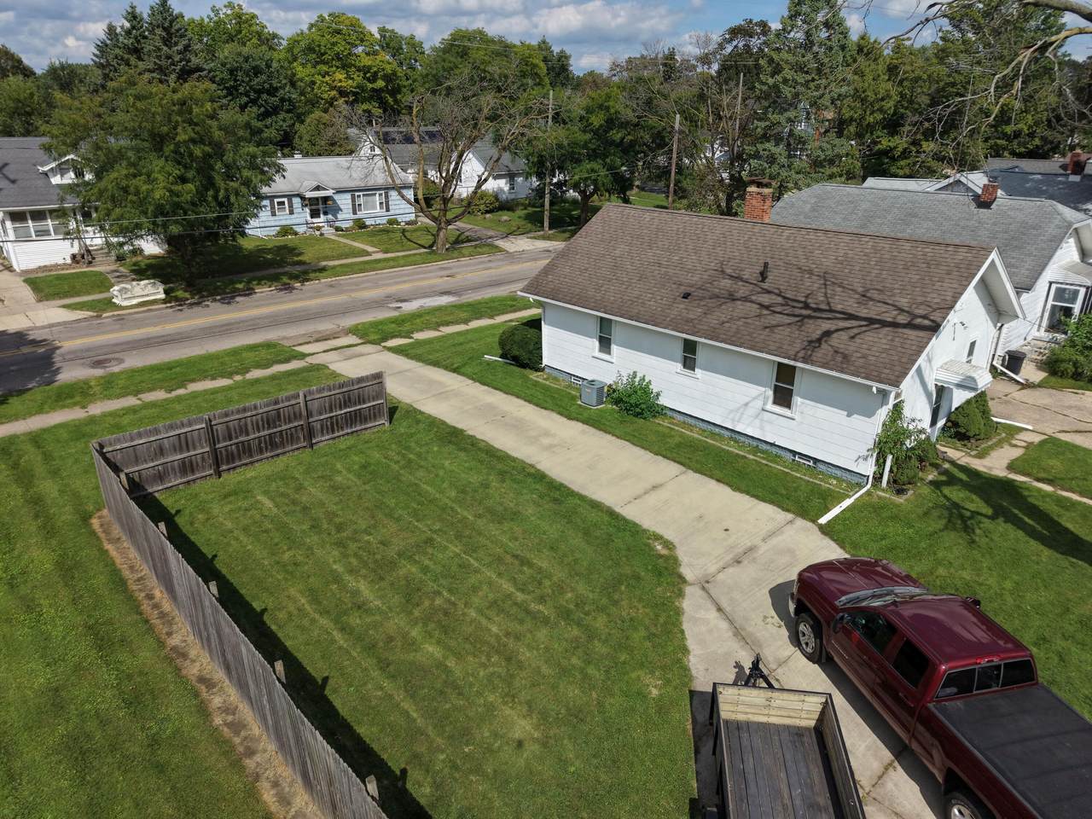
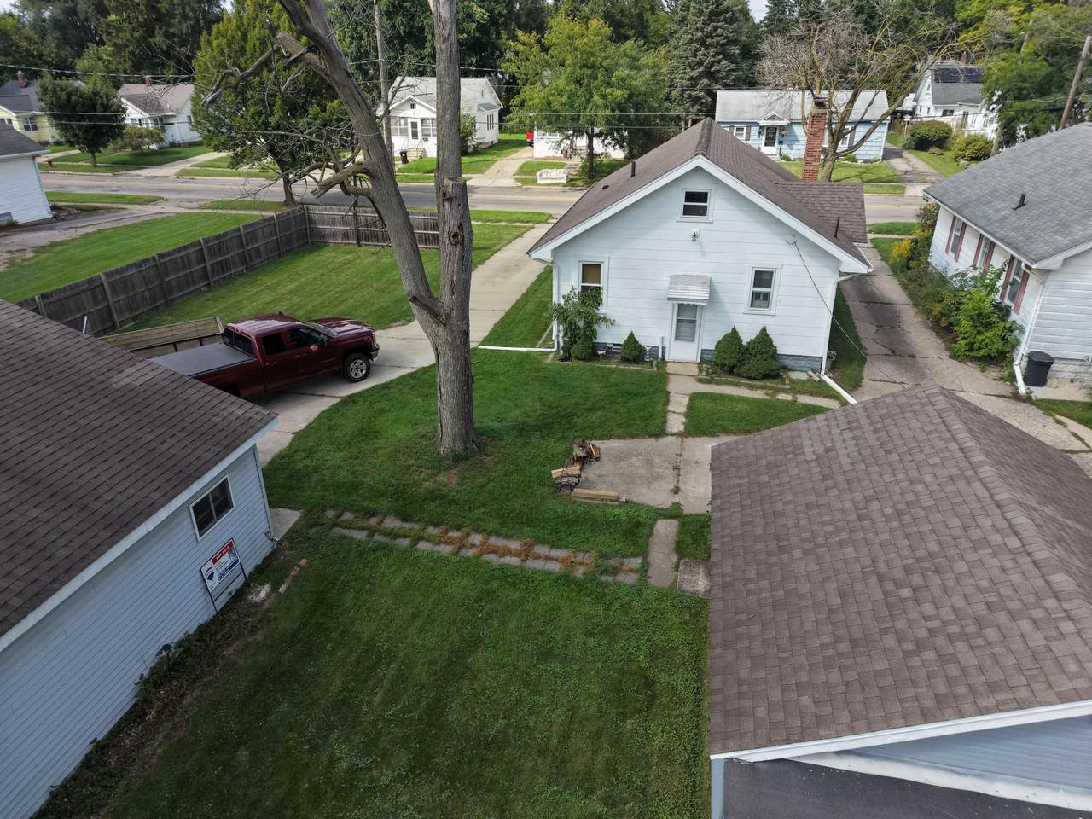
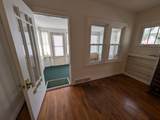
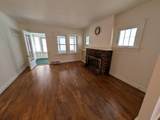
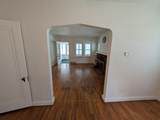
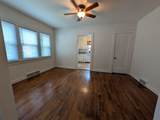
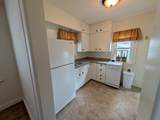
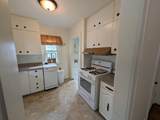
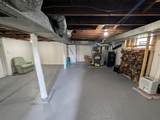
Very clean, exceptionally well cared for, and completely move-in ready! This 2-bedroom home offers warmth and charm with beautiful hardwood floors flowing through most of the main living space and a dedicated formal dining room. Major updates include newer replacement windows throughout for added efficiency. The main floor features a comfortable layout, while the walk-up attic provides fantastic extra space for storage or future potential. Downstairs, the full basement features a wood furnace alongside the primary furnace for reliable supplemental heat during colder months. Outside is where this property truly stands out. Situated on a generous double lot with a spacious yard, you get the rare combination of an original 1-car garage PLUS an impressive detached pole barn—giving you tons of room for vehicles, workshop space, hobbies, or extra storage. A unique package that is hard to find in this price point!

Monthly Payment Calculator


© 2026 MichRIC, LLC. All rights reserved. Information deemed reliable but not guaranteed. Updated: 2026-10-13T10:34:25.547.
www.bhhssnyder.com/homes/181029006
Print Image

627 W Monroe Street Jackson, MI 49202

  • Price: $150,000
  • Status: Active Under Contract
  • On Site: 33 Days
  • Updated: 61 min ago
  • MLS #: 26047925
2
Beds
1
Baths
0
½ Baths
0.24
Acres
881
SQFT
$170
$/SQFT
1930
Built
Neighborhood:
Jackson City
County:
Jackson
School District:
Jackson
Property Description
Very clean, exceptionally well cared for, and completely move-in ready! This 2-bedroom home offers warmth and charm with beautiful hardwood floors flowing through most of the main living space and a dedicated formal dining room. Major updates include newer replacement windows throughout for added efficiency. The main floor features a comfortable layout, while the walk-up attic provides fantastic extra space for storage or future potential. Downstairs, the full basement features a wood furnace alongside the primary furnace for reliable supplemental heat during colder months. Outside is where this property truly stands out. Situated on a generous double lot with a spacious yard, you get the rare combination of an original 1-car garage PLUS an impressive detached pole barn—giving you tons of room for vehicles, workshop space, hobbies, or extra storage. A unique package that is hard to find in this price point!
Exterior Features

Architectural Style [] Attached Garage YN No Construction Materials Shingle SidingOther Garage YN Yes Lot Features Sidewalk Other Structures Pole Barn Pool Features [] Road Surface Type Paved Roof Asphalt Water Access YN No Waterfront Features [] Waterfront YN No Window Features ReplacementWindow Treatments

Interior Features

Appliances DishwasherDryerOvenRangeRefrigeratorWasher Basement Full Basement YN Yes Cooling Central Air Cooling YN Yes Fireplace Features Living Room Fireplace YN Yes Heating Forced AirWood Heating YN Yes Interior Features [] Main Floor Bedrooms 2 Rooms Living Room (Main Level) Dining Room (Main Level) Kitchen (Main Level) Primary Bedroom (Main Level) Bedroom 2 (Main Level) Other (Main Level)

Property Features

Accessibility Features [] Association Amenities [] Association Fee Includes [] Auction Or For Sale For Sale Cross Street Madison Street & Clinton Rd Listing Terms CashFHAVA LoanMSHDAConventional New Construction YN No Property Sub Type Single Family Residence Sewer Public Tax Annual Amount 1343 Tax Year 2025 Utilities Natural Gas ConnectedCable ConnectedHigh-Speed Internet Water Source Public Zoning Residential

Listing provided courtesy of Christopher Rankin of RE/MAX Platinum - Brighton: 1 810-227-4600. © 2026 MichRIC, LLC. All rights reserved. Information deemed reliable but not guaranteed.


© 2026 MichRIC, LLC. All rights reserved. Information deemed reliable but not guaranteed. Updated: 2026-10-13T10:34:25.547.
 
https://bt-photos.global.ssl.fastly.net/swmich/1280_boomver_1_26047925-2.jpg https://bt-photos.global.ssl.fastly.net/swmich/1280_boomver_1_26047925-2.jpg https://bt-photos.global.ssl.fastly.net/swmich/1280_boomver_1_26047925-2.jpg
Logo
Berkshire Hathaway HomeServices Snyder & Company, Realtors®
2655 Plymouth Road
Ann Arbor MI, 48105
;