


Skip To Content

624 Helena Street

Dowagiac, MI 49047
  • $179,900
  • STATUS: Active
  • ON SITE: 60 Days
  • MLS #: 26042583
UPDATED: 50 min ago
$179,900
  • 3
    BEDS
  • 0.2
    ACRES
  • 1
    BATHS
  • 0
    1/2 BATHS
  • 1,491
    SQFT
  • $121
    $/SQFT
Neighborhood:
Type:
Single-Family Home
Built:
1953
County:

School Ratings & Info

School District:

Description

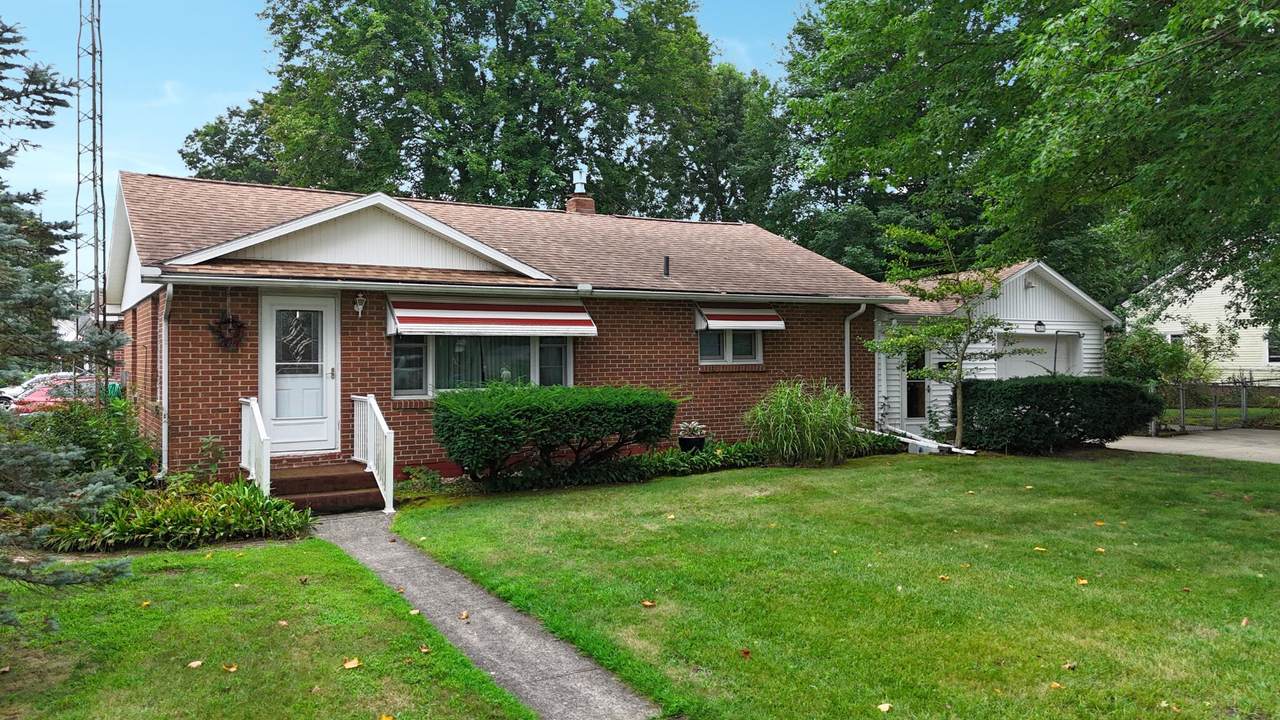
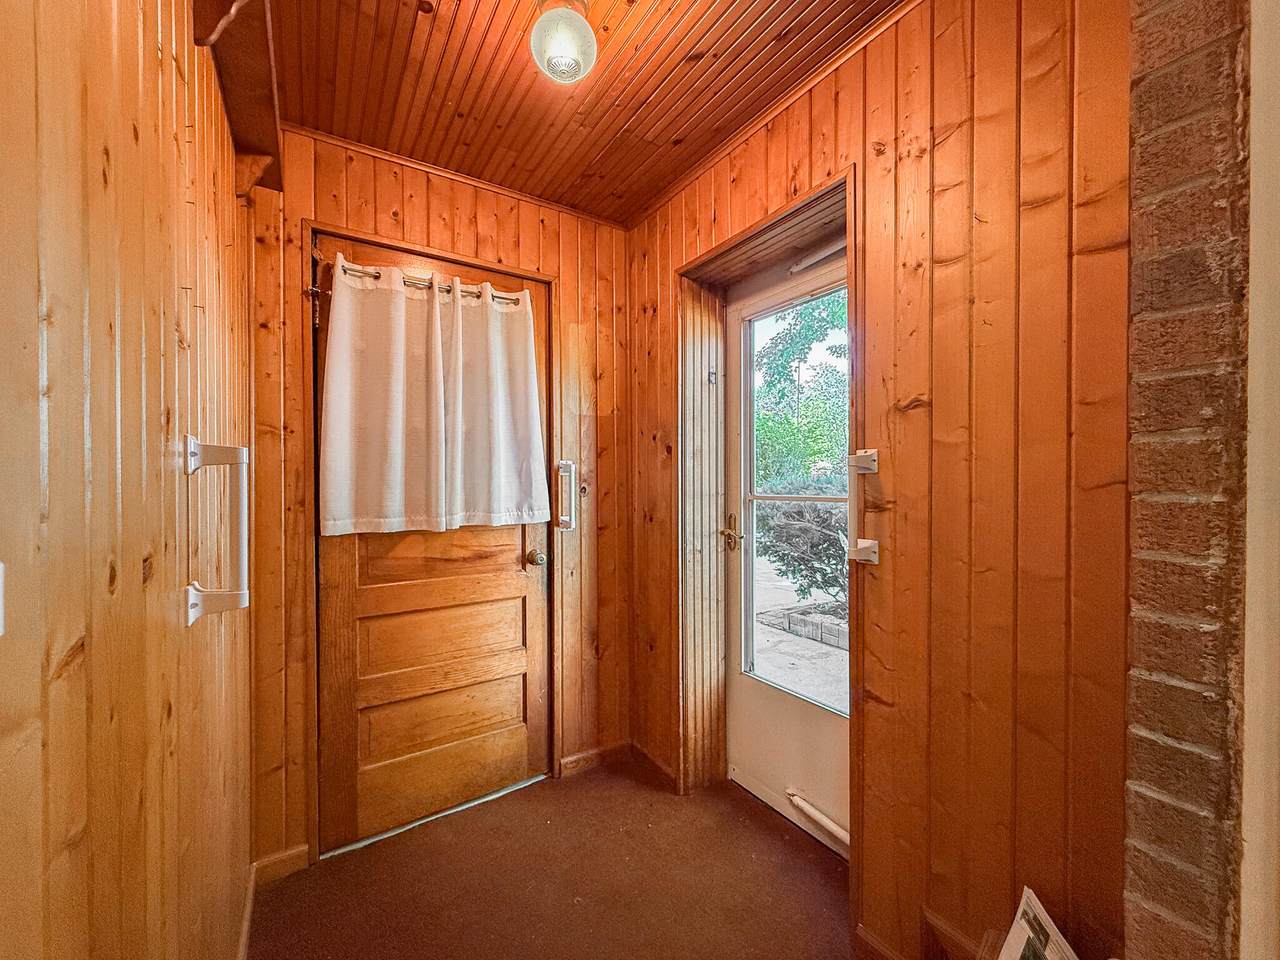
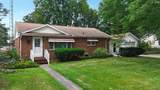
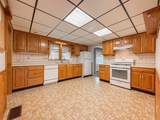
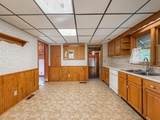
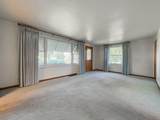
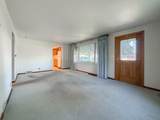
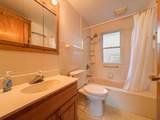
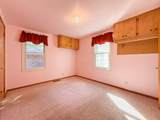
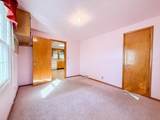
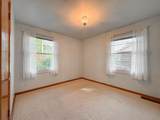
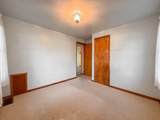
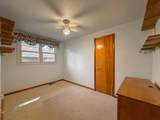
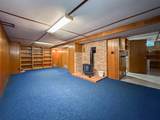
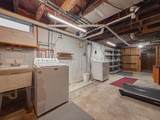
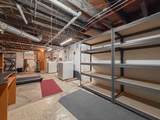
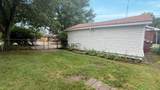
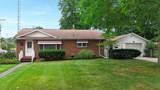
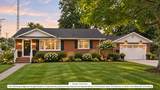
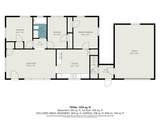
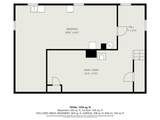
Welcome to this 3-bedroom, 1-bath ranch home in the City of Dowagiac. The main level offers three bedrooms and a full bathroom. The full basement is partially finished, providing flexible space for a variety of uses along with additional storage. An attached 1-car garage provides convenient parking, while a fenced-in yard offers a private outdoor space. Conveniently located near downtown Dowagiac, shopping, restaurants, parks, and other local amenities, this home offers a convenient location close to everyday necessities.

Monthly Payment Calculator


© 2026 MichRIC, LLC. All rights reserved. Information deemed reliable but not guaranteed. Updated: 2026-10-13T11:33:48.64.
www.bhhssnyder.com/homes/180121724
Print Image

624 Helena Street Dowagiac, MI 49047

  • Price: $179,900
  • Status: Active
  • On Site: 60 Days
  • Updated: 50 min ago
  • MLS #: 26042583
3
Beds
1
Baths
0
½ Baths
0.2
Acres
1,491
SQFT
$121
$/SQFT
1953
Built
Neighborhood:
Dowagiac City
County:
Cass
School District:
Dowagiac
Property Description
Welcome to this 3-bedroom, 1-bath ranch home in the City of Dowagiac. The main level offers three bedrooms and a full bathroom. The full basement is partially finished, providing flexible space for a variety of uses along with additional storage. An attached 1-car garage provides convenient parking, while a fenced-in yard offers a private outdoor space. Conveniently located near downtown Dowagiac, shopping, restaurants, parks, and other local amenities, this home offers a convenient location close to everyday necessities.
Exterior Features

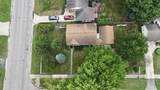
Architectural Style Ranch Attached Garage YN Yes Construction Materials BrickVinyl Siding Corner Lot YN Yes Garage YN Yes Lot Features Corner Lot Other Structures [] Pool Features [] Road Surface Type Paved Roof [] Waterfront Features [] Waterfront YN No Window Features Replacement

Interior Features

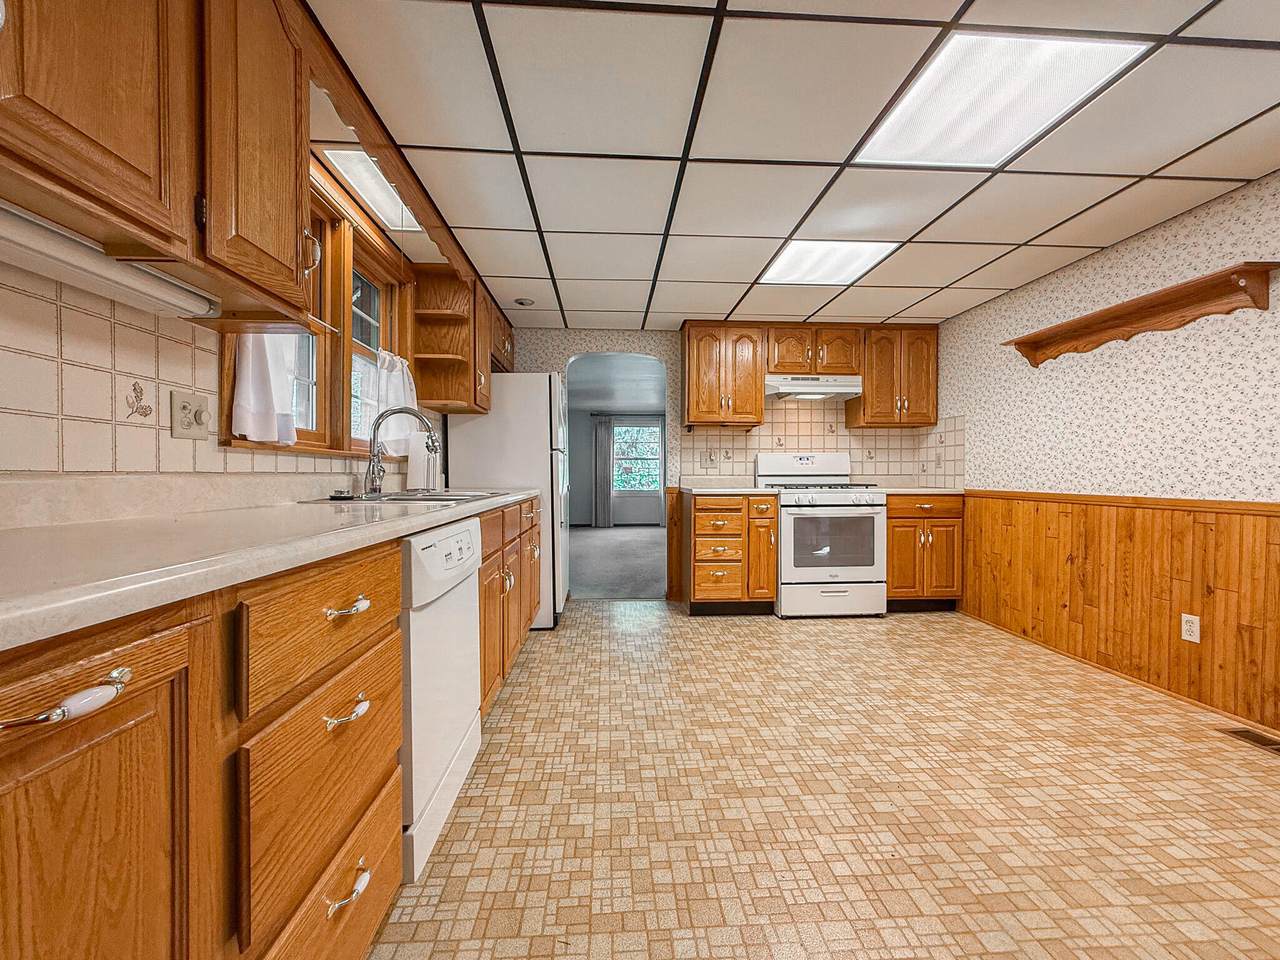
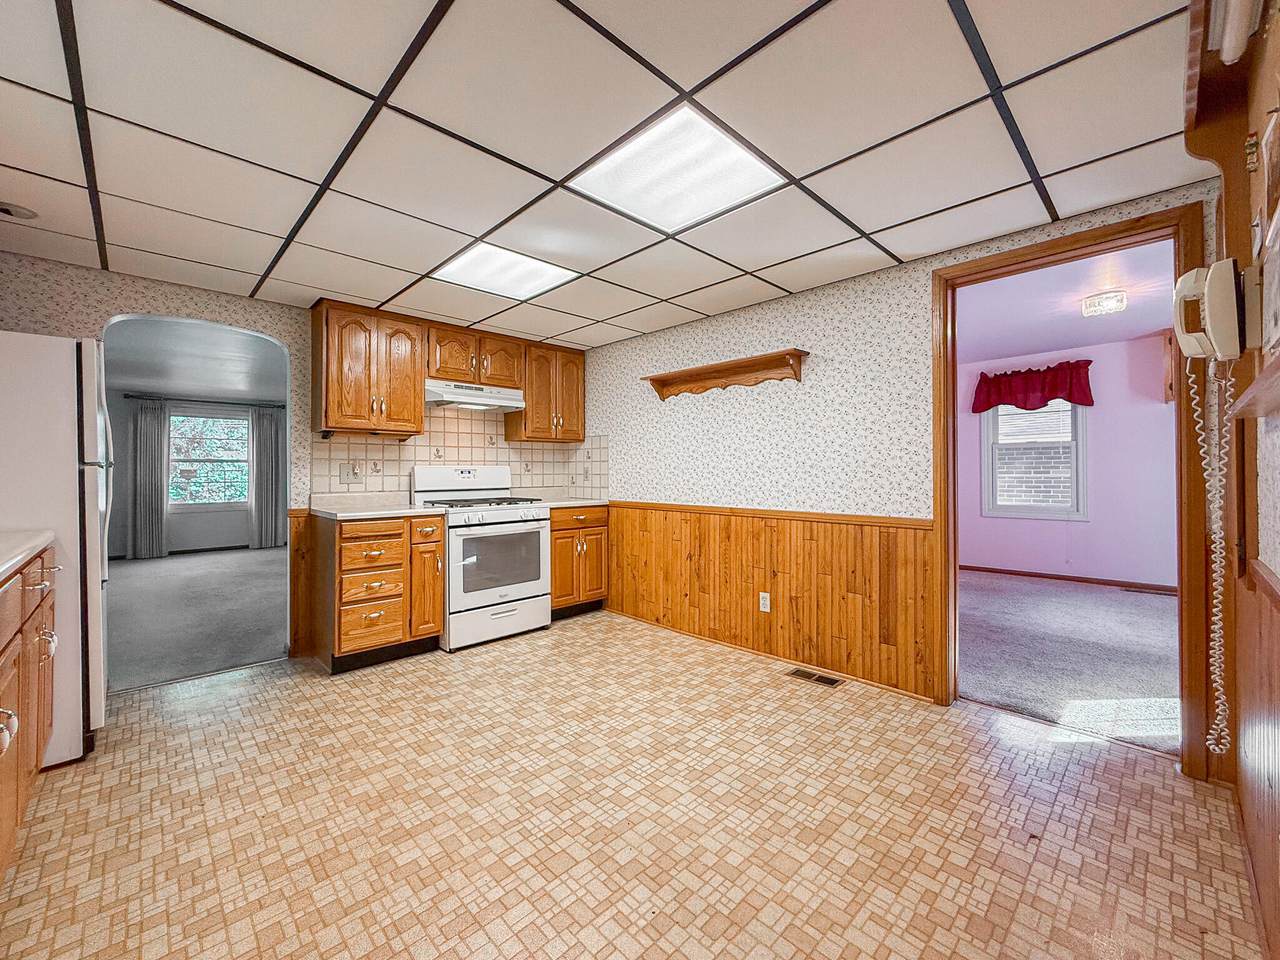
Appliances DishwasherDryerFreezerMicrowaveRangeRefrigeratorWasher Basement Full Basement YN Yes Cooling Central Air Cooling YN Yes Fireplace Features Family Room Fireplace YN Yes Heating Forced Air Heating YN Yes Interior Features Ceiling Fan(s) Main Floor Bedrooms 3 Rooms Kitchen (Main Level) Living Room (Main Level) Primary Bedroom (Main Level) Bedroom 2 (Main Level) Bedroom 3 (Main Level)

Property Features

Accessibility Features [] Association Amenities [] Association Fee Includes [] Auction Or For Sale For Sale Cross Street E Prairie Ronde and Clyborn St Listing Terms CashFHAVA LoanConventional New Construction YN No Property Sub Type Single Family Residence Sewer Public Tax Annual Amount 1440 Tax Year 2026 Utilities Natural Gas Connected Water Source Public

Listing provided courtesy of Martha Hassle of @properties Christie's International R.E.: 269-462-9380. © 2026 MichRIC, LLC. All rights reserved. Information deemed reliable but not guaranteed.


© 2026 MichRIC, LLC. All rights reserved. Information deemed reliable but not guaranteed. Updated: 2026-10-13T11:33:48.64.
 
https://bt-photos.global.ssl.fastly.net/swmich/1280_boomver_2_26042583-2.jpg https://bt-photos.global.ssl.fastly.net/swmich/1280_boomver_2_26042583-2.jpg https://bt-photos.global.ssl.fastly.net/swmich/1280_boomver_2_26042583-2.jpg
Logo
Berkshire Hathaway HomeServices Snyder & Company, Realtors®
2655 Plymouth Road
Ann Arbor MI, 48105
;