Skip To Content

6144 Mortimer Line

Croswell, MI 48450
  • $795,000
  • STATUS: Active
  • ON SITE: 64 Days
  • MLS #: 50218293
Price Reduced
UPDATED: 70 min ago
$795,000
  • 2
    BEDS
  • 77.32
    ACRES
  • 2
    BATHS
  • 1
    1/2 BATHS
  • 1,500
    SQFT
  • $530
    $/SQFT
Neighborhood:
Type:
Single-Family Home
Built:
2009
County:

School Ratings & Info

School District:

Description

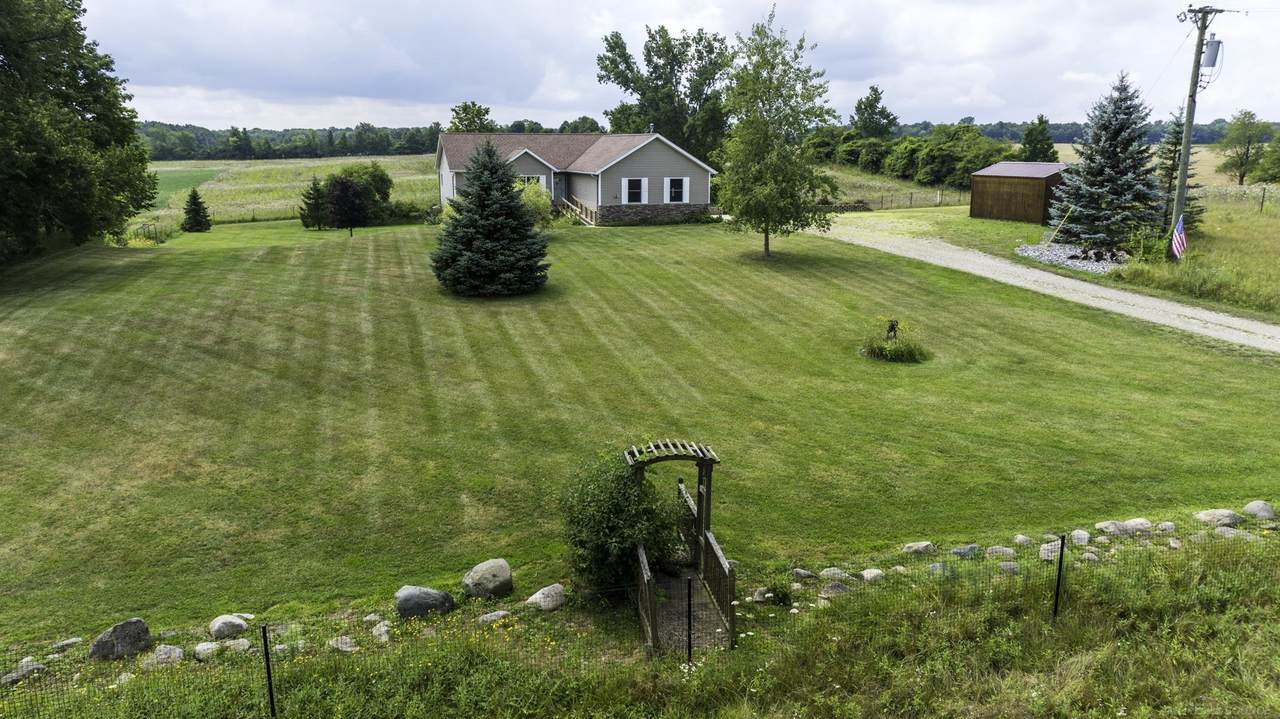
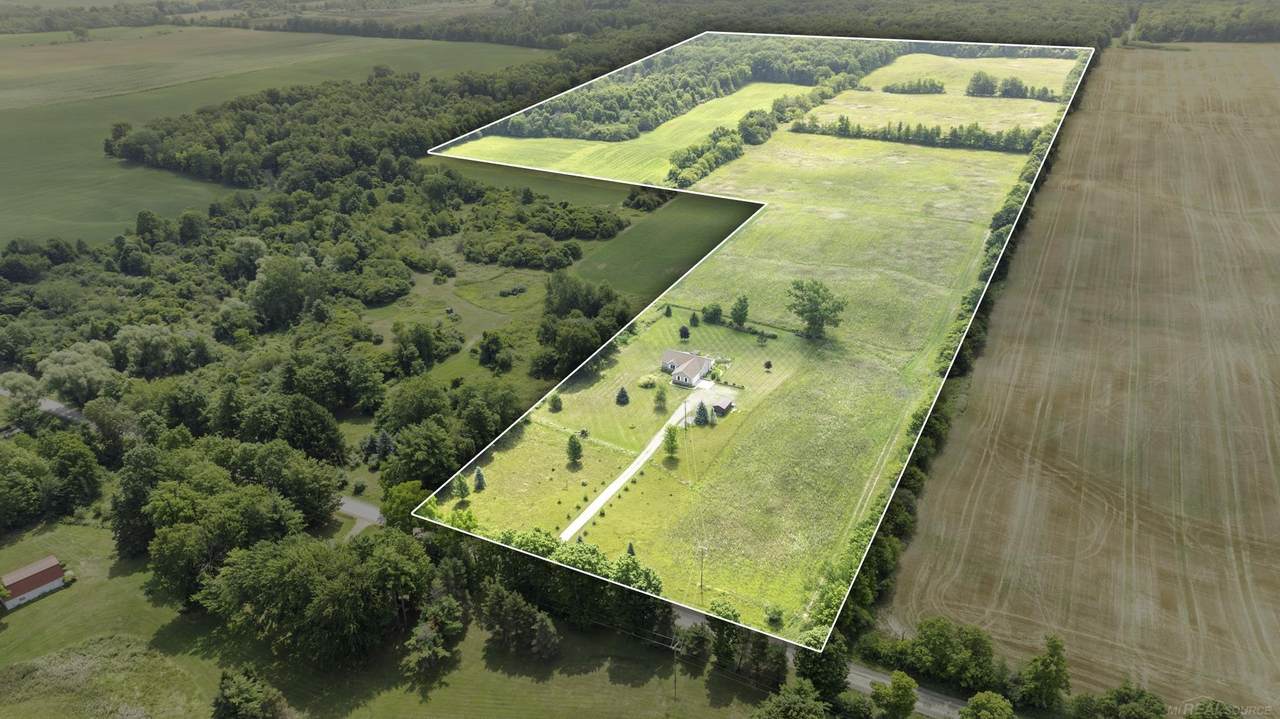
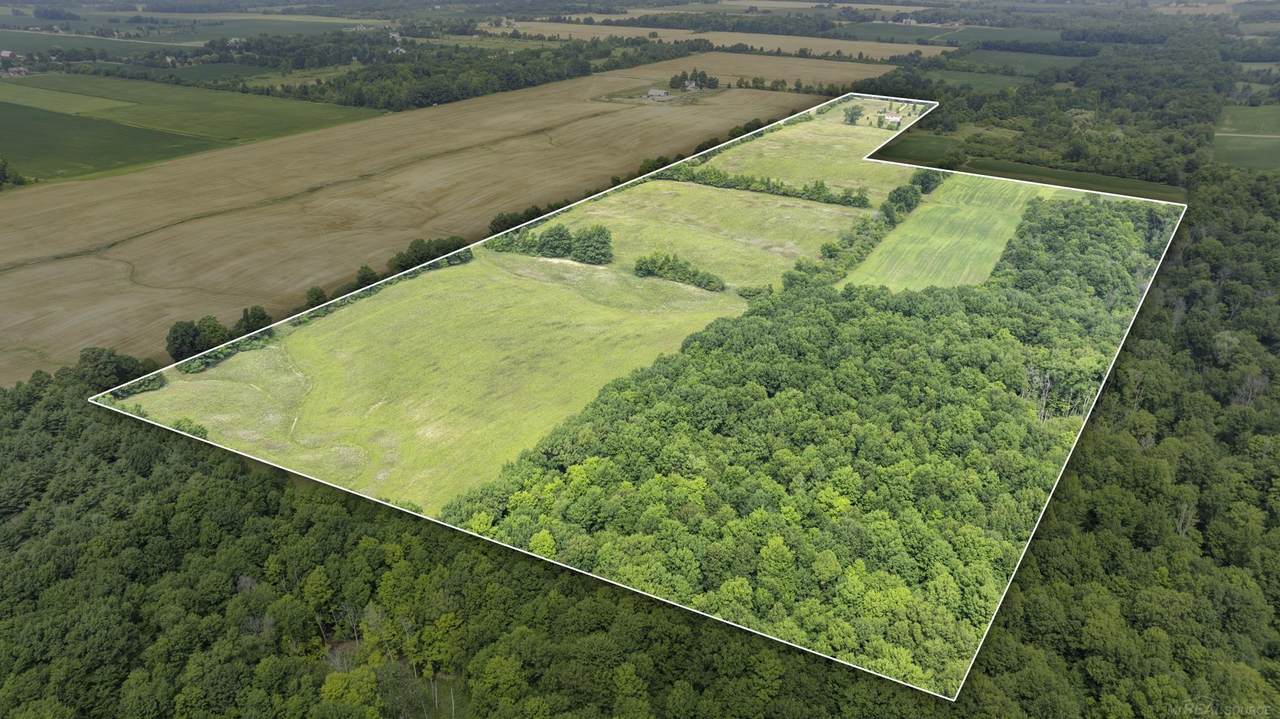
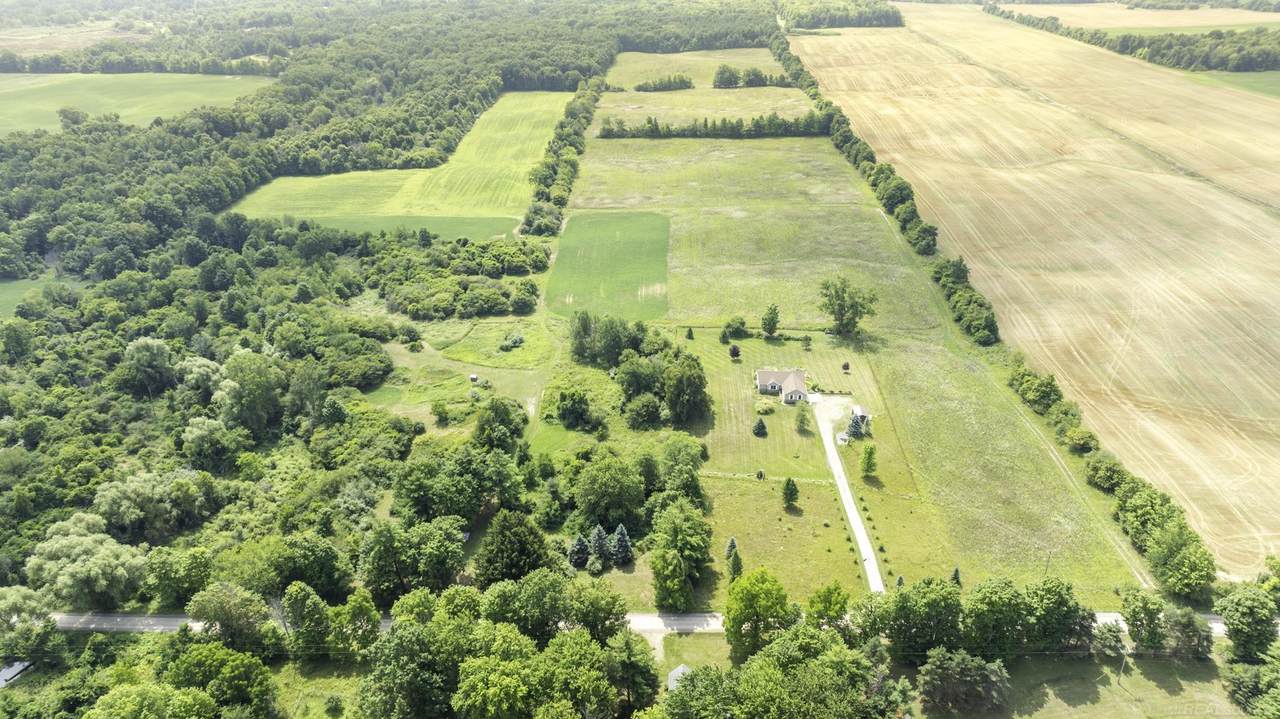
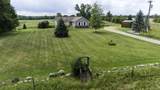
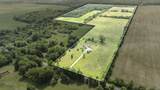
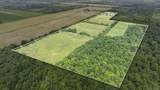
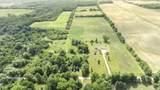
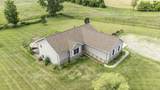
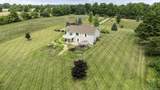
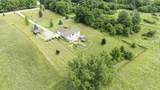
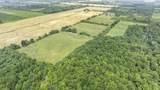
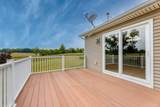
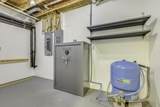
Beautiful Ranch Home on 77 Acres with Finished Walk-out Lower Level! Country Living close to the conveniences of Croswell & Lexington in Croswell-Lexington School District! The Ranch Home built in 2009 offers an open-concept Main Floor Living, Kitchen, Dining Area! Enjoy morning coffee from the Composite Deck overlooking your Acreage! Primary Bedroom Suite and 2nd Main Floor Bedroom! The Walk-out Lower Level is Finished with a spacious Family Room (Wood Stove) & an expansive Great/Recreation Room! Half Bath off the Family Room along with Storage Area & Utility Rooms. Walk-out to your Expansive Backyard Concrete Patio! All electric with the GeoThermal Heating & Cooling! Approx 50 Tillable Acres, 21 Wooded Acres & the 5 Acres for the Home & Yard! Welcome Home!

Monthly Payment Calculator


[MiRealSource] logo ©2026 MiRealSource (Michigan Multiple Listing Service). All rights reserved. IDX information is provided exclusively for consumers' personal, non-commercial use and may not be used for any purpose other than to identify prospective properties consumers may be interested in purchasing. Information is deemed reliable but is not guaranteed accurate by the MLS or Berkshire Hathaway HomeServices Snyder & Company, Realtors®. The information provided hereby constitutes proprietary information of MiRealSource, Inc. and its shareholders, affiliates and licensees and may not be reproduced or transmitted in any form or by any means, electronic or mechanical, including photocopy, recording, scanning or any information storage and retrieval system, without written permission from MiRealSource, Inc. Data last updated: 2026-10-16T12:53:33.507.
www.bhhssnyder.com/homes/180078626
Print Image

6144 Mortimer Line Croswell, MI 48450

  • Price: $795,000
  • Status: Active
  • On Site: 64 Days
  • Updated: 70 min ago
  • MLS #: 50218293
2
Beds
2
Baths
1
½ Baths
77.32
Acres
1,500
SQFT
$530
$/SQFT
2009
Built
Neighborhood:
None
County:
Sanilac
Area:
Worth Twp (76026)
School District:
Croswell Lexington Comm Sd
Property Description
Beautiful Ranch Home on 77 Acres with Finished Walk-out Lower Level! Country Living close to the conveniences of Croswell & Lexington in Croswell-Lexington School District! The Ranch Home built in 2009 offers an open-concept Main Floor Living, Kitchen, Dining Area! Enjoy morning coffee from the Composite Deck overlooking your Acreage! Primary Bedroom Suite and 2nd Main Floor Bedroom! The Walk-out Lower Level is Finished with a spacious Family Room (Wood Stove) & an expansive Great/Recreation Room! Half Bath off the Family Room along with Storage Area & Utility Rooms. Walk-out to your Expansive Backyard Concrete Patio! All electric with the GeoThermal Heating & Cooling! Approx 50 Tillable Acres, 21 Wooded Acres & the 5 Acres for the Home & Yard! Welcome Home!
Exterior Features

Exterior Construction StoneVinyl SidingVinyl Trim Exterior Features DeckPatio Foundation Type Basement Frontage 410 Garage Type Attached GarageElectric in GarageGar Door Opener Lot Size 410x3304.25x1309.21x1576. Roads City/CountyGravel Structure Style 2 Story Styles Ranch Substructure Types Shed Waterfront YN No

Interior Features

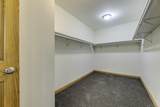
Appliances DishwasherDryerFreezerRange/OvenRefrigeratorWasher Basement Type Egress/Daylight WindowsFinishedFullOutside EntranceWalk Out Basement YN Yes Below Grade Sq Ft 1500 Below Grade Sq Ft Finished 1240 Cooling System Ceiling Fan(s)Central A/C Fireplace YN No Fuel Type Geothermal Heating System Forced Air Interior Features Cathedral/Vaulted CeilingCeramic FloorsWalk-In Closet Sub Room Description EntryFamily RoomFirst Floor BedroomFirst Floor LaundryFirst Flr Primary BedroomGreat RoomLiving RoomBasement LavatoryFirst Flr Full BathroomPrimary Bdrm SuiteDining "L"

Property Features

Additional Documents YN No Assessments YN No Association Fee YN No Financial Terms CashConventional Blend For Sale Or Rent For Sale Lease YN No Manufactured YN No Municipality Worth Twp Municipality Type Township Ownership Private Principal Res Exempt YN Yes Sewer Septic Septic Site Condo YN No Sq Ft Source Measured Subject To Short Sale Approval No Summer Tax Amount 1742.69 Summer Tax Year 2026 Total Tax Amount 4034.71 Total Tax Year 2025 Water Private Well Winter Tax Amount 2292.02 Winter Tax Year 2025 Zoning AgriculturalResidential

Listing courtesy of Epique Inc. : 248-218-2604.

Source MLS: MiRealSource
Originating MLS: MiRealSource

[MiRealSource] logoProvided through IDX via MiRealSource. Courtesy of MiRealSource Shareholder. Copyright MiRealSource. The information published and disseminated by the Originating MLS is communicated verbatim, without change by the Originating MLS, as filed with it by its members. The accuracy of all information, regardless of source, is not guaranteed or warranted. All information should be independently verified.


[MiRealSource] logo ©2026 MiRealSource (Michigan Multiple Listing Service). All rights reserved. IDX information is provided exclusively for consumers' personal, non-commercial use and may not be used for any purpose other than to identify prospective properties consumers may be interested in purchasing. Information is deemed reliable but is not guaranteed accurate by the MLS or Berkshire Hathaway HomeServices Snyder & Company, Realtors®. The information provided hereby constitutes proprietary information of MiRealSource, Inc. and its shareholders, affiliates and licensees and may not be reproduced or transmitted in any form or by any means, electronic or mechanical, including photocopy, recording, scanning or any information storage and retrieval system, without written permission from MiRealSource, Inc. Data last updated: 2026-10-16T12:53:33.507.
 
https://bt-photos.global.ssl.fastly.net/realsource/1280_boomver_1_50218293-2.jpg https://bt-photos.global.ssl.fastly.net/realsource/1280_boomver_1_50218293-2.jpg https://bt-photos.global.ssl.fastly.net/realsource/1280_boomver_1_50218293-2.jpg
Logo
Berkshire Hathaway HomeServices Snyder & Company, Realtors®
2655 Plymouth Road
Ann Arbor MI, 48105
;