
Skip To Content

609 N Ionia Street

Albion, MI 49224
  • $95,000
  • STATUS: Active
  • ON SITE: 50 Days
  • MLS #: 26049220
UPDATED: 27 min ago
$95,000
  • 3
    BEDS
  • 0.08
    ACRES
  • 1
    BATHS
  • 1
    1/2 BATHS
  • 1,344
    SQFT
  • $71
    $/SQFT
Neighborhood:
Type:
Single-Family Home
Built:
1900
County:

School Ratings & Info

School District:

Description

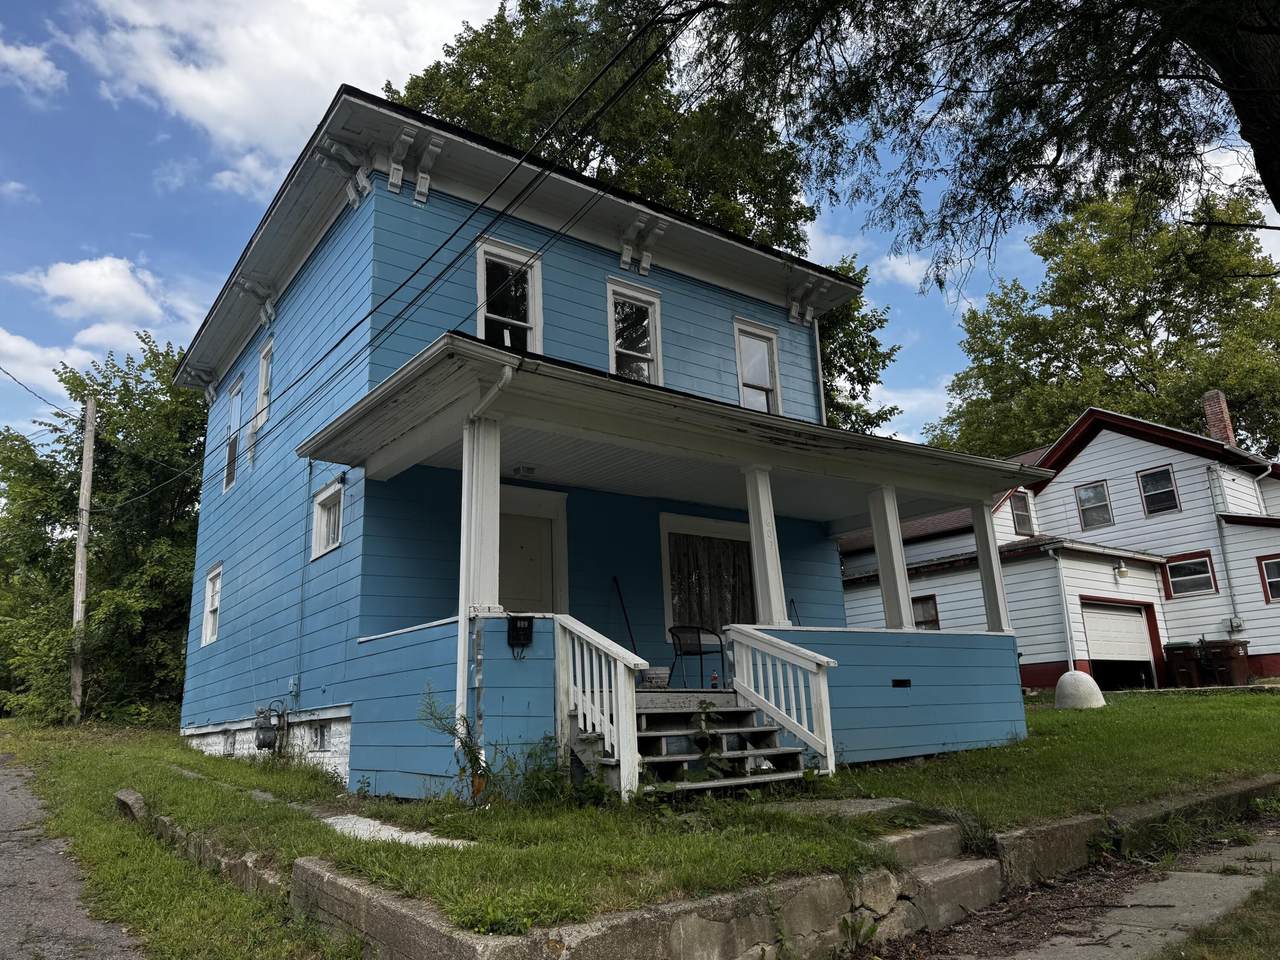
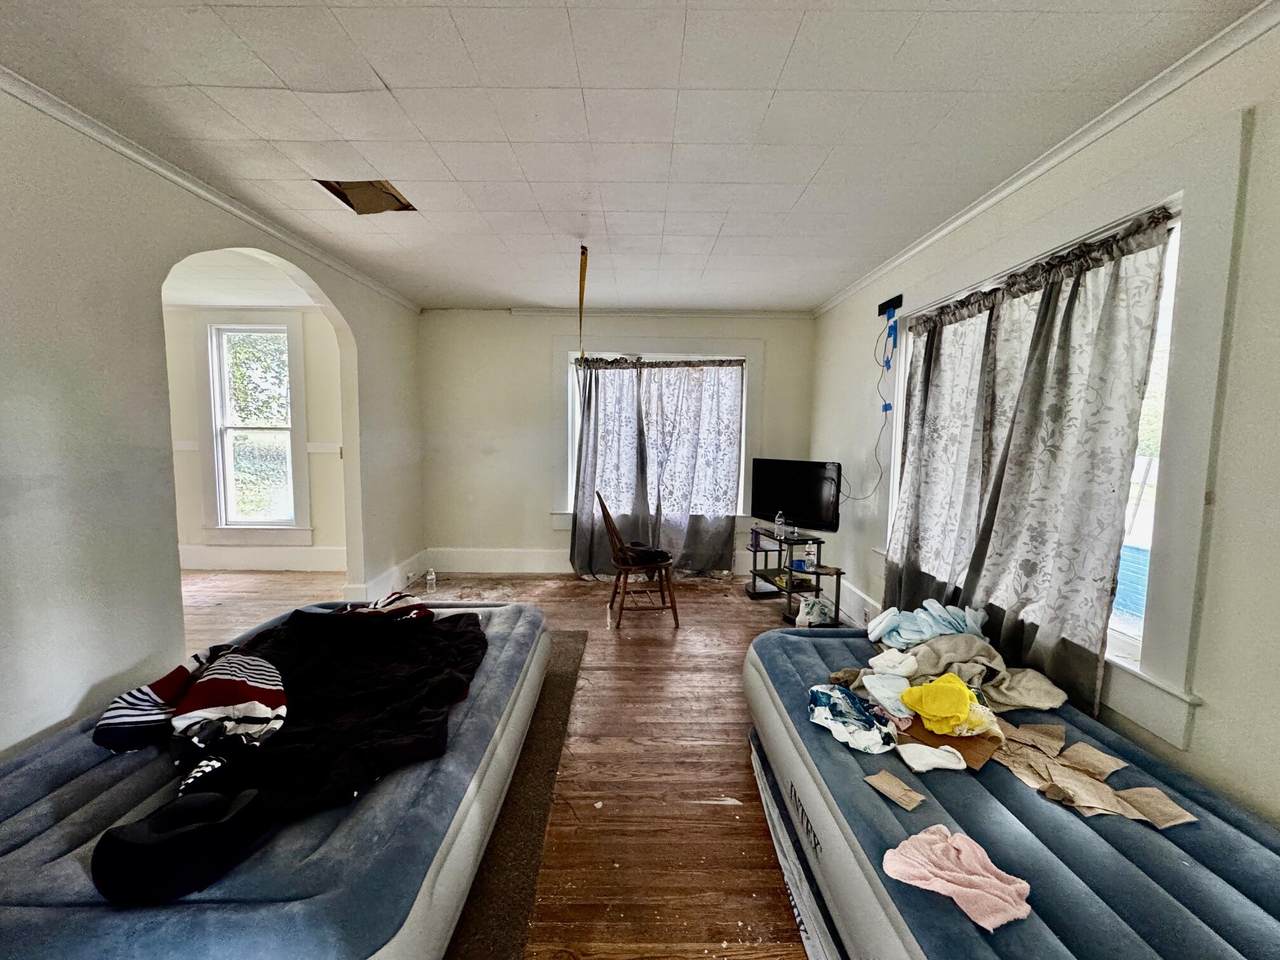
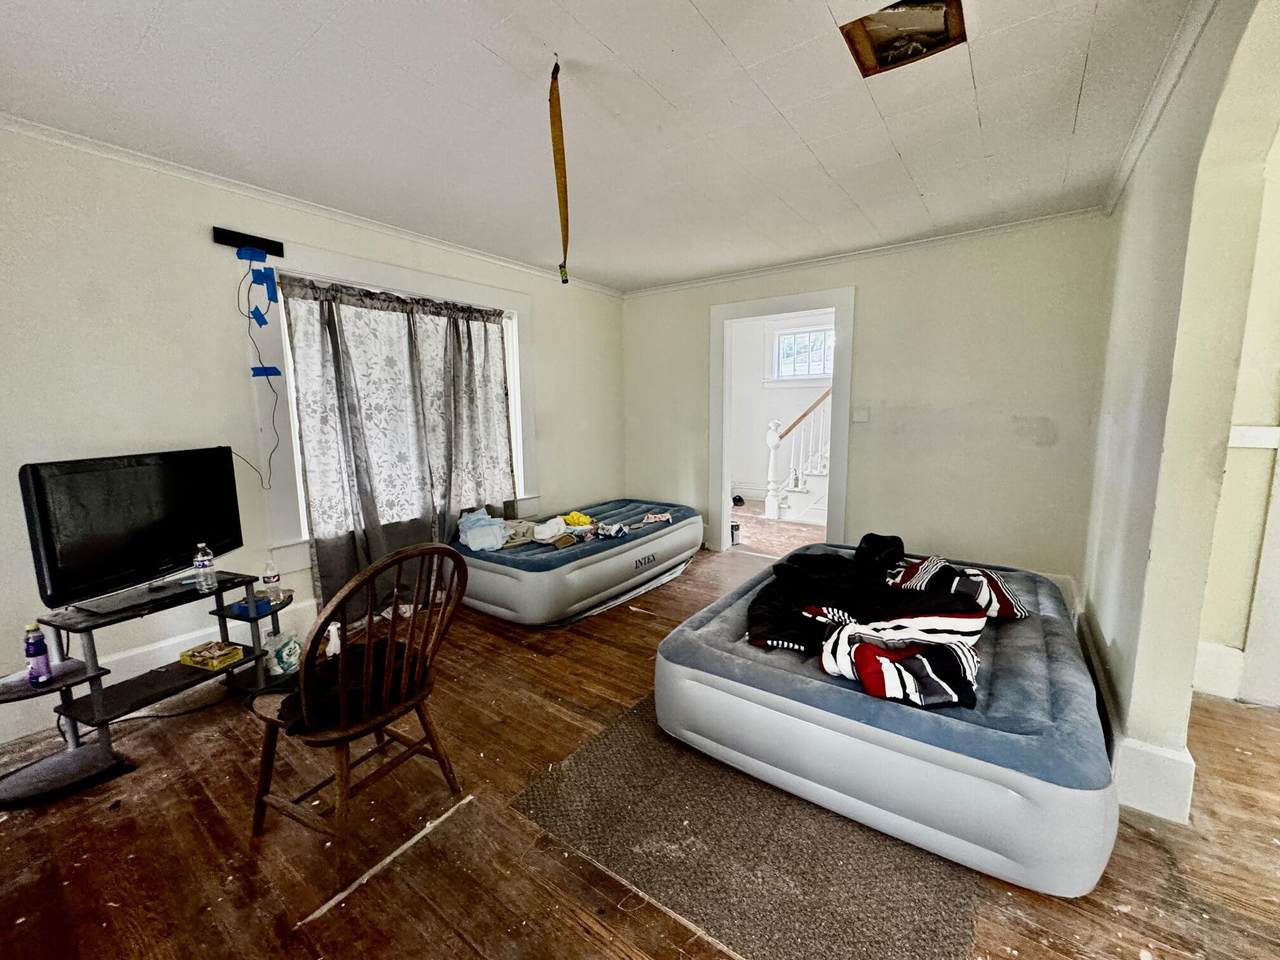
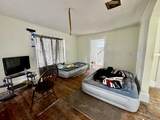
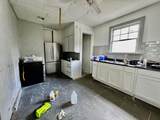
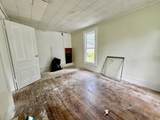
This three-bedroom, two-story home offers a solid opportunity for a buyer to add some updates and make it their own. A newer roof provides a great head start, while original hardwood floors add character to the living room, dining room, and bedrooms. Updated 1.5 baths. The full basement offers plenty of storage space.

Monthly Payment Calculator


© 2026 MichRIC, LLC. All rights reserved. Information deemed reliable but not guaranteed. Updated: 2026-11-06T11:33:53.117.
www.bhhssnyder.com/homes/181243038
Print Image

609 N Ionia Street Albion, MI 49224

  • Price: $95,000
  • Status: Active
  • On Site: 50 Days
  • Updated: 27 min ago
  • MLS #: 26049220
3
Beds
1
Baths
1
½ Baths
0.08
Acres
1,344
SQFT
$71
$/SQFT
1900
Built
Neighborhood:
Albion City
County:
Calhoun
School District:
Marshall
Property Description
This three-bedroom, two-story home offers a solid opportunity for a buyer to add some updates and make it their own. A newer roof provides a great head start, while original hardwood floors add character to the living room, dining room, and bedrooms. Updated 1.5 baths. The full basement offers plenty of storage space.
Exterior Features

Architectural Style Traditional Construction Materials Aluminum Siding Garage YN No Lot Features [] Other Structures [] Pool Features [] Road Surface Type Paved Roof Shingle Waterfront Features [] Waterfront YN No Window Features []

Interior Features

Appliances Refrigerator Basement FullMichigan Basement Basement YN Yes Cooling [] Fireplace Features [] Fireplace YN No Heating Forced Air Heating YN Yes Interior Features Ceiling Fan(s) Main Floor Bedrooms 0 Rooms Kitchen (Main Level) Living Room (Main Level) Dining Room (Main Level) Bathroom 1 (Main Level) Primary Bedroom (Upper Level) Bedroom 2 (Upper Level) Bedroom 3 (Upper Level) Bathroom 2 (Upper Level)

Property Features

Accessibility Features [] Association Amenities [] Association Fee Includes [] Auction Or For Sale For Sale Cross Street Pine & Chestnut Listing Terms CashConventional New Construction YN No Property Sub Type Single Family Residence Sewer Public Tax Annual Amount 2415 Tax Year 2026 Utilities [] Water Source Public

Listing provided courtesy of Cassie Scramlin of KW Ascent: 269-317-9857. © 2026 MichRIC, LLC. All rights reserved. Information deemed reliable but not guaranteed.


© 2026 MichRIC, LLC. All rights reserved. Information deemed reliable but not guaranteed. Updated: 2026-11-06T11:33:53.117.
 
https://bt-photos.global.ssl.fastly.net/swmich/1280_boomver_1_26049220-2.jpg https://bt-photos.global.ssl.fastly.net/swmich/1280_boomver_1_26049220-2.jpg https://bt-photos.global.ssl.fastly.net/swmich/1280_boomver_1_26049220-2.jpg
Logo
Berkshire Hathaway HomeServices Snyder & Company, Realtors®
2655 Plymouth Road
Ann Arbor MI, 48105
;