




Description
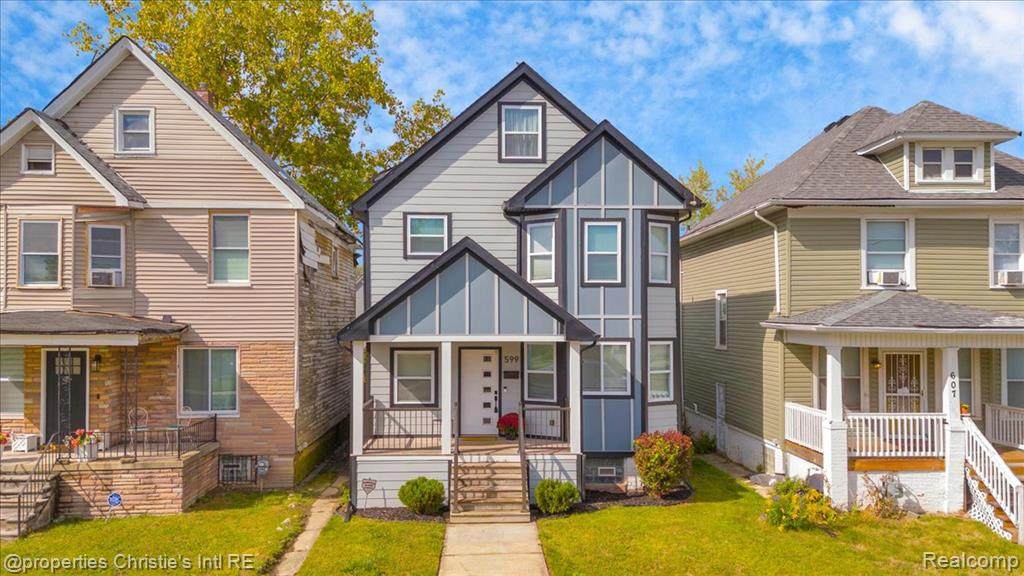
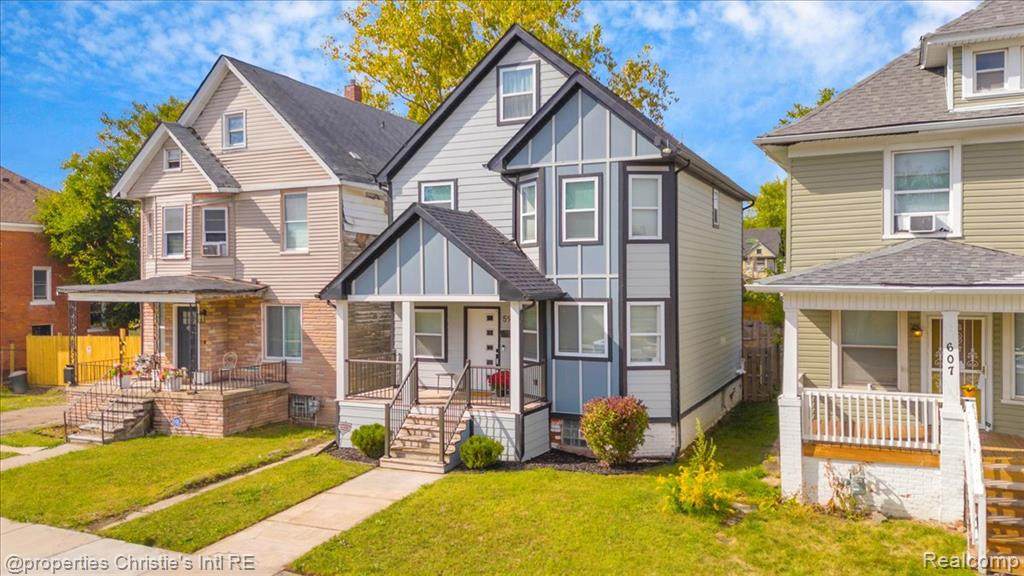
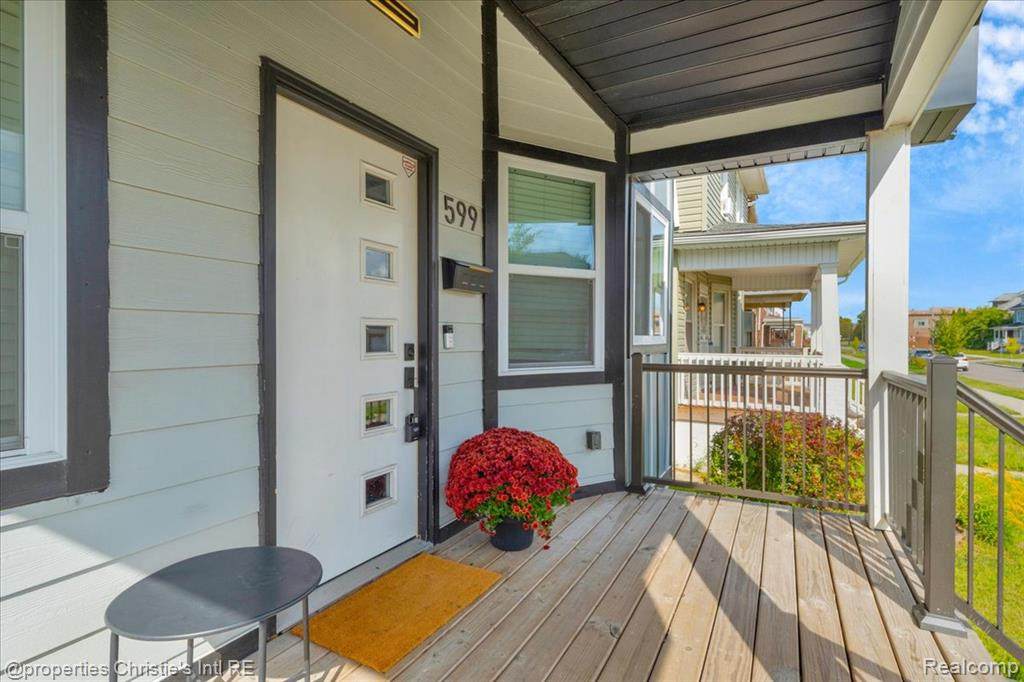
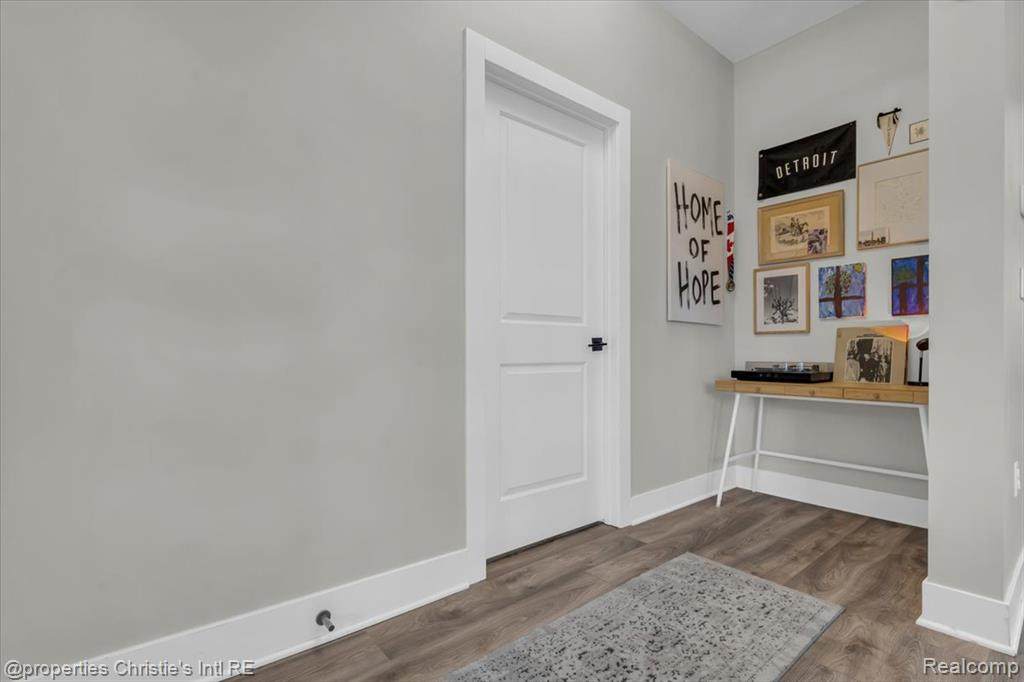
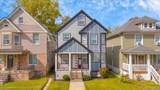
Welcome to 599 Alger, a beautifully renovated 4 bedroom, 3.5 bath home offering nearly 1,700 sq. ft. of contemporary style and comfort. The main floor features an open-concept layout with large windows that flood the space with natural light. The designer kitchen stands out with sleek two-tone cabinetry, stainless steel appliances, farmhouse sink, and subway tile backsplash for a perfect space for cooking and entertaining. The first floor also includes a versatile bonus room ideal for an office, workout space, or lounge, plus a convenient half bath.Upstairs, the primary suite offers a private retreat, while the third floor guest/in-law suite provides flexibility for extended family or visitors. Bathrooms feature spa-like finishes, from marble inspired tile to modern vanities and matte black fixtures. Step outside to a large fenced backyard with a deck for gatherings or relaxing evenings. Additional upgrades include an EV charger, two-car parking pad, and major system updates (roof, electrical, plumbing, sewer line, furnace, AC, and more) within the last two years.Located in the North End, you’re minutes from Detroit People’s Food Co-op, Oak & Reel, Sepia Coffee, Cafe Noir, and close to E Grand Blvd shopping, dining, and vibrant urban farms.This move-in-ready home blends modern amenities with neighborhood charm!
-
4BEDS
-
0.08ACRES
-
3BATHS
-
11/2 BATHS
-
1,711SQFT
-
$178$/SQFT
Description
Welcome to 599 Alger, a beautifully renovated 4 bedroom, 3.5 bath home offering nearly 1,700 sq. ft. of contemporary style and comfort. The main floor features an open-concept layout with large windows that flood the space with natural light. The designer kitchen stands out with sleek two-tone cabinetry, stainless steel appliances, farmhouse sink, and subway tile backsplash for a perfect space for cooking and entertaining. The first floor also includes a versatile bonus room ideal for an office, workout space, or lounge, plus a convenient half bath.Upstairs, the primary suite offers a private retreat, while the third floor guest/in-law suite provides flexibility for extended family or visitors. Bathrooms feature spa-like finishes, from marble inspired tile to modern vanities and matte black fixtures. Step outside to a large fenced backyard with a deck for gatherings or relaxing evenings. Additional upgrades include an EV charger, two-car parking pad, and major system updates (roof, electrical, plumbing, sewer line, furnace, AC, and more) within the last two years.Located in the North End, you’re minutes from Detroit People’s Food Co-op, Oak & Reel, Sepia Coffee, Cafe Noir, and close to E Grand Blvd shopping, dining, and vibrant urban farms.This move-in-ready home blends modern amenities with neighborhood charm!
IDX provided courtesy of Realcomp II Ltd. via Berkshire Hathaway HomeServices Snyder & Company, Realtors® and Realcomp II Ltd.. © 2026 Realcomp II Ltd. Shareholders. Real estate listings held by brokerages other than Berkshire Hathaway HomeServices Snyder & Company, Realtors® are marked with the Realcomp-approved IDX logo and are provided through IDX through Realcomp II Ltd. IDX information is provided exclusively for the consumers' personal, non-commercial use and may not be used for any purpose other than to identify prospective properties consumers may be interested in purchasing. Any use of search facilities of data on the site, other than by a consumer looking to purchase real estate, is prohibited. The accuracy of all information, regardless of source, is not guaranteed or warranted. All information should be independently verified. Data last updated: 2026-10-13T11:00:48.987.
 IDX provided courtesy of Realcomp II Ltd., via @properties Christie's Int'l R.E. Detroit: (313) 230-0510 and Realcomp, ©2026 Realcomp II Ltd. Shareholders.