


Description
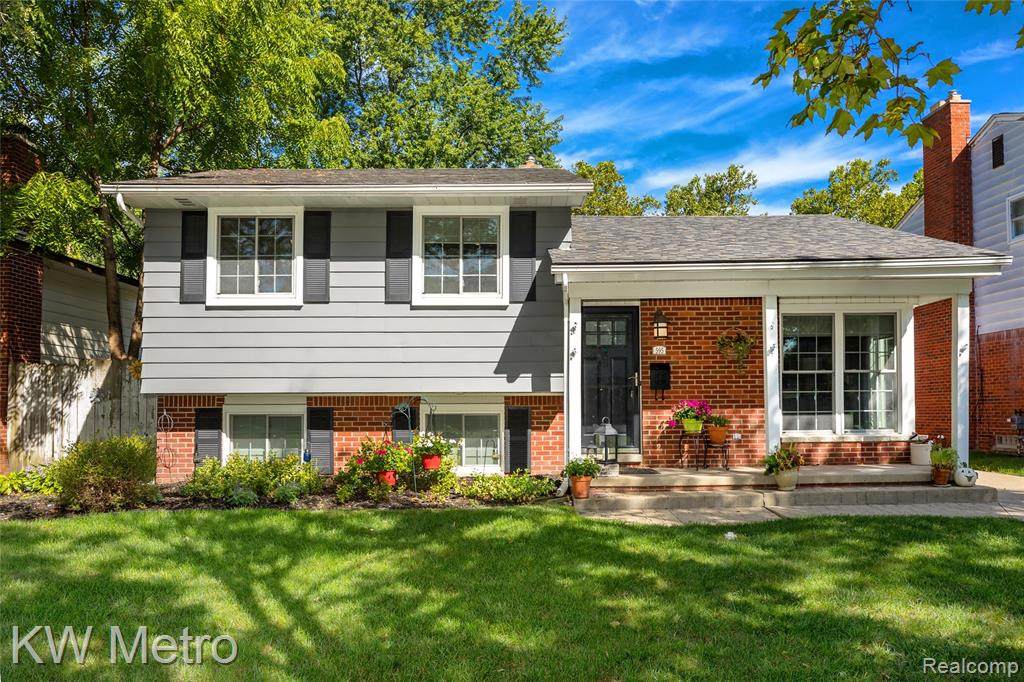
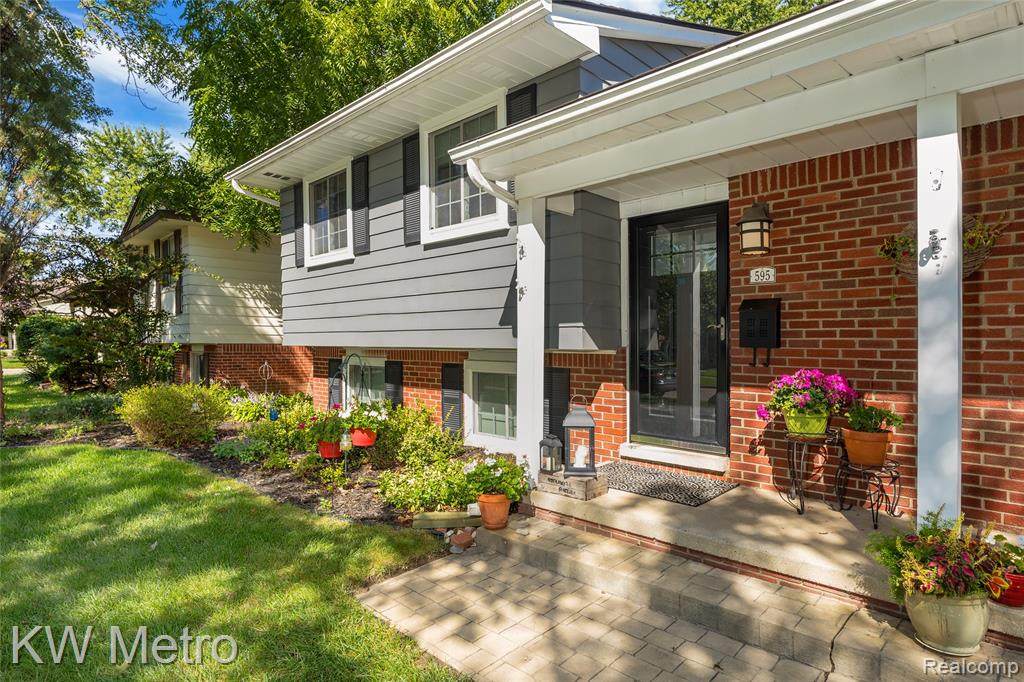
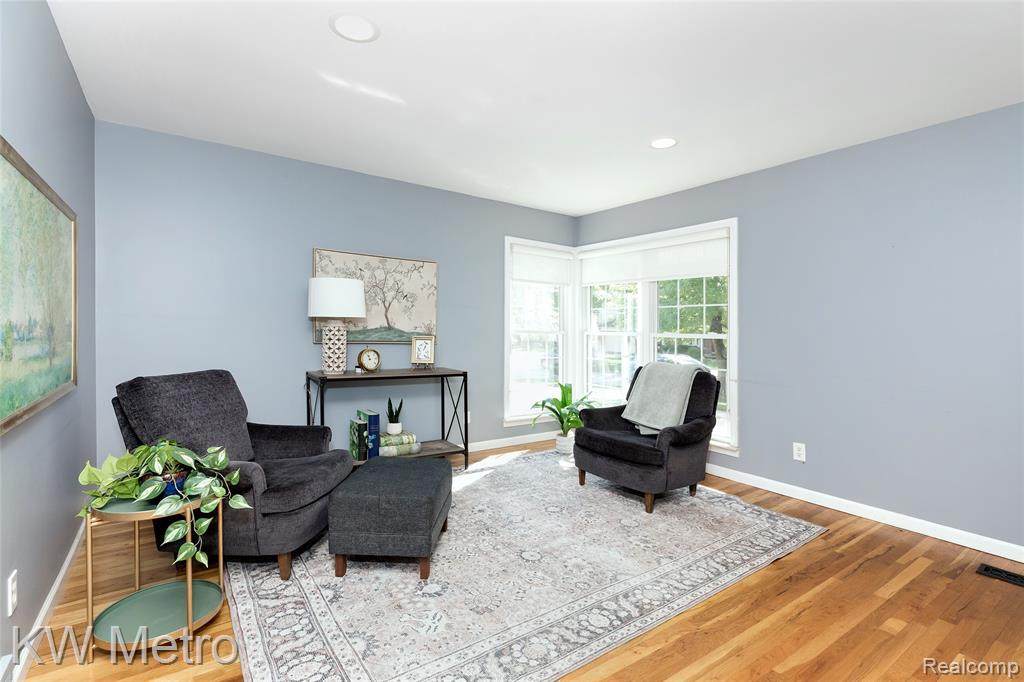
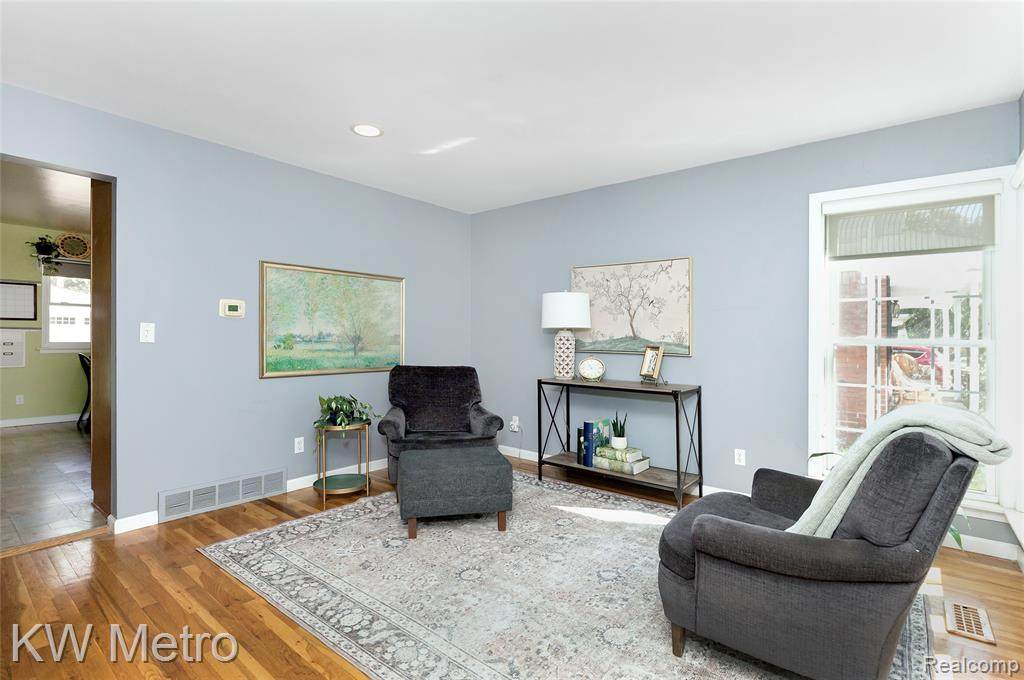
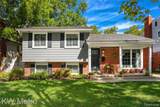
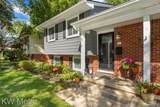
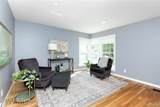
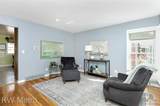
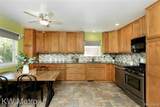
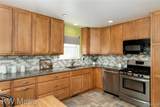
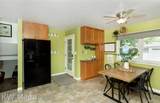
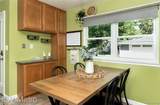
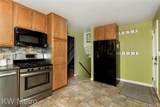
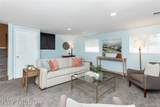
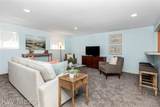
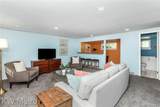
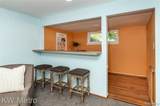
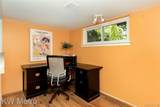
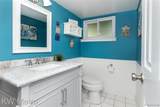
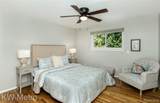
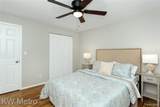
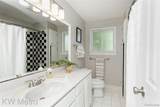
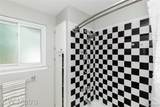
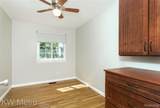
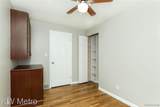
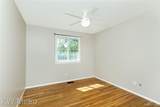
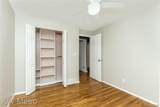
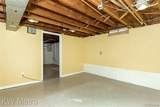
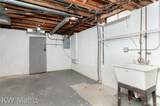
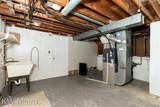
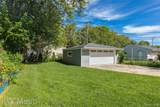
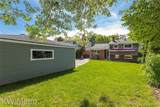
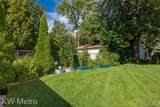
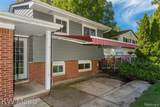
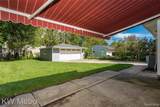
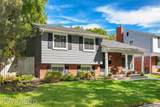
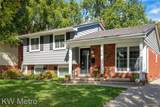
Fabulous location on one of Clawson's most coveted streets. This beautiful quad will have you packing your bags in no time. The kitchen is the heart of this home and it won't disappoint. Tons of maple cabinets with 42 inch uppers, granite counters, and updated appliances, plus recessed lighting and perfect views of the back yard with direct access. The adjacent living room has hardwood floors and corner windows that let in so much light. Upstairs all of the bedrooms have gleaming hardwood floors, spacious closets/storage with organizers and easy access to the updated full bathroom. The bathroom has a large updated vanity with plenty of storage, ceramic tile floors and tub surround, updated lighting and fixtures. Downstairs you'll find an oversized family room with newer carpet plus a separate office space that could also be a playroom, craft area, or compact home gym. The lower level poweder room has also been fully renovated, with new vanity, quartz counters, new lighting, hardware, wainscot trim and ceramic floors. The basement is partially finished, waterproofed, has tons of built-in storage and is ready for your finishing touches - you could easily create even more living space if desired. Outside the fenced yard features a large patio with an electric Marygrove awning with lights, fantastic raised garden beds, tons of room to entertain or hang out, and an oversized 2 car garage to store all the toys. Stamped concrete walkway and newer patio cement. Walk to parks, downtown Clawson restaurants, schools and shopping. Newer garage siding (2023) and garage door (2020). Newer AC 2016. Wallside windows (2016) and Bali blinds on main level. Newer roof on house and garage (2013).
-
3BEDS
-
0.14ACRES
-
1BATHS
-
11/2 BATHS
-
1,529SQFT
-
$229$/SQFT
Description
Fabulous location on one of Clawson's most coveted streets. This beautiful quad will have you packing your bags in no time. The kitchen is the heart of this home and it won't disappoint. Tons of maple cabinets with 42 inch uppers, granite counters, and updated appliances, plus recessed lighting and perfect views of the back yard with direct access. The adjacent living room has hardwood floors and corner windows that let in so much light. Upstairs all of the bedrooms have gleaming hardwood floors, spacious closets/storage with organizers and easy access to the updated full bathroom. The bathroom has a large updated vanity with plenty of storage, ceramic tile floors and tub surround, updated lighting and fixtures. Downstairs you'll find an oversized family room with newer carpet plus a separate office space that could also be a playroom, craft area, or compact home gym. The lower level poweder room has also been fully renovated, with new vanity, quartz counters, new lighting, hardware, wainscot trim and ceramic floors. The basement is partially finished, waterproofed, has tons of built-in storage and is ready for your finishing touches - you could easily create even more living space if desired. Outside the fenced yard features a large patio with an electric Marygrove awning with lights, fantastic raised garden beds, tons of room to entertain or hang out, and an oversized 2 car garage to store all the toys. Stamped concrete walkway and newer patio cement. Walk to parks, downtown Clawson restaurants, schools and shopping. Newer garage siding (2023) and garage door (2020). Newer AC 2016. Wallside windows (2016) and Bali blinds on main level. Newer roof on house and garage (2013).
IDX provided courtesy of Realcomp II Ltd. via Berkshire Hathaway HomeServices Snyder & Company, Realtors® and Realcomp II Ltd.. © 2026 Realcomp II Ltd. Shareholders. Real estate listings held by brokerages other than Berkshire Hathaway HomeServices Snyder & Company, Realtors® are marked with the Realcomp-approved IDX logo and are provided through IDX through Realcomp II Ltd. IDX information is provided exclusively for the consumers' personal, non-commercial use and may not be used for any purpose other than to identify prospective properties consumers may be interested in purchasing. Any use of search facilities of data on the site, other than by a consumer looking to purchase real estate, is prohibited. The accuracy of all information, regardless of source, is not guaranteed or warranted. All information should be independently verified. Data last updated: 2026-10-13T12:01:27.157.
 IDX provided courtesy of Realcomp II Ltd., via KW Metro: (248) 288-3500 and Realcomp, ©2026 Realcomp II Ltd. Shareholders.