




Description
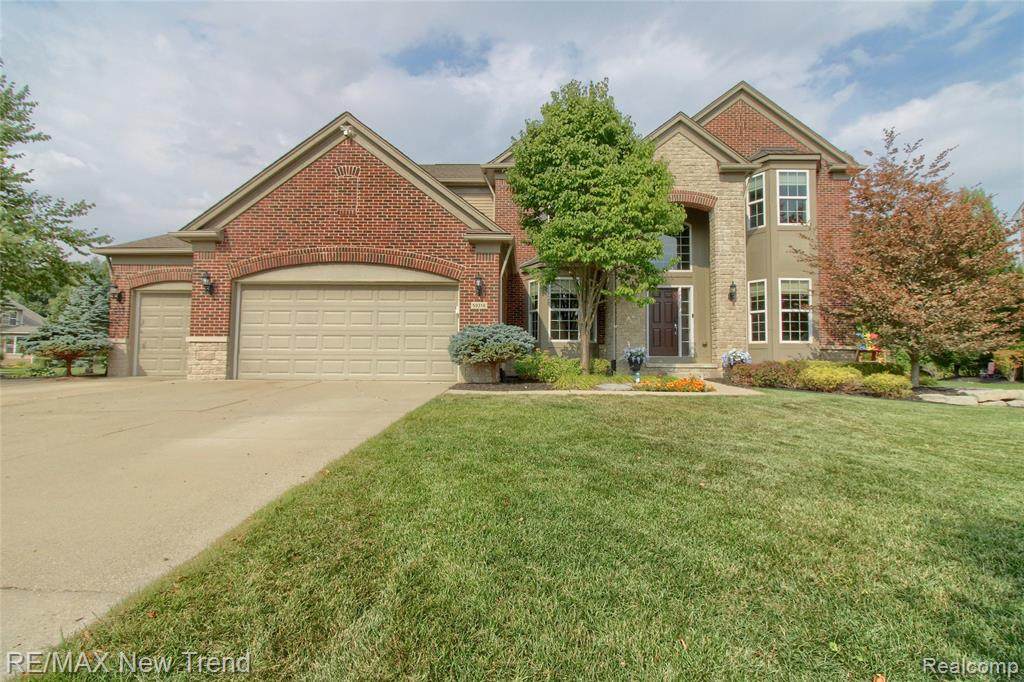
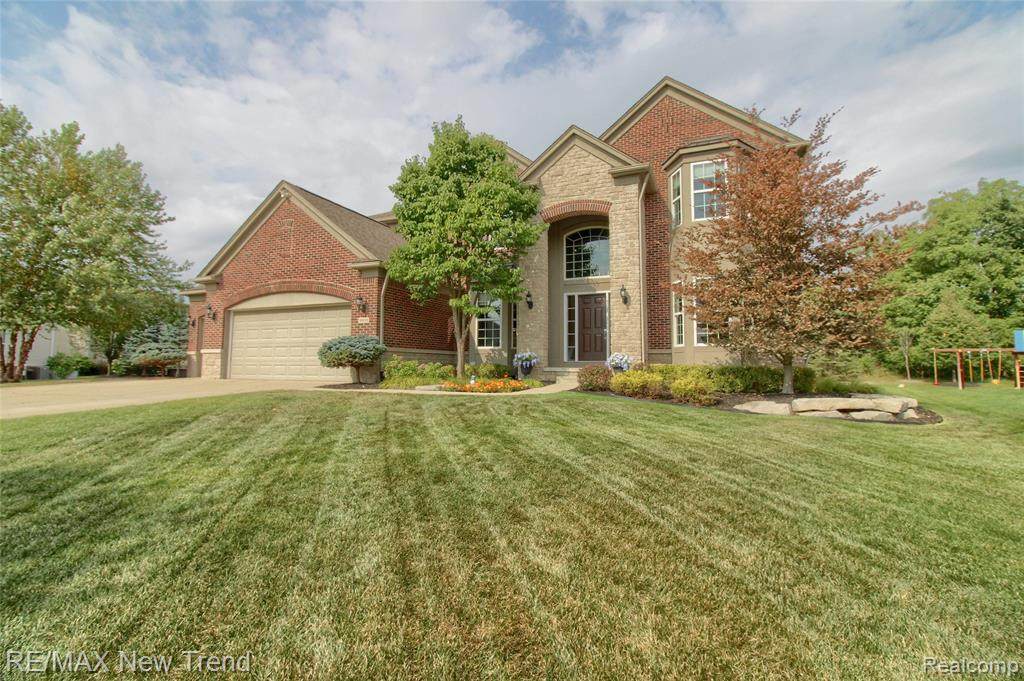
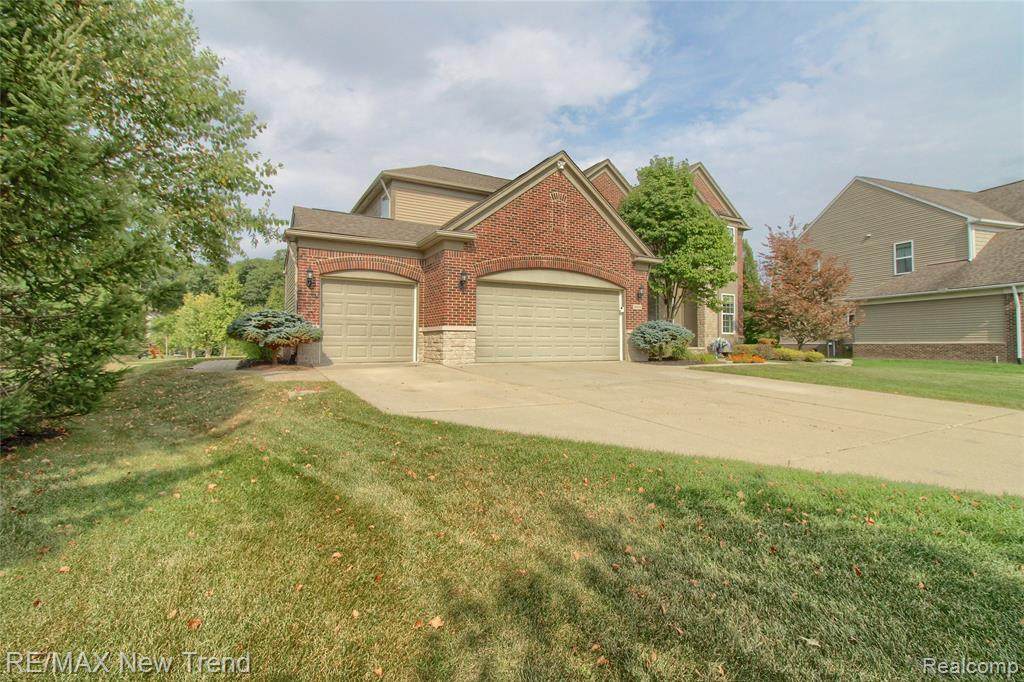
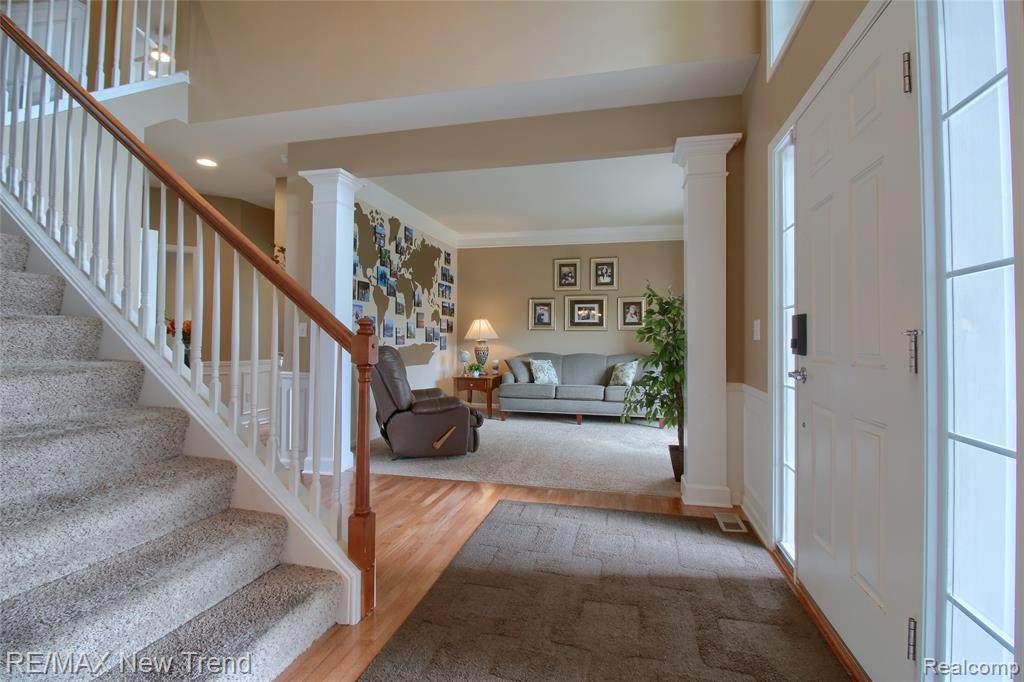
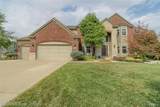
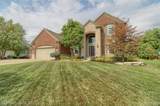
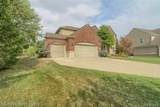
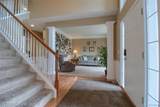
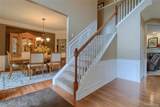
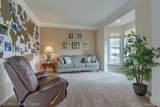
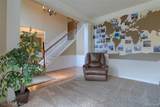
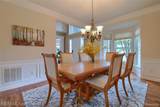
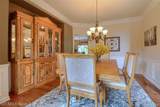
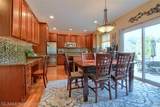
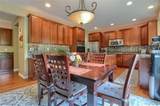
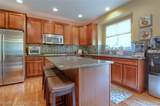
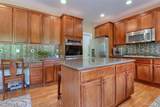
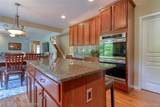
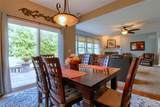
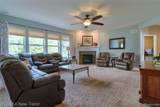
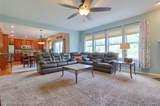
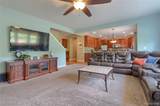
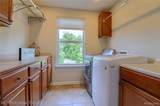
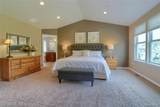
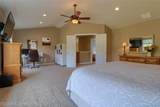
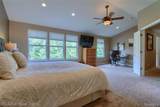
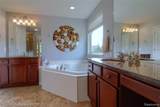
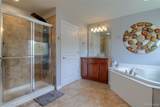
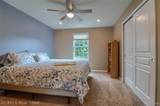
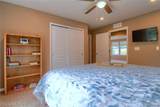
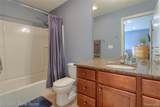
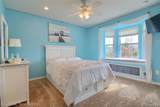
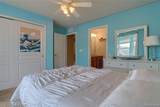
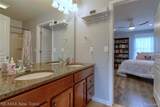
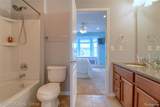
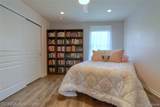
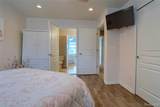
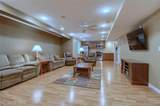
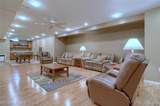
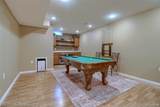
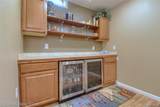
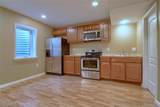
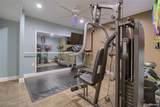
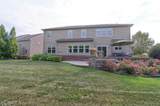
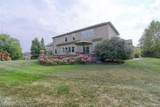
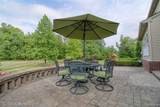
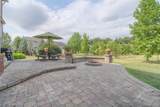
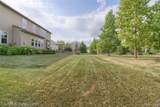
Welcome to a thoughtfully upgraded home designed for comfort, entertaining and flexible living. The main level features 9-foot ceilings, a chef-friendly kitchen with double wall ovens, an upgraded 36-inch gas range, pot filler, specialty storage and smart cabinet lighting, plus a gas fireplace and smart lighting in the family room. Upstairs, the primary suite offers a spa-inspired shower with body jets and a garden tub, while all bedrooms feature added recessed lighting, ceiling fans and smart lighting. The laundry room includes a utility sink, extensive cabinetry, shelving and a folding counter.This home offers a finished lower level with a full second kitchen, full bath, family room, bar and versatile gym/dance room that can be adapted for bedroom use—ideal for multigenerational living, guests or additional private space. This space truly sets this home apart, combining everyday functionality with the flexibility to adapt as your needs change. Enjoy an extended-depth three-car garage with room for large trucks and SUVs, hot and cold water connections, recessed lighting, shelving and a workbench. Smart-home features include Google-controlled lighting, remote garage access and camera monitoring, video doorbell, smart front-door lock and security-focused exterior lighting.Outdoor living shines with a brick-paver patio and built-in fireplace, plus a brick-paver walkaround connecting the backyard to the front yard. A weather-responsive smart irrigation system adds convenience. This home is a rare combination of upgrades, smart-home convenience, storage and versatile living space.
-
4BEDS
-
0.28ACRES
-
4BATHS
-
11/2 BATHS
-
3,135SQFT
-
$223$/SQFT
Description
Welcome to a thoughtfully upgraded home designed for comfort, entertaining and flexible living. The main level features 9-foot ceilings, a chef-friendly kitchen with double wall ovens, an upgraded 36-inch gas range, pot filler, specialty storage and smart cabinet lighting, plus a gas fireplace and smart lighting in the family room. Upstairs, the primary suite offers a spa-inspired shower with body jets and a garden tub, while all bedrooms feature added recessed lighting, ceiling fans and smart lighting. The laundry room includes a utility sink, extensive cabinetry, shelving and a folding counter.This home offers a finished lower level with a full second kitchen, full bath, family room, bar and versatile gym/dance room that can be adapted for bedroom use—ideal for multigenerational living, guests or additional private space. This space truly sets this home apart, combining everyday functionality with the flexibility to adapt as your needs change. Enjoy an extended-depth three-car garage with room for large trucks and SUVs, hot and cold water connections, recessed lighting, shelving and a workbench. Smart-home features include Google-controlled lighting, remote garage access and camera monitoring, video doorbell, smart front-door lock and security-focused exterior lighting.Outdoor living shines with a brick-paver patio and built-in fireplace, plus a brick-paver walkaround connecting the backyard to the front yard. A weather-responsive smart irrigation system adds convenience. This home is a rare combination of upgrades, smart-home convenience, storage and versatile living space.
IDX provided courtesy of Realcomp II Ltd. via Berkshire Hathaway HomeServices Snyder & Company, Realtors® and Realcomp II Ltd.. © 2026 Realcomp II Ltd. Shareholders. Real estate listings held by brokerages other than Berkshire Hathaway HomeServices Snyder & Company, Realtors® are marked with the Realcomp-approved IDX logo and are provided through IDX through Realcomp II Ltd. IDX information is provided exclusively for the consumers' personal, non-commercial use and may not be used for any purpose other than to identify prospective properties consumers may be interested in purchasing. Any use of search facilities of data on the site, other than by a consumer looking to purchase real estate, is prohibited. The accuracy of all information, regardless of source, is not guaranteed or warranted. All information should be independently verified. Data last updated: 2026-10-09T05:29:45.737.
 IDX provided courtesy of Realcomp II Ltd., via RE/MAX New Trend: (248) 553-5050 and Realcomp, ©2026 Realcomp II Ltd. Shareholders.