


Description
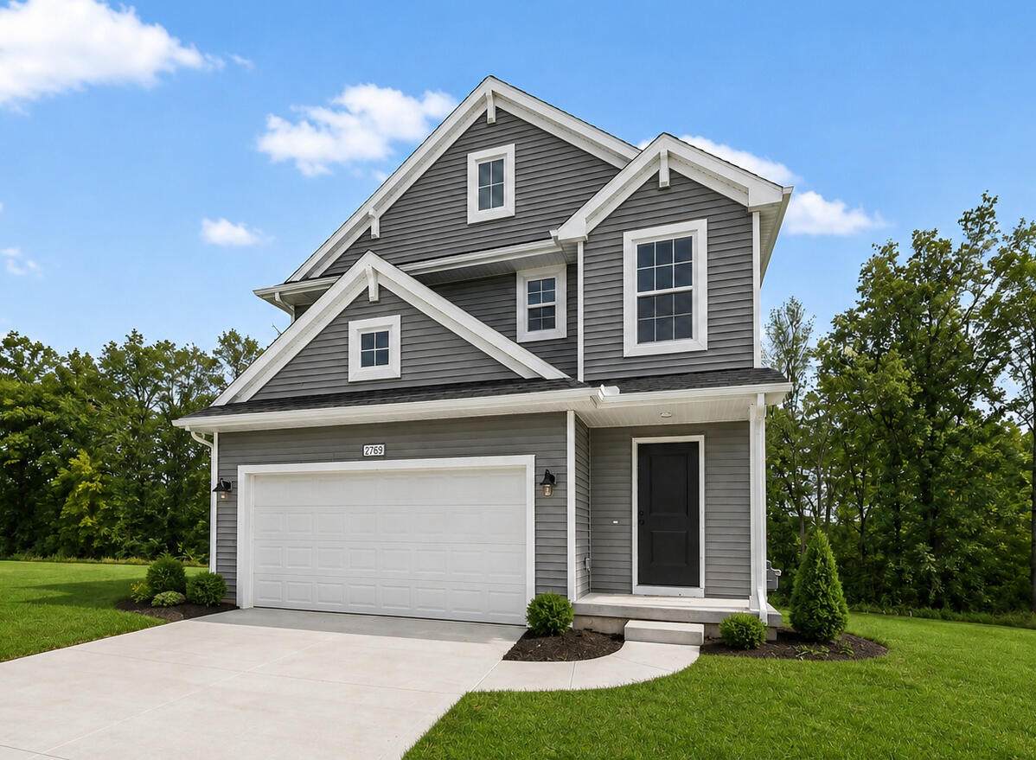
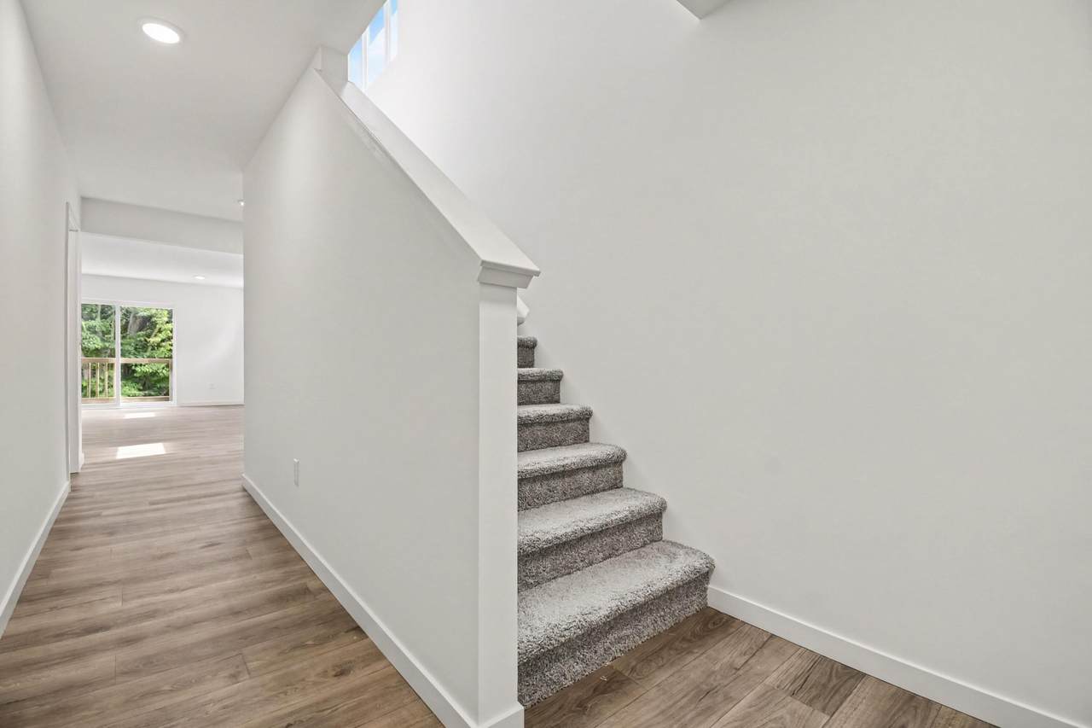
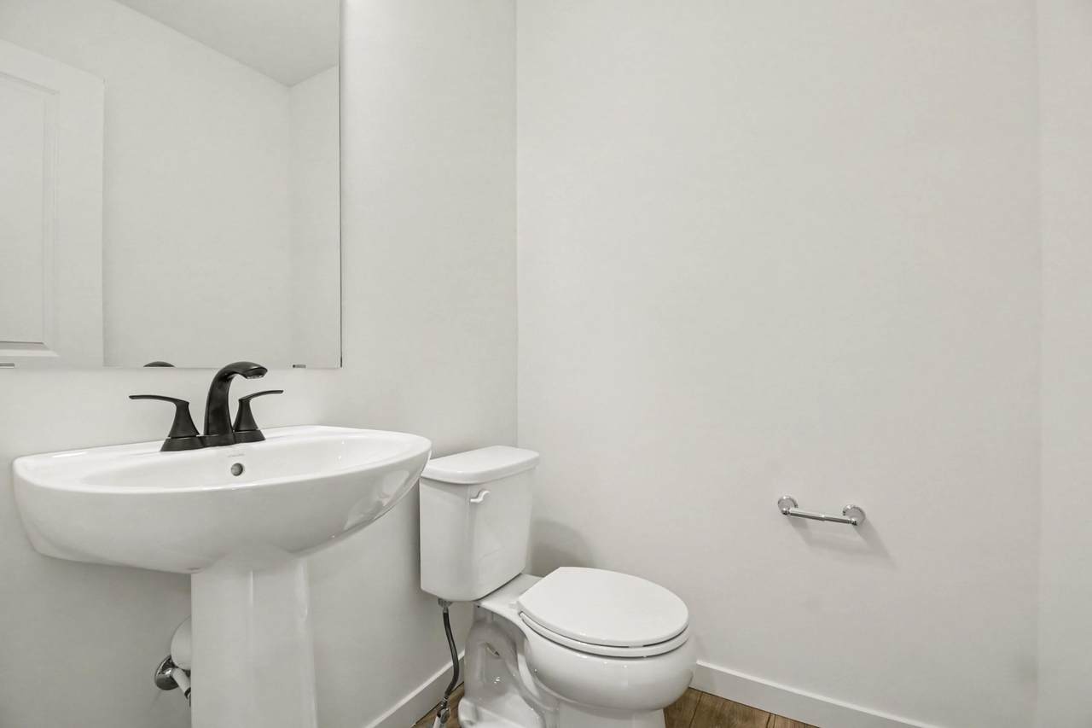
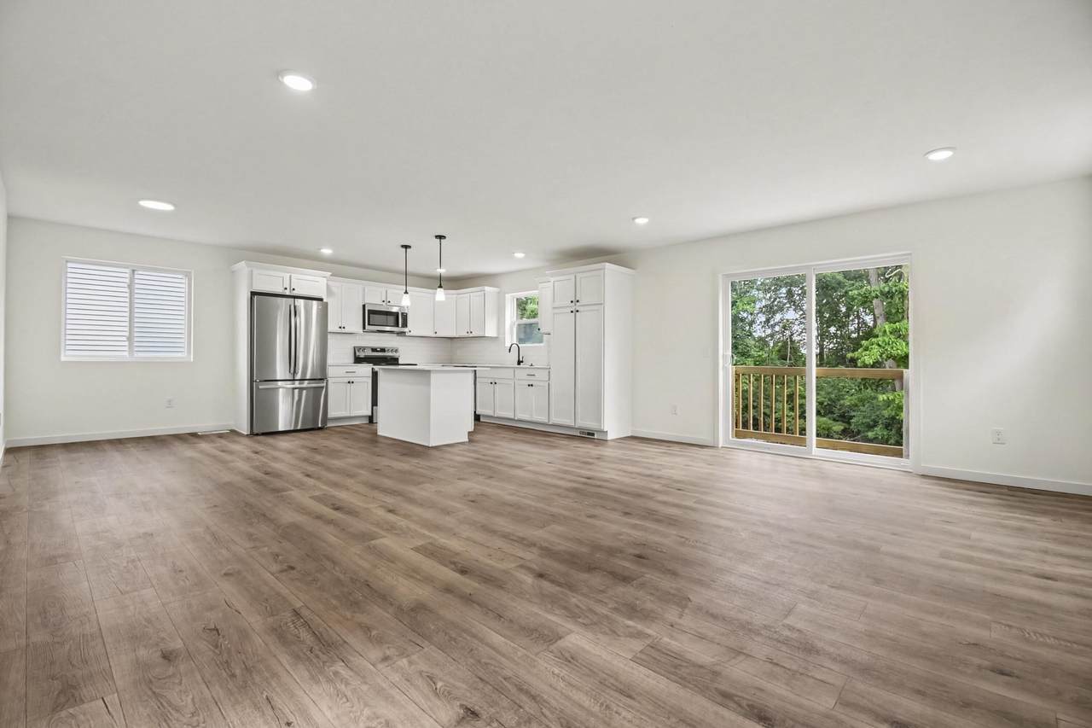
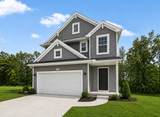
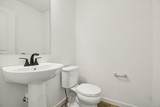
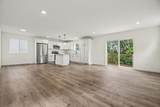
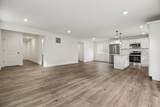
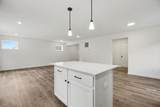
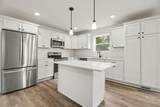
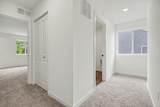
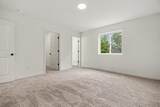
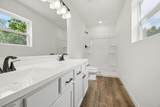
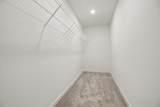
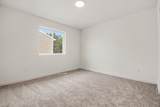
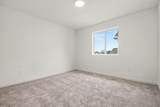
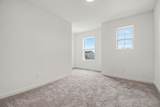
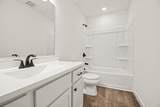
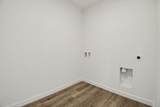
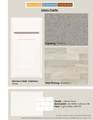
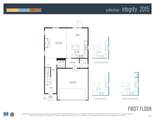
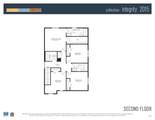
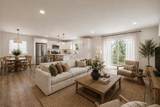
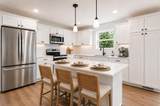
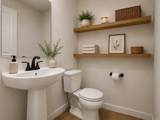
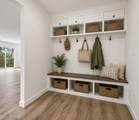
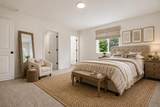
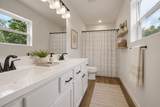
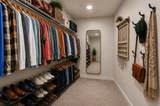
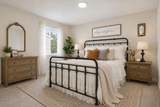
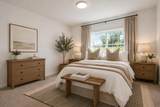
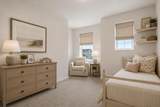
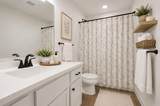
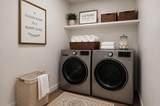
New construction home in Concord Farms in the Mattawan school district. This innovative 4 bedroom, 2.5 bath home offers 2,015 square feet of thoughtfully designed living space giving you flexibility to personalize how the home lives. The main level centers around an open-concept great room that flows seamlessly into the kitchen and dining nook, creating a connected space ideal for both everyday routines and entertaining. The kitchen features a 48-inch prep island that anchors the room with generous workspace and makes a lasting impression with quartz countertops, a designer tile backsplash, and a full stainless steel appliance package with refrigerator, combining contemporary style with the practical features today's homeowners value most. A powder room is thoughtfully positioned at the front of the home for added privacy and convenience, while the mudroom off the garage serves as a spacious landing zone complete with a large storage closet to keep everything organized. Upstairs, the expansive primary suite is tucked at the back of the home, offering a quiet retreat with an oversized walk-in closet and a private bath featuring an exterior window overlooking the rear yard. Three additional bedrooms provide comfortable accommodations, complemented by a full bath and a dedicated laundry room on the second floor for everyday ease. With energy-efficient construction and a layout designed for both function and flow, this home blends comfort, style, and smart design into a space that feels easy to come home to. RESNET energy smart construction will save an estimated $1,272 annually. Actual savings may vary. See HERS® Rating Certificate and Energy Smart Flyer for details. Home includes a 10-year structural warranty, offering lasting peace of mind. Contact our team to schedule your private tour today!
-
4BEDS
-
0.17ACRES
-
2BATHS
-
11/2 BATHS
-
2,018SQFT
-
$181$/SQFT
Description
New construction home in Concord Farms in the Mattawan school district. This innovative 4 bedroom, 2.5 bath home offers 2,015 square feet of thoughtfully designed living space giving you flexibility to personalize how the home lives. The main level centers around an open-concept great room that flows seamlessly into the kitchen and dining nook, creating a connected space ideal for both everyday routines and entertaining. The kitchen features a 48-inch prep island that anchors the room with generous workspace and makes a lasting impression with quartz countertops, a designer tile backsplash, and a full stainless steel appliance package with refrigerator, combining contemporary style with the practical features today's homeowners value most. A powder room is thoughtfully positioned at the front of the home for added privacy and convenience, while the mudroom off the garage serves as a spacious landing zone complete with a large storage closet to keep everything organized. Upstairs, the expansive primary suite is tucked at the back of the home, offering a quiet retreat with an oversized walk-in closet and a private bath featuring an exterior window overlooking the rear yard. Three additional bedrooms provide comfortable accommodations, complemented by a full bath and a dedicated laundry room on the second floor for everyday ease. With energy-efficient construction and a layout designed for both function and flow, this home blends comfort, style, and smart design into a space that feels easy to come home to. RESNET energy smart construction will save an estimated $1,272 annually. Actual savings may vary. See HERS® Rating Certificate and Energy Smart Flyer for details. Home includes a 10-year structural warranty, offering lasting peace of mind. Contact our team to schedule your private tour today!
© 2026 MichRIC, LLC. All rights reserved. Information deemed reliable but not guaranteed. Updated: 2026-10-16T12:34:01.623.