



Description
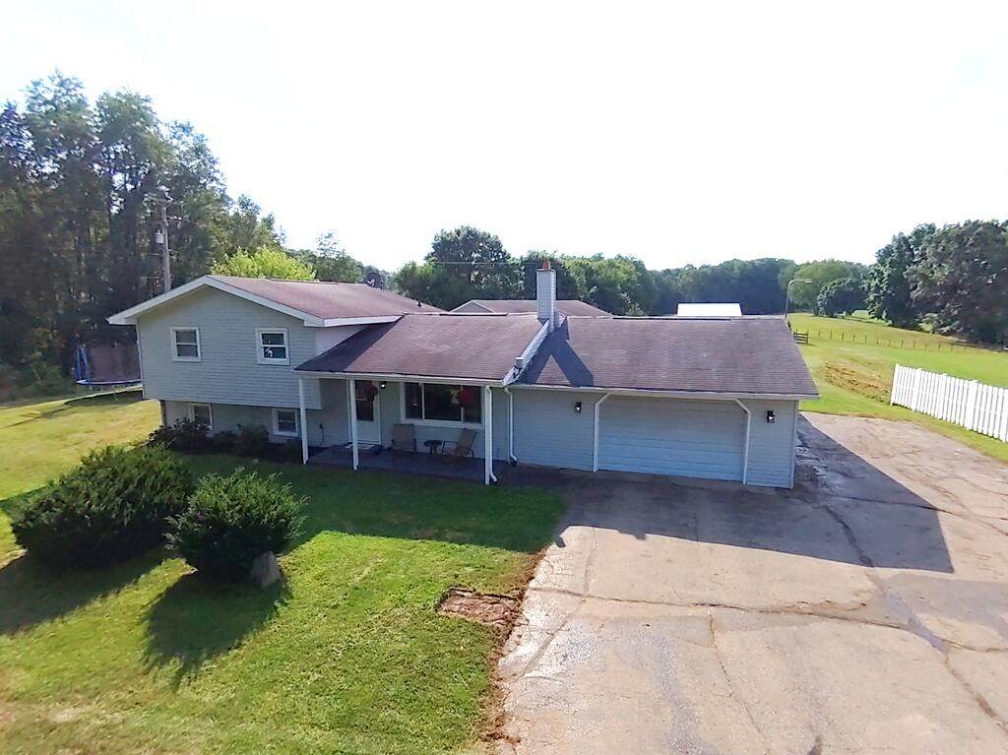
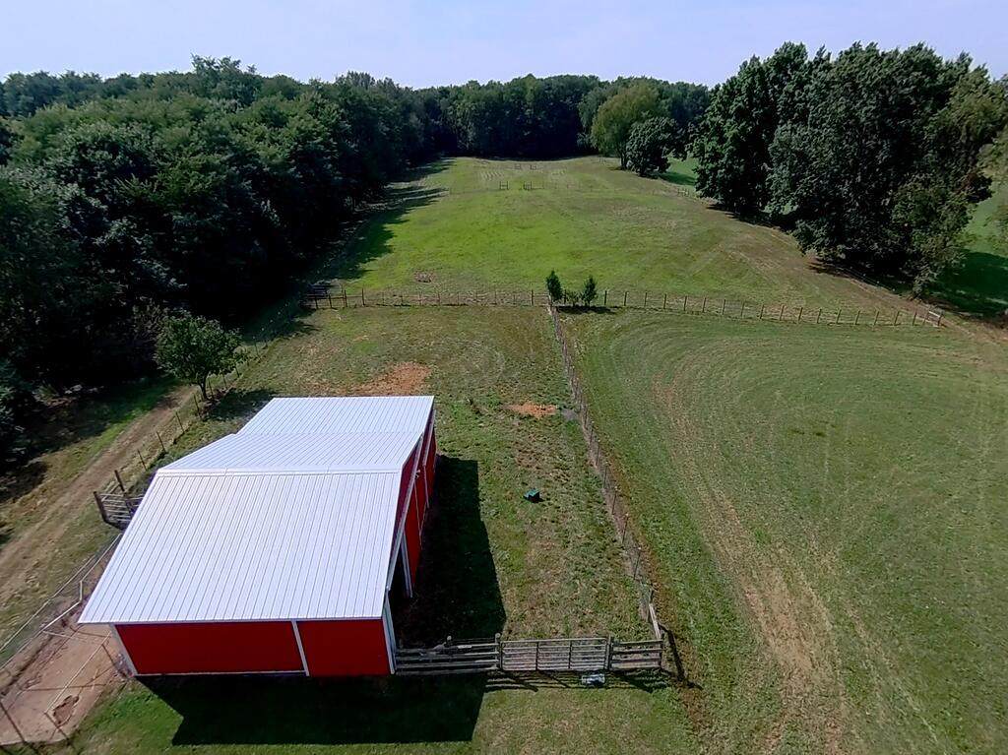
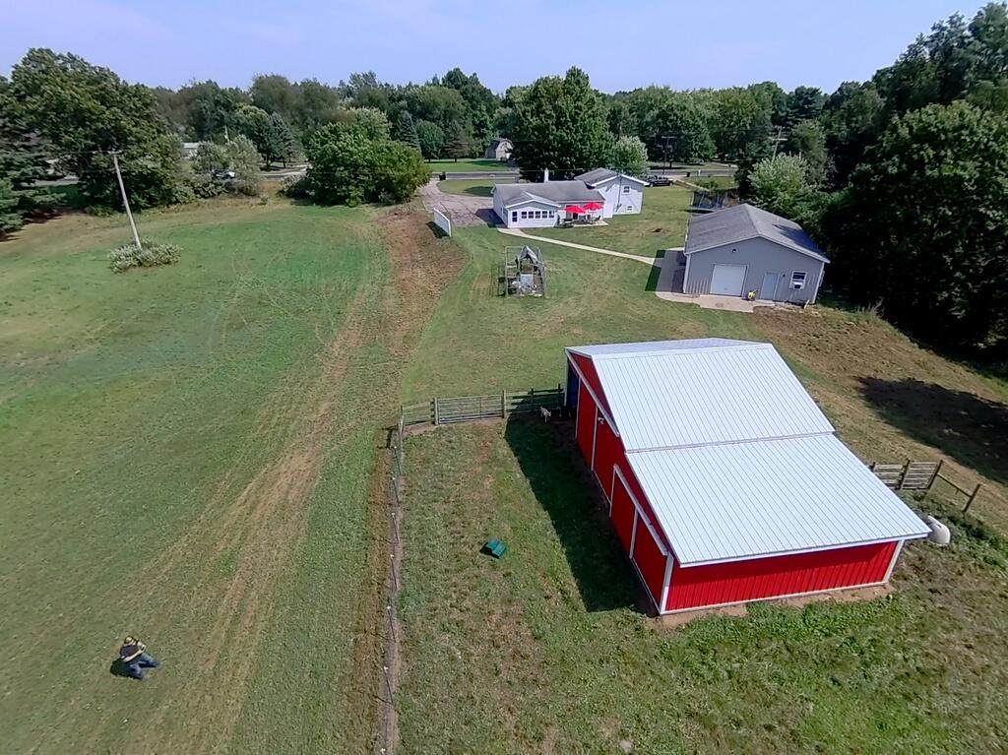
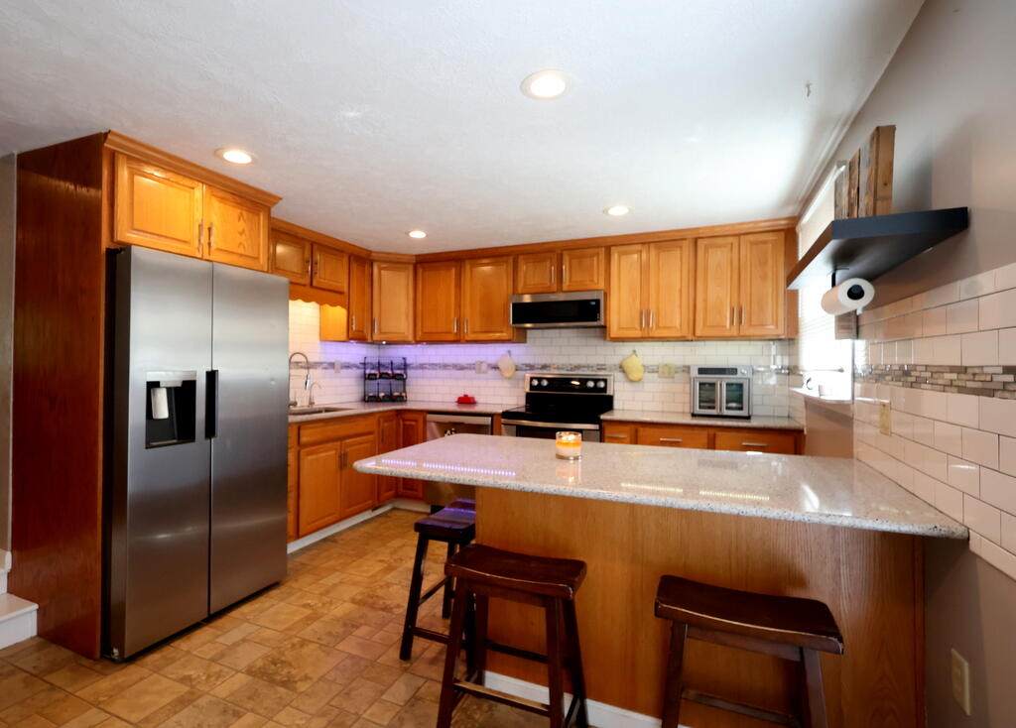
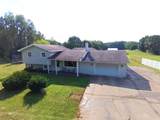
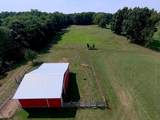
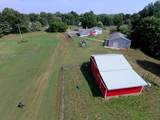
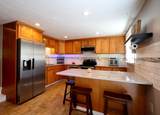
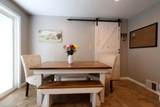
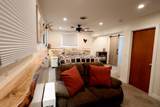
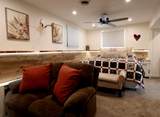
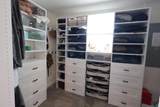
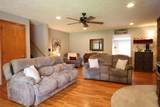
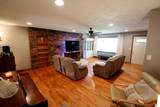
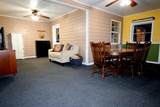
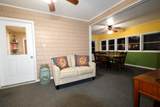
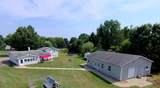
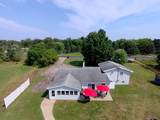
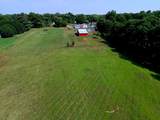
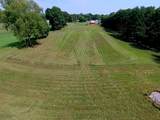
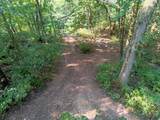
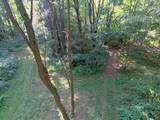
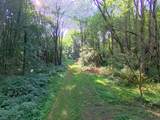
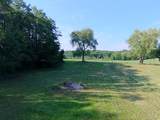
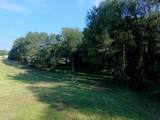
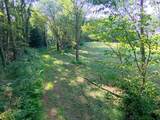
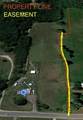
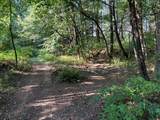
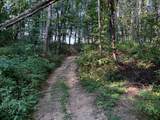
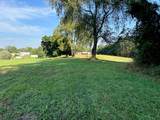
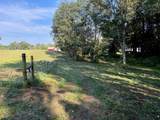
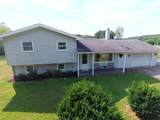
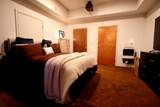
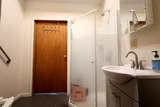
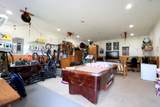
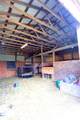
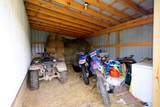
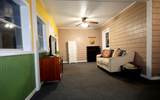
**** Back on the Market! No fault of the home. Don't miss your opportunity to make it yours!***** Motivated seller (owners have a new home for themself under contract) This 8.648-acre property offers the perfect blend of comfort, space, and endless possibilities for your family, animals, hobbies, and outdoor adventures. The move-in-ready home features a truly impressive primary suite on the lower level, designed as a retreat of its own with a walk-in closet, double vanity, private primary bathroom, and beautiful live-edge wood shelving. Outside, the property continues to impress with a spacious pole barn featuring its own full-size bathroom, separate entrance, and wall heaters, making it ideal for a heated workshop, hobby space, business use, or additional living space. The animal barn and pastures/tillable acreage provide plenty of room for livestock and homesteading dreams, while the wooded acreage offers trails perfect for exploring on your off-road toys, hiking, or simply enjoying nature. Whether you're looking for room to spread out, space for animals, a workshop, recreational land, or a place your family can truly call home, this property checks all the boxes! Don't let this one get away schedule your private showing with me today and come see your new home!
-
4BEDS
-
8.65ACRES
-
2BATHS
-
01/2 BATHS
-
2,242SQFT
-
$178$/SQFT
Description
**** Back on the Market! No fault of the home. Don't miss your opportunity to make it yours!***** Motivated seller (owners have a new home for themself under contract) This 8.648-acre property offers the perfect blend of comfort, space, and endless possibilities for your family, animals, hobbies, and outdoor adventures. The move-in-ready home features a truly impressive primary suite on the lower level, designed as a retreat of its own with a walk-in closet, double vanity, private primary bathroom, and beautiful live-edge wood shelving. Outside, the property continues to impress with a spacious pole barn featuring its own full-size bathroom, separate entrance, and wall heaters, making it ideal for a heated workshop, hobby space, business use, or additional living space. The animal barn and pastures/tillable acreage provide plenty of room for livestock and homesteading dreams, while the wooded acreage offers trails perfect for exploring on your off-road toys, hiking, or simply enjoying nature. Whether you're looking for room to spread out, space for animals, a workshop, recreational land, or a place your family can truly call home, this property checks all the boxes! Don't let this one get away schedule your private showing with me today and come see your new home!
© 2026 MichRIC, LLC. All rights reserved. Information deemed reliable but not guaranteed. Updated: 2026-10-11T06:34:10.077.