
Description
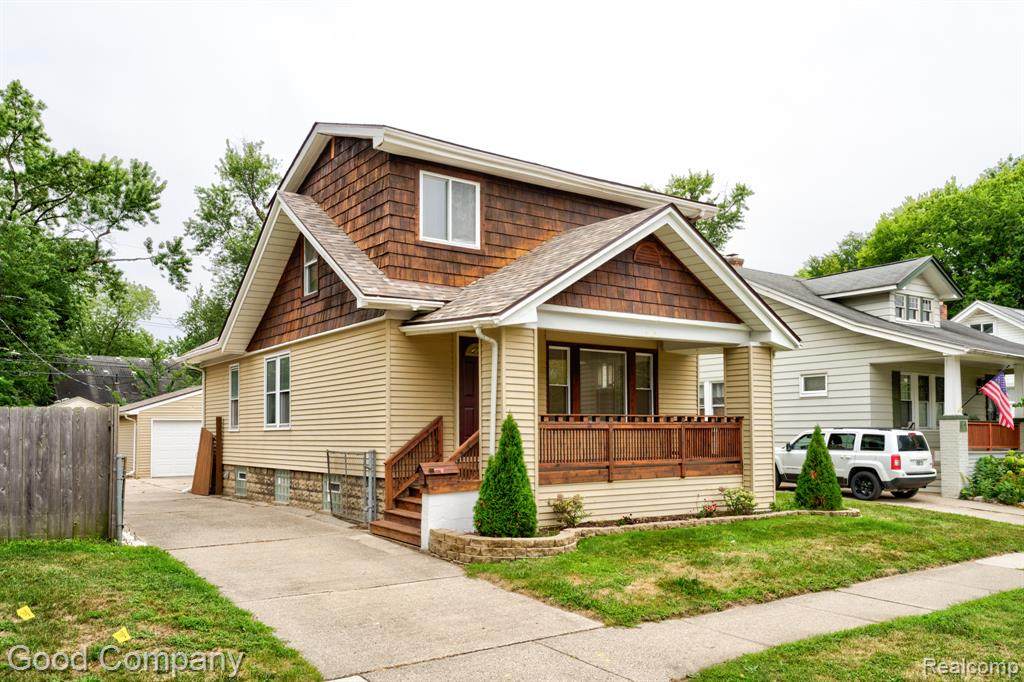
Ferndale's leading home seller presents this inviting bungalow with a full second-floor primary retreat and a workshop-ready garage. Three bedrooms and one and a half baths are wrapped in an easy, comfortable layout. A covered front porch sets the tone before you step into a sunny living room where coved ceilings and hardwood floors carry through to a traditional dining room framed by wainscoting and a chandelier. The efficient kitchen keeps everything within reach with updated cabinetry and stainless steel appliances. Two bedrooms with hardwood floors share a full bath just down the hall, where a built-in cabinet adds handy storage. Upstairs, the entire second floor belongs to the primary suite, a generous carpeted retreat with built-in shelving, a walk-in closet, and a private half bath. The partially finished basement offers a paneled rec space, laundry, and plenty of room for storage. A long breezeway connects the house to the detached garage, currently set up as a one car space with a workshop but can be converted back to a full two car. The fenced yard offers privacy along with generous parking. Recent updates include a new roof, electrical, carpet, and fresh paint throughout. All of this just moments from downtown Ferndale shops and restaurants. Welcome Home!
-
3BEDS
-
0.13ACRES
-
1BATHS
-
11/2 BATHS
-
1,270SQFT
-
$244$/SQFT
Description
Ferndale's leading home seller presents this inviting bungalow with a full second-floor primary retreat and a workshop-ready garage. Three bedrooms and one and a half baths are wrapped in an easy, comfortable layout. A covered front porch sets the tone before you step into a sunny living room where coved ceilings and hardwood floors carry through to a traditional dining room framed by wainscoting and a chandelier. The efficient kitchen keeps everything within reach with updated cabinetry and stainless steel appliances. Two bedrooms with hardwood floors share a full bath just down the hall, where a built-in cabinet adds handy storage. Upstairs, the entire second floor belongs to the primary suite, a generous carpeted retreat with built-in shelving, a walk-in closet, and a private half bath. The partially finished basement offers a paneled rec space, laundry, and plenty of room for storage. A long breezeway connects the house to the detached garage, currently set up as a one car space with a workshop but can be converted back to a full two car. The fenced yard offers privacy along with generous parking. Recent updates include a new roof, electrical, carpet, and fresh paint throughout. All of this just moments from downtown Ferndale shops and restaurants. Welcome Home!
IDX provided courtesy of Realcomp II Ltd. via Berkshire Hathaway HomeServices Snyder & Company, Realtors® and Realcomp II Ltd.. © 2026 Realcomp II Ltd. Shareholders. Real estate listings held by brokerages other than Berkshire Hathaway HomeServices Snyder & Company, Realtors® are marked with the Realcomp-approved IDX logo and are provided through IDX through Realcomp II Ltd. IDX information is provided exclusively for the consumers' personal, non-commercial use and may not be used for any purpose other than to identify prospective properties consumers may be interested in purchasing. Any use of search facilities of data on the site, other than by a consumer looking to purchase real estate, is prohibited. The accuracy of all information, regardless of source, is not guaranteed or warranted. All information should be independently verified. Data last updated: 2026-10-10T09:58:57.113.
 IDX provided courtesy of Realcomp II Ltd., via Good Company: (248) 733-5811 and Realcomp, ©2026 Realcomp II Ltd. Shareholders.