Skip To Content

571 Pine Water Way

Holland, MI 49424
  • $429,900
  • STATUS: Active Under Contract
  • ON SITE: 42 Days
  • MLS #: 26046104
Under Contract
UPDATED: 75 min ago
$429,900
  • 5
    BEDS
  • N/A
    ACRES
  • 2
    BATHS
  • 1
    1/2 BATHS
  • 2,365
    SQFT
  • $182
    $/SQFT
Neighborhood:
Type:
Single-Family Home
Built:
2000
County:

School Ratings & Info

School District:

Description

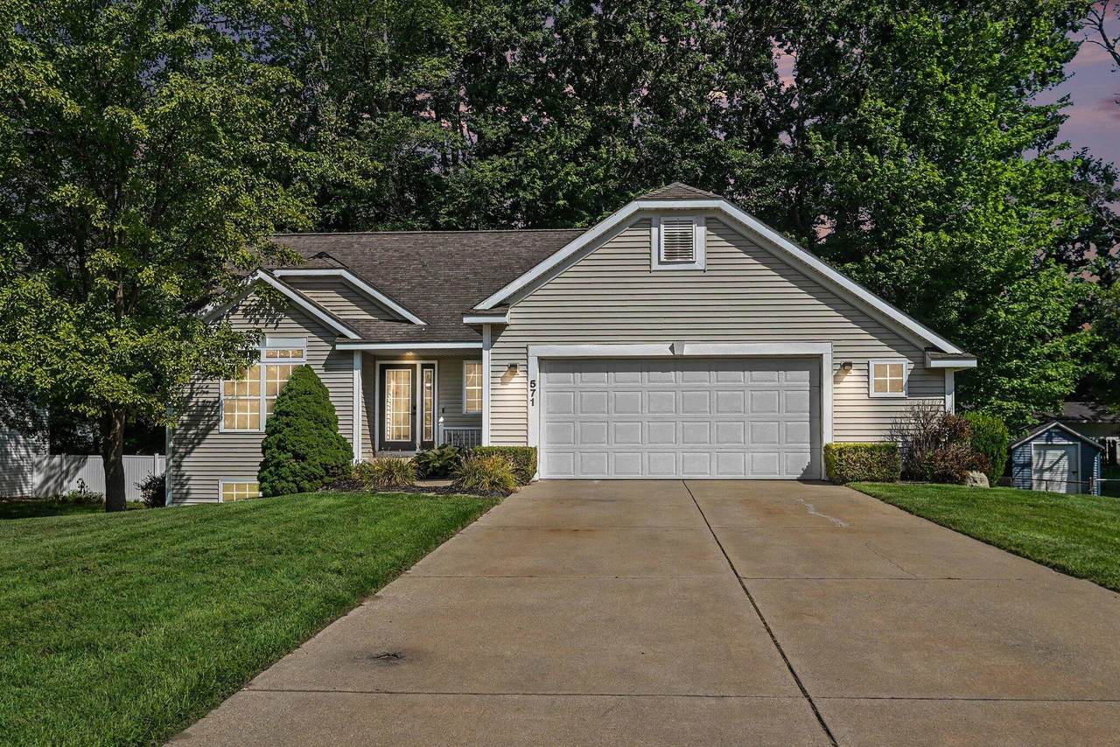
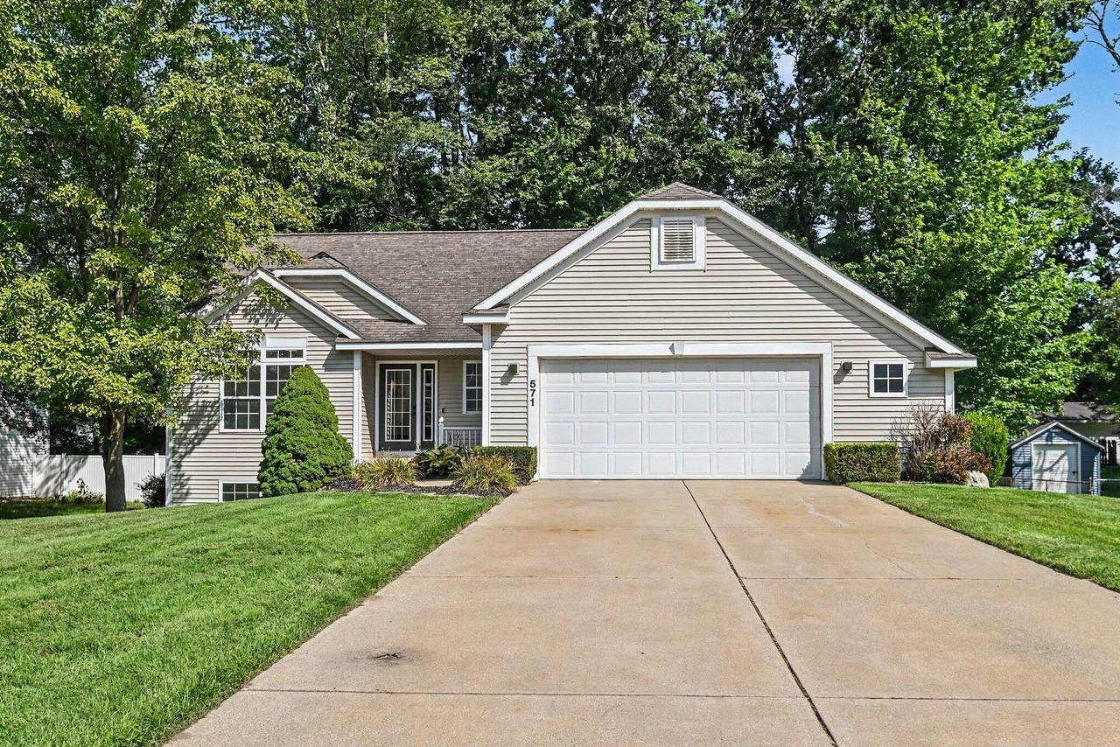
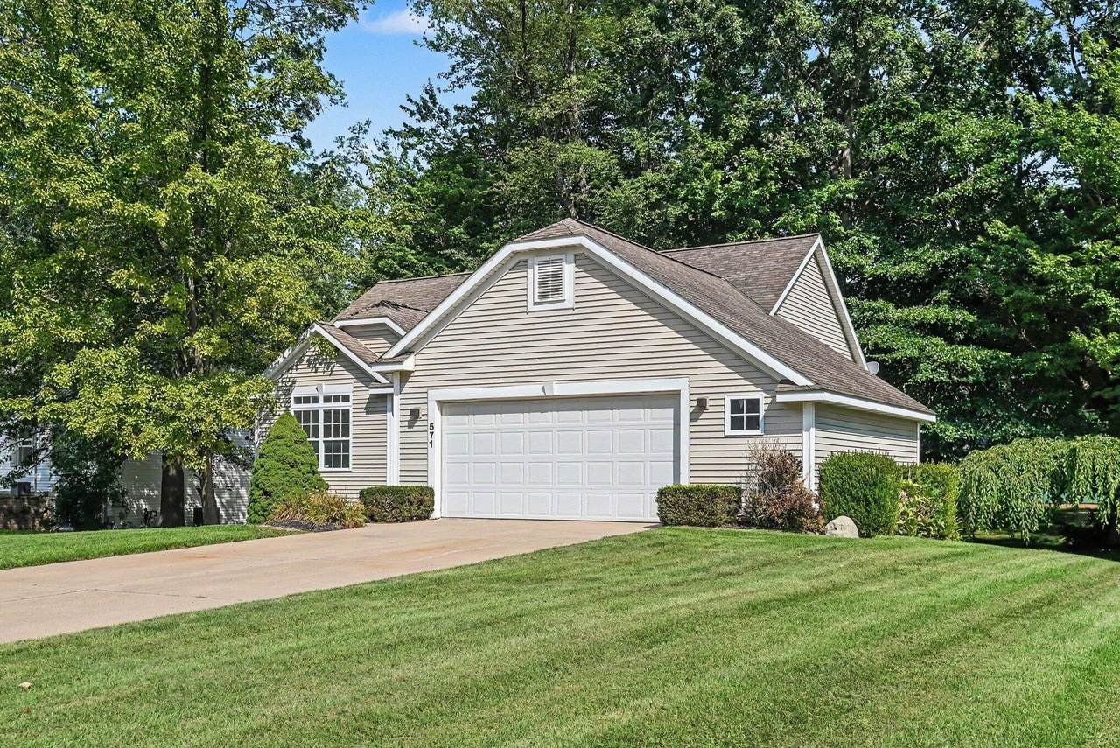
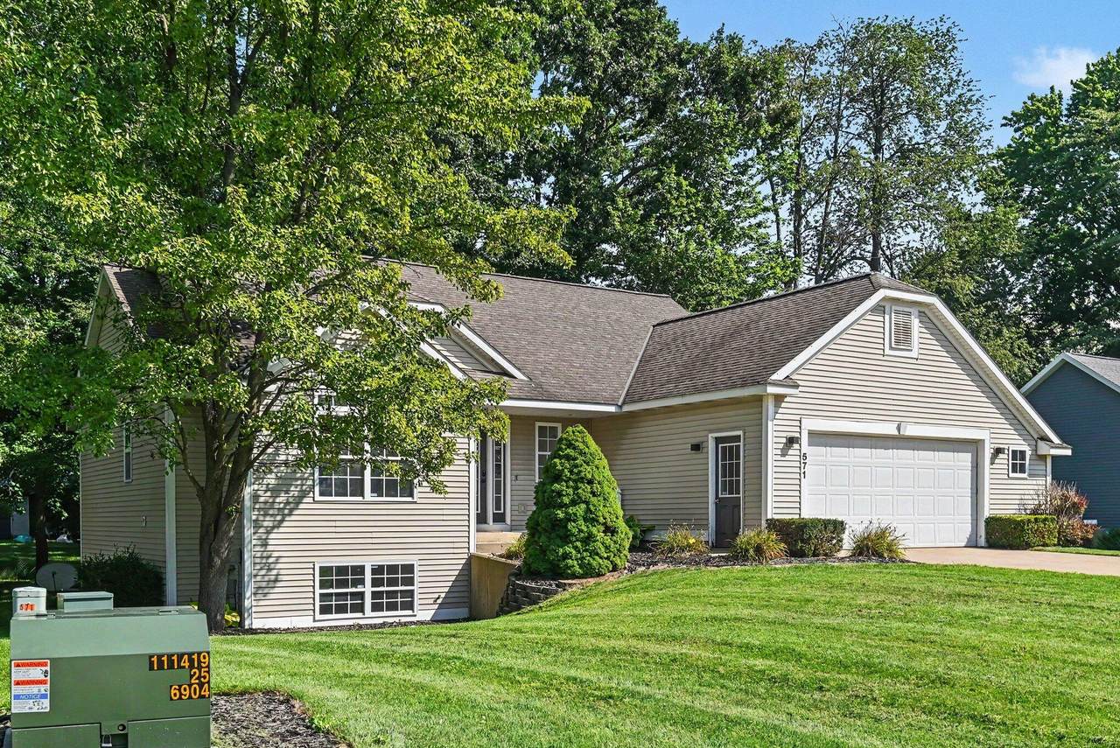
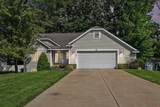
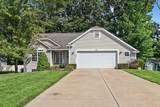
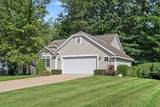
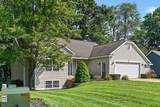
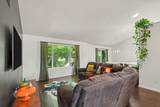
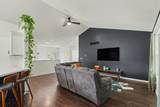
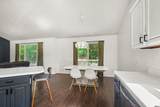
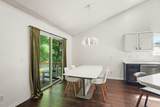
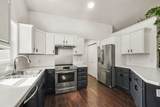
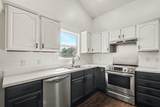
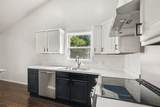
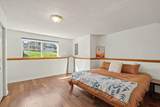
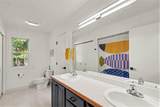
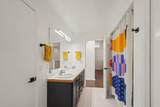
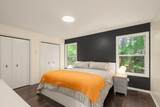
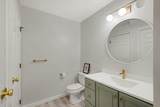
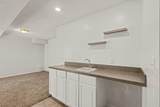
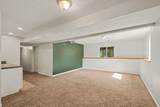
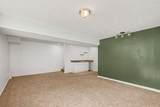
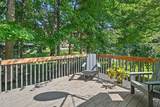
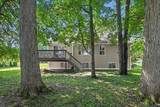
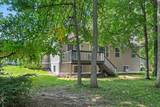
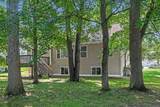
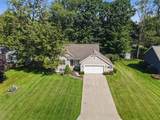
Pinewood lakes estates - Holland near North side. Convenient to town shopping, restaurants, parks, bike paths, and beaches. Sharp 5 bedroom, 2.5 bath, open concept home. Family room has lots of light with wet bar. Cathedral ceilings in living room, dining, kitchen. Main floor primary bedroom. Wooded backyard with nice deck off of dining area. Oversized garage with ample storage and 240 volt car charger. Main floor laundry and much more. Seller can move quickly. Check this one out today.

Monthly Payment Calculator


© 2026 MichRIC, LLC. All rights reserved. Information deemed reliable but not guaranteed. Updated: 2026-10-13T11:33:48.64.
www.bhhssnyder.com/homes/180710743
Print Image

571 Pine Water Way Holland, MI 49424

  • Price: $429,900
  • Status: Active Under Contract
  • On Site: 42 Days
  • Updated: 75 min ago
  • MLS #: 26046104
5
Beds
2
Baths
1
½ Baths
N/A
Acres
2,365
SQFT
$182
$/SQFT
2000
Built
Neighborhood:
Holland Twp
County:
Ottawa
School District:
West Ottawa
Property Description
Pinewood lakes estates - Holland near North side. Convenient to town shopping, restaurants, parks, bike paths, and beaches. Sharp 5 bedroom, 2.5 bath, open concept home. Family room has lots of light with wet bar. Cathedral ceilings in living room, dining, kitchen. Main floor primary bedroom. Wooded backyard with nice deck off of dining area. Oversized garage with ample storage and 240 volt car charger. Main floor laundry and much more. Seller can move quickly. Check this one out today.
Exterior Features

Architectural Style Ranch Attached Garage YN Yes Construction Materials Vinyl Siding Garage YN Yes Lot Features [] Other Structures [] Pool Features [] Road Surface Type Paved Roof Composition Underground Sprinkler YN Yes Waterfront Features [] Waterfront YN No Window Features Insulated WindowsWindow Treatments

Interior Features

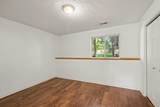
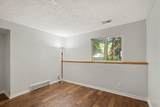
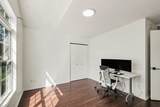
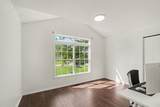
Appliances Built-In Electric OvenDishwasherDisposalDryerRangeRefrigeratorWasher Basement Daylight Basement YN No Cooling Central Air Cooling YN Yes Fireplace Features [] Fireplace YN No Heating Forced Air Heating YN Yes Interior Features Ceiling Fan(s)Garage Door Opener Main Floor Bedrooms 2 Rooms Living Room (Main Level) Dining Room (Main Level) Kitchen (Main Level) Family Room (Lower Level) Primary Bedroom (Main Level) Primary Bathroom (Main Level) Bedroom 2 (Main Level) Bedroom 3 (Lower Level) Bedroom 4 (Lower Level) Bedroom 5 (Lower Level)

Property Features

Accessibility Features [] Association Amenities [] Association Fee Includes [] Auction Or For Sale For Sale Cross Street 142nd and 144th Listing Terms CashConventional New Construction YN No Property Sub Type Single Family Residence Sewer Public Tax Annual Amount 3512 Tax Year 2026 Utilities Natural Gas Connected Water Source Public

Listing provided courtesy of Brian Veneklasen of RE/MAX Lakeshore: 616-396-1400. © 2026 MichRIC, LLC. All rights reserved. Information deemed reliable but not guaranteed.


© 2026 MichRIC, LLC. All rights reserved. Information deemed reliable but not guaranteed. Updated: 2026-10-13T11:33:48.64.
 
https://bt-photos.global.ssl.fastly.net/swmich/1280_boomver_1_26046104-2.jpg https://bt-photos.global.ssl.fastly.net/swmich/1280_boomver_1_26046104-2.jpg https://bt-photos.global.ssl.fastly.net/swmich/1280_boomver_1_26046104-2.jpg
Logo
Berkshire Hathaway HomeServices Snyder & Company, Realtors®
2655 Plymouth Road
Ann Arbor MI, 48105
;