Skip To Content

57083 Latgale Road

Three Rivers, MI 49093
  • $240,000
  • STATUS: Active
  • ON SITE: 57 Days
  • MLS #: 26042235
UPDATED: 69 min ago
$240,000
  • 4
    BEDS
  • 0.48
    ACRES
  • 3
    BATHS
  • 0
    1/2 BATHS
  • 3,568
    SQFT
  • $67
    $/SQFT
Neighborhood:
Type:
Single-Family Home
Built:
1984
County:

School Ratings & Info

School District:

Description

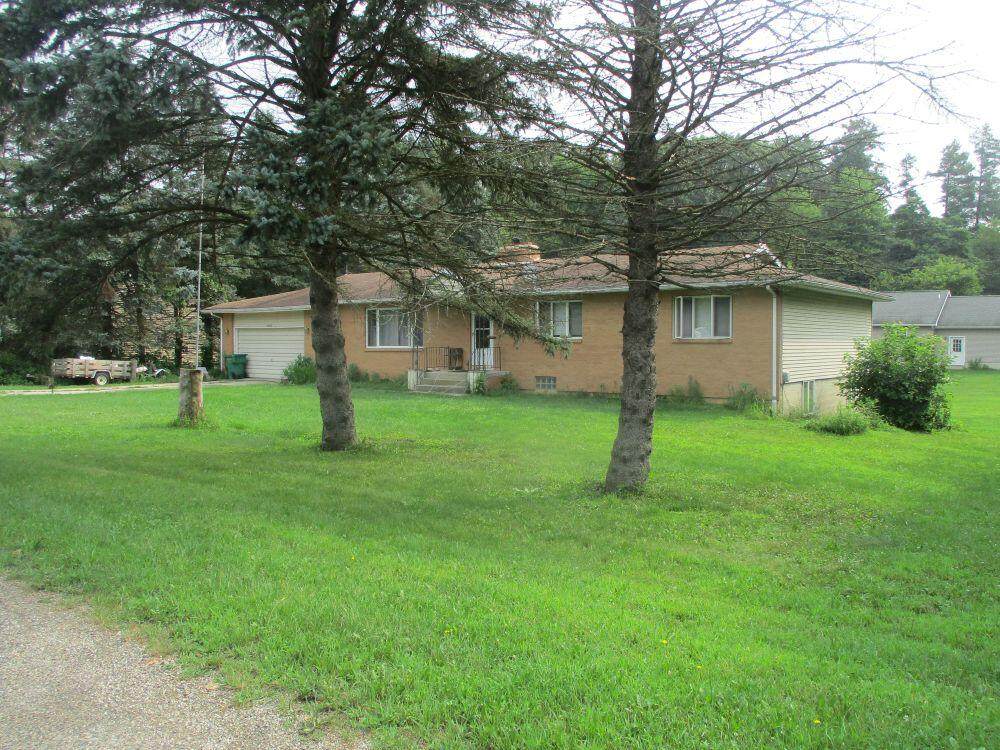
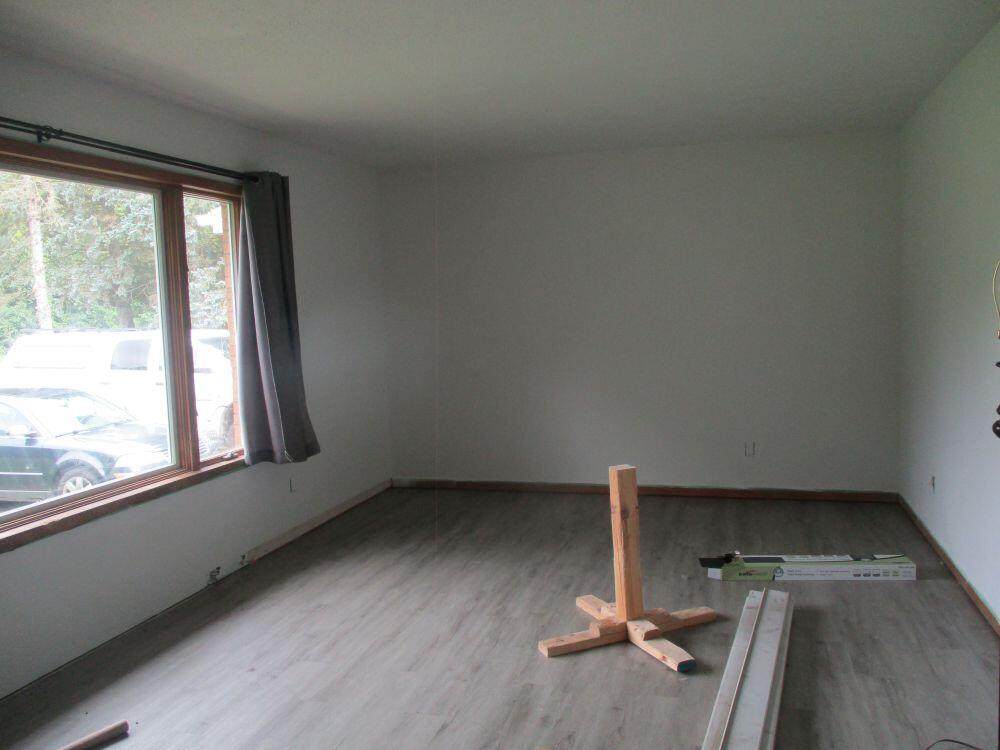
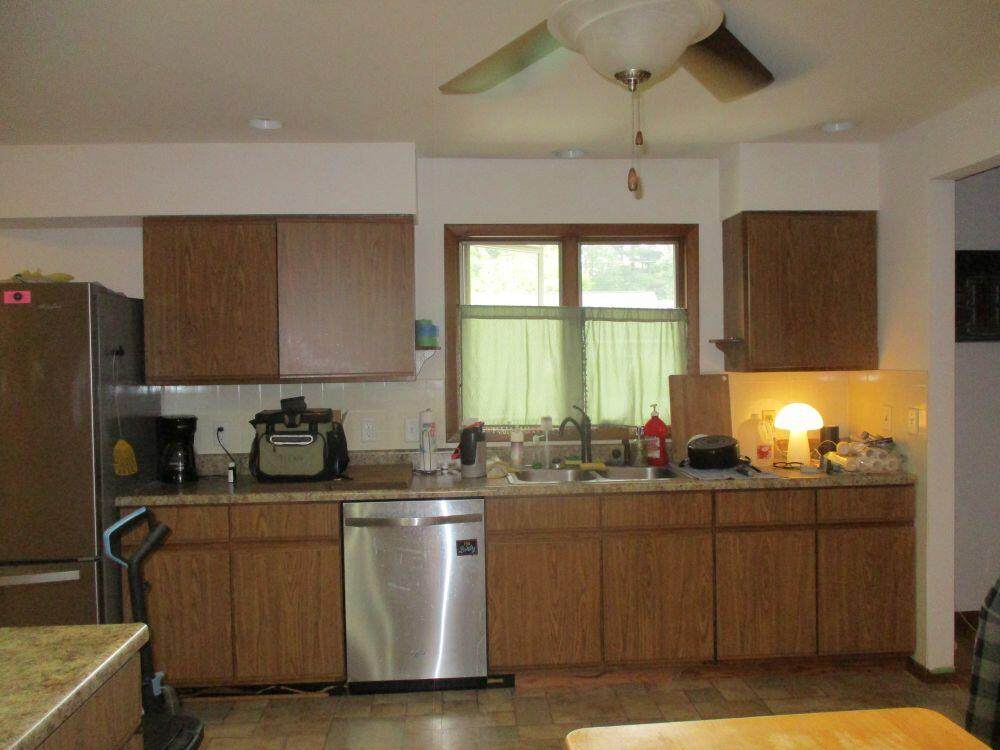
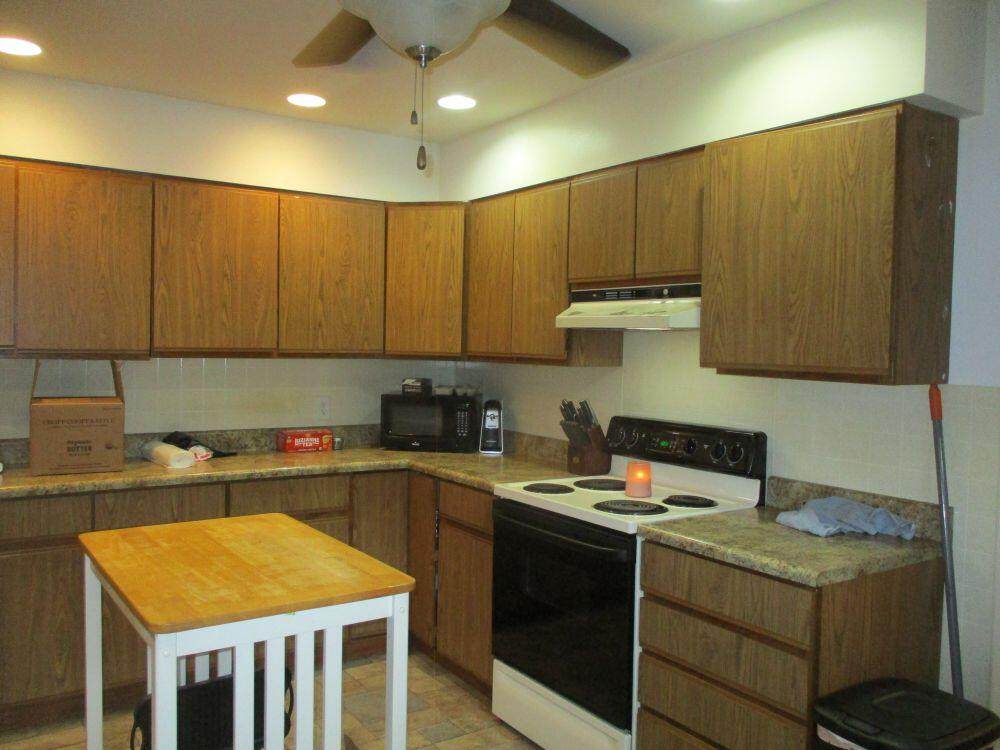
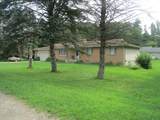
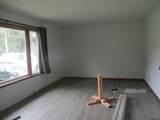
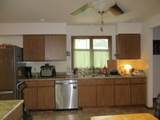
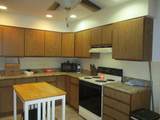
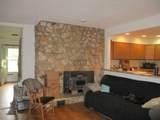
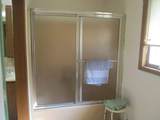
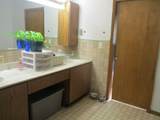
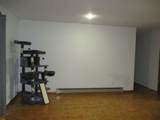
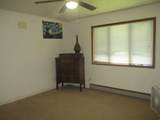
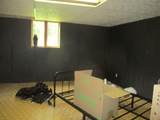
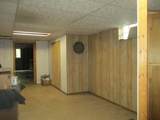
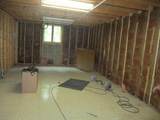
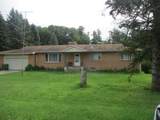
Spacious ranch in a lovely subdivision. Main level features open concept kitchen and dining. Generous sized bedrooms with 2 full baths on the main. Enter from the 2 car garage into the mud room. Main floor laundry. Screened porch off of the dining area. The walk out lower level features a rec room, 1 finished bedroom and ample space for another. With membership in the association you will gain lake access to Long Lake! Current dues are $40. annually. This is a great opportunity to gain "sweat equity" with your personal touches.

Monthly Payment Calculator


© 2026 MichRIC, LLC. All rights reserved. Information deemed reliable but not guaranteed. Updated: 2026-10-09T06:34:02.34.
www.bhhssnyder.com/homes/180077666
Print Image

57083 Latgale Road Three Rivers, MI 49093

  • Price: $240,000
  • Status: Active
  • On Site: 57 Days
  • Updated: 69 min ago
  • MLS #: 26042235
4
Beds
3
Baths
0
½ Baths
0.48
Acres
3,568
SQFT
$67
$/SQFT
1984
Built
Neighborhood:
Fabius Twp
County:
St. Joseph
School District:
Three Rivers
Property Description
Spacious ranch in a lovely subdivision. Main level features open concept kitchen and dining. Generous sized bedrooms with 2 full baths on the main. Enter from the 2 car garage into the mud room. Main floor laundry. Screened porch off of the dining area. The walk out lower level features a rec room, 1 finished bedroom and ample space for another. With membership in the association you will gain lake access to Long Lake! Current dues are $40. annually. This is a great opportunity to gain "sweat equity" with your personal touches.
Exterior Features

Architectural Style Ranch Attached Garage YN Yes Construction Materials BrickVinyl SidingWood Siding Driveway Paved YN Yes Garage YN Yes Lot Features [] Other Structures [] Pool Features [] Road Surface Type Paved Roof Composition Screened Porch YN Yes Water Access YN Yes Water Body Name Long Lake Water Type Lake YN Yes Waterfront Features Lake Waterfront YN No Window Features Insulated WindowsWindow Treatments

Interior Features

Appliances DryerRangeRefrigerator Basement FullWalk-Out Access Basement YN Yes Cooling Wall Unit(s) Cooling YN Yes Fireplace Features Living RoomWood Burning Fireplace YN Yes Heating Baseboard Heating YN Yes Interior Features Ceiling Fan(s)Eat-in Kitchen Main Floor Bedrooms 3 Rooms Living Room (Main Level) Family Room (Lower Level) Kitchen (Main Level) Dining Area (Main Level) Laundry (Main Level) Primary Bedroom (Main Level) Bedroom 2 (Main Level) Bedroom 3 (Main Level) Bedroom 4 (Lower Level) Recreation Other

Property Features

Accessibility Features [] Association Amenities [] Association Fee 40 Association Fee Frequency Annually Association Fee Includes Other Association YN Yes Auction Or For Sale For Sale Cross Street Day Listing Terms CashConventional New Construction YN No Property Sub Type Single Family Residence Sewer Septic Tank Tax Annual Amount 2700 Tax Year 2025 Utilities Phone AvailableElectricity AvailablePhone Connected Water Source Well Zoning residential

Listing provided courtesy of Mary Rosenberry of Berkshire Hathaway HomeServices Michigan Real Estate: 269-432-3430. © 2026 MichRIC, LLC. All rights reserved. Information deemed reliable but not guaranteed.


© 2026 MichRIC, LLC. All rights reserved. Information deemed reliable but not guaranteed. Updated: 2026-10-09T06:34:02.34.
 
https://bt-photos.global.ssl.fastly.net/swmich/orig_boomver_1_26042235-2.jpg https://bt-photos.global.ssl.fastly.net/swmich/orig_boomver_1_26042235-2.jpg https://bt-photos.global.ssl.fastly.net/swmich/orig_boomver_1_26042235-2.jpg
Logo
Berkshire Hathaway HomeServices Snyder & Company, Realtors®
2655 Plymouth Road
Ann Arbor MI, 48105
;